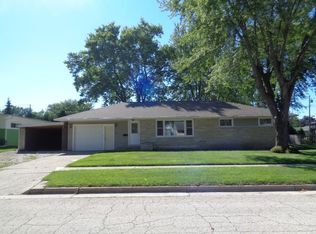
MUCH BIGGER THAN IT LOOKS! Well Kept Home with HUGE Living Room with a wall full of windows viewing your private backyard! 2 Bedrooms! BIG repainted Kitchen with pantry! Formal Dining Area with LVP Flooring! Open Basement with a ton of Potential for a (24x15) Rec room! Laundry Room w/toilet! Egress window for future bedroom and plenty of other storage! Deck off the front of the house! Extremely Quiet location and street! Easy Access to Hwy 41, schools and shopping! You won't want to miss out!
Sold
Price history
| Date | Event | Price |
|---|---|---|
| 8/28/2026 | Sold | $230,000+4.6%$187/sqft |
Source: RANW as distributed by MLS GRID #50329756 Report a problem | ||
| 8/24/2026 | Pending sale | $219,900$179/sqft |
Source: RANW as distributed by MLS GRID #50329756 Report a problem | ||
| 7/29/2026 | Contingent | $219,900$179/sqft |
Source:  WIREX MLS #50329756 Report a problem WIREX MLS #50329756 Report a problem | ||
| 7/24/2026 | Listed for sale | $219,900+54.9%$179/sqft |
Source: RANW as distributed by MLS GRID #50329756 Report a problem | ||
| 4/30/2021 | Sold | $142,000+111.9%$115/sqft |
Source: Public Record Report a problem | ||
| 12/1/2012 | Sold | $67,000-25%$54/sqft |
Source: RANW as distributed by MLS GRID #50060887 Report a problem | ||
| 3/16/2012 | Sold | $89,385$73/sqft |
Source: Public Record Report a problem | ||
Nearby homes



Get pre-qualified for a loan
At Zillow Home Loans, we can pre-qualify you in as little as 5 minutes with no impact to your credit score.An equal housing lender. NMLS #10287.
