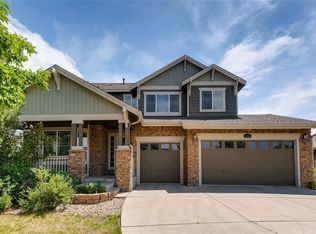
LOCATION, LOCATION, LOCATION! Nestled in the heart of the highly desirable Cross Creek neighborhood, this beautifully maintained home is ideally situated on a spacious 14,549 sq. ft. cul-de-sac lot adjacent to the PARK—offering an unmatched combination of privacy, space, and convenience. Inside, you'll find a bright, open-concept floor plan with 5 bedrooms and 4 bathrooms including an expansive owner’s suite designed for ultimate comfort. The main floor offers both functionality and elegance, featuring a large living room, formal dining area, and a well-equipped kitchen with double ovens, a gas range, center island, and an oversized window overlooking the park open space—perfect for hosting and everyday living. A dedicated home office with French doors provides an ideal remote work environment or can be easily converted back into a formal dining space. The finished basement extends the home’s livable space with a generous media room, custom wet bar, and a fifth bedroom. Outdoors, the expansive backyard is a true retreat—private, beautifully sized, and perfect for entertaining or relaxing in peace including a fire pit area. The 3-car attached garage provides ample storage for vehicles, gear, and tools, with direct access to a well-appointed laundry/mud room featuring a utility sink, and storage cabinetry. Some of the many upgraded features include new AC (2023), radon mitigation installed (2021), water heater (2024) and much more! This rare offering combines thoughtful design, quality finishes, and an exceptional location near parks, schools, shopping, and trails. Welcome home to the best of Cross Creek living. For a 3d tour go to https://www.zillow.com/view-imx/1fe14801-c786-48e4-a422-962dd701ca3c?setAttribution=mls&wl=true&initialViewType=pano&utm_source=dashboard
Sold for $680,000
$680,000
282 N De Gaulle Street, Aurora, CO 80018
5beds
3,782sqft
Single Family Residence
Built in 2005
0.33 Acres Lot
$654,200 Zestimate®
$180/sqft
$4,013 Estimated rent
Home value
$654,200
$608,000 - $700,000
$4,013/mo
Zestimate® history
Owner options
List your home for rent
$4,013/mo
Rent Zestimate®
Find your next renter with Zillow Rental Manager. Plus, with online applications, you can quickly screen prospective tenants – for free.
$4,013/mo
Rent Zestimate®
Refinance and save
$3,995/mo
Est. payment
Refinancing to a lower rate could help reduce your monthly payments and save thousands over the life of the loan.
$3,995/mo
Est. payment
Explore your selling options
Work with a Zillow partner agent
Leverage their expertise and Zillow's premium Showcase listings to get your home seen by more buyers.
Get startedList with your own agent
Get your home in front of millions of buyers by listing it on Zillow.
Learn how to do itSell it yourself
Take full control of how buyers see your home on Zillow by listing For Sale by Owner (FSBO).
List your homeWhat's special
Zillow last checked:
Listing updated:
Listed by:
Carol Hertel 303-268-8800 carol@coloradopeakteam.com,
RE/MAX Professionals
Bought with:
Hector Marquez, 100094782
Brokers Guild Homes
Source: REcolorado as distributed by MLS GRID,MLS#: 7438091
Facts & features
Interior
Bedrooms & bathrooms
- Bedrooms: 5
- Bathrooms: 4
- Full bathrooms: 2
- 3/4 bathrooms: 1
- 1/2 bathrooms: 1
- Main level bathrooms: 1
Primary bedroom
- Description: Large With Additional Seating Area, Walk In Closet, Adjacent Primary 5 Piece Bath
- Level: Upper
Bedroom
- Level: Upper
Bedroom
- Level: Upper
Bedroom
- Level: Upper
Bedroom
- Level: Basement
Primary bathroom
- Description: 5 Piece
- Level: Upper
Bathroom
- Level: Main
Bathroom
- Description: 2 Sinks
- Level: Upper
Bathroom
- Level: Basement
Dining room
- Level: Main
Family room
- Level: Basement
Great room
- Level: Main
Kitchen
- Level: Main
Laundry
- Level: Main
Office
- Description: Dual Doors, Very Inviting
- Level: Main
Heating
- Forced Air
Cooling
- Central Air
Appliances
- Included: Bar Fridge, Dishwasher, Dryer, Microwave, Oven, Refrigerator, Washer
Features
- Audio/Video Controls, Block Counters, Ceiling Fan(s), Five Piece Bath, High Ceilings, High Speed Internet, Kitchen Island, Open Floorplan, Primary Suite, Radon Mitigation System, Vaulted Ceiling(s)
- Flooring: Carpet, Tile, Vinyl
- Basement: Finished,Full,Sump Pump
- Number of fireplaces: 1
- Fireplace features: Great Room
- Common walls with other units/homes: No Common Walls
Interior area
- Total structure area: 3,782
- Total interior livable area: 3,782 sqft
- Finished area above ground: 2,564
- Finished area below ground: 1,198
Property
Parking
- Total spaces: 3
- Parking features: Garage - Attached
- Attached garage spaces: 3
Features
- Levels: Two
- Stories: 2
- Patio & porch: Patio
- Exterior features: Fire Pit
- Fencing: Full
Lot
- Size: 0.33 Acres
- Features: Corner Lot, Cul-De-Sac, Greenbelt, Landscaped, Level, Open Space
Details
- Parcel number: 034533478
- Special conditions: Standard
Construction
Type & style
- Home type: SingleFamily
- Architectural style: Traditional
- Property subtype: Single Family Residence
Materials
- Frame, Rock
- Roof: Composition
Condition
- Year built: 2005
Utilities & green energy
- Sewer: Public Sewer
- Water: Public
Community & HOA
Community
- Security: Carbon Monoxide Detector(s)
- Subdivision: Cross Creek
HOA
- Has HOA: Yes
- Amenities included: Clubhouse, Playground, Pool
- Services included: Recycling, Trash
- HOA fee: $51 monthly
- HOA name: MSI
- HOA phone: 303-420-4433
Location
- Region: Aurora
Financial & listing details
- Price per square foot: $180/sqft
- Tax assessed value: $638,000
- Annual tax amount: $5,820
- Date on market: 5/1/2025
- Listing terms: Cash,Conventional,FHA,VA Loan
- Exclusions: Personal Property
- Ownership: Individual
- Road surface type: Paved
Price history
| Date | Event | Price |
|---|---|---|
| 7/25/2025 | Sold | $680,000+3%$180/sqft |
Source:  REcolorado as distributed by MLS GRID #7438091 Report a problem REcolorado as distributed by MLS GRID #7438091 Report a problem | ||
| 5/5/2025 | Pending sale | $660,000$175/sqft |
Source: REcolorado as distributed by MLS GRID #7438091 Report a problem | ||
| 5/1/2025 | Listed for sale | $660,000+11.3%$175/sqft |
Source: REcolorado as distributed by MLS GRID #7438091 Report a problem | ||
| 4/5/2021 | Sold | $593,000+84.4%$157/sqft |
Source: Public Record Report a problem | ||
| 4/9/2020 | Listing removed | -- |
Source: Auction.com Report a problem | ||
| 4/8/2020 | Listed for sale | -- |
Source: Auction.com Report a problem | ||
| 10/27/2005 | Sold | $321,621$85/sqft |
Source: Public Record Report a problem | ||
Public tax history
| Year | Property taxes | Tax assessment |
|---|---|---|
| 2025 | $5,820 +1.2% | $39,875 -8.4% |
| 2024 | $5,752 +20.7% | $43,550 -8.7% |
| 2023 | $4,764 -3% | $47,693 +48.7% |
| 2022 | $4,911 | $32,068 -2.8% |
| 2021 | -- | $32,991 -6.2% |
| 2020 | $5,462 +5.9% | $35,186 |
| 2019 | $5,157 | $35,186 +13.1% |
| 2018 | $5,157 +1.8% | $31,097 |
| 2017 | $5,067 | $31,097 +15.9% |
| 2016 | -- | $26,841 |
| 2015 | -- | $26,841 +18.1% |
| 2014 | $4,206 +13.8% | $22,718 -5.4% |
| 2013 | $3,696 | $24,010 |
| 2012 | -- | $24,010 |
| 2011 | $3,277 +0.6% | $24,010 +4.1% |
| 2010 | $3,257 -5.5% | $23,070 |
| 2009 | $3,446 | $23,070 -5.5% |
| 2008 | -- | $24,414 |
| 2007 | -- | $24,414 -13.9% |
| 2006 | -- | $28,362 +182% |
| 2005 | -- | $10,058 |
Find assessor info on the county website
Neighborhood: Cross Creek
Nearby homes
- $598,0004 bd3 ba2.7k sqft262 N De Gaulle St, Aurora, CO 80018Off Market
- $592,3004 bd3 ba2.7k sqft24126 E 3rd Pl, Aurora, CO 80018Off Market
- $553,5004 bd3 ba3.2k sqft283 N De Gaulle St, Aurora, CO 80018Off Market
- $640,6004 bd3 ba4k sqft242 N De Gaulle St, Aurora, CO 80018Off Market
- $567,5003 bd2 ba2k sqft222 N De Gaulle St, Aurora, CO 80018Off Market
- $605,6006 bd2 ba3.1k sqft24203 E 2nd Dr, Aurora, CO 80018Off Market
- $586,1004 bd3 ba4k sqft24193 E 2nd Dr, Aurora, CO 80018Off Market
- $632,4005 bd3 ba4.6k sqft24106 E 3rd Pl, Aurora, CO 80018Off Market
Nearby schools
GreatSchools rating
- 4/10Vista Peak P-8 ExploratoryGrades: PK-8Distance: 0.3 mi
- 3/10Vista Peak 9-12 PreparatoryGrades: 9-12Distance: 0.4 mi
Schools provided by the listing agent
- Elementary: Vista Peak
- Middle: Vista Peak
- High: Vista Peak
- District: Adams-Arapahoe 28J
Source: REcolorado as distributed by MLS GRID. This data may not be complete. We recommend contacting the local school district to confirm school assignments for this home.
Get a cash offer in 3 minutes
Find out how much your home could sell for in as little as 3 minutes with a no-obligation cash offer.
Estimated market value
$654,200
Get a cash offer in 3 minutes
Find out how much your home could sell for in as little as 3 minutes with a no-obligation cash offer.
Estimated market value
$654,200
- Colorado
- Arapahoe County
- Aurora
- 80018
- Cross Creek
- 282 N De Gaulle Street
Nearby cities
Nearby neighborhoods
Nearby zip codes
Other Aurora Topics
