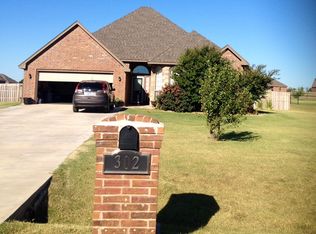
Well maintained, updated approx. 2800 sq ft home with 3 bedrooms with 4th bedroom/Bonus Room (large closet), office space, 2 full baths, and 2 car oversized garage with multiple storage spaces. Home is located on a fully sodded acre lot with new black chain link fencing on welded posts. Multiple mature trees on property. Granite countertops and tile flooring in bathrooms, kitchen & laundry. Both baths have tiled shower stalls. Home comes with water softener, exterior solar screens and interior blinds on all windows, and 12 person storm shelter in garage floor. Back porch is converted to a year round usable sunroom (heated/cooled). Living room and dining area have high grade laminate flooring (2015) with bedrooms carpeted. Propane fireplace in living room with owned propane tank. Guest bath (2021) updated with new tile flooring and shower surround. Kitchen. and laundry room (2022) tile flooring and backsplash updated. Large back yard has an 18' x 52' Doughboy Pool, buried approx. 2 ft with oversized deck with covered section. Exterior HVAC unit upgraded in 2025. In 2020 replaced roof (Class 4 Impact Resistant shingles), gutters all around, and garage door. Two Tuff Sheds located in back yard for outdoor storage. Gas/propane whole home generator that connects to home through electrical panel switch during power outages. Vivint security system secures home. Call Listing Agent Lauren Brown for a showing! 501-691-4071
Sold
$400,000
282 NE Road Runner Dr, Fletcher, OK 73541
4beds
2,800sqft
Single Family Residence
Built in 2009
1.02 Acres Lot
$401,900 Zestimate®
$143/sqft
$2,172 Estimated rent
Home value
$401,900
$362,000 - $446,000
$2,172/mo
Zestimate® history
Owner options
List your home for rent
$2,172/mo
Rent Zestimate®
Find your next renter with Zillow Rental Manager. Plus, with online applications, you can quickly screen prospective tenants – for free.
$2,172/mo
Rent Zestimate®
Refinance and save
$1,994/mo
Est. payment
Refinancing to a lower rate could help reduce your monthly payments and save thousands over the life of the loan.
$1,994/mo
Est. payment
Explore your selling options
Work with a Zillow partner agent
Leverage their expertise and Zillow's premium Showcase listings to get your home seen by more buyers.
Get startedList with your own agent
Get your home in front of millions of buyers by listing it on Zillow.
Learn how to do itSell it yourself
Take full control of how buyers see your home on Zillow by listing For Sale by Owner (FSBO).
List your homeWhat's special
Water softenerFully sodded acre lotGutters all aroundBedrooms carpetedGranite countertopsExterior solar screensOffice space
Zillow last checked:
Listing updated:
Listed by:
LAUREN BROWN 501-691-4071,
CENTURY 21 FIRST CHOICE REALTY
Bought with:
Lauren Brown
Century 21 First Choice Realty
Source: Lawton BOR,MLS#: 171268
Facts & features
Interior
Bedrooms & bathrooms
- Bedrooms: 4
- Bathrooms: 2
- Full bathrooms: 2
Rooms
- Room types: Office, Game/Bonus Room, Sun Room, Open Living
Primary bedroom
- Area: 247.5
- Dimensions: 16.5 x 15
Dining room
- Area: 70.98
- Dimensions: 9.1 x 7.8
Kitchen
- Features: Kitchen/Dining, Breakfast Bar
- Area: 143.1
- Dimensions: 15.9 x 9
Living room
- Area: 335.49
- Dimensions: 15.9 x 21.1
Heating
- Fireplace(s), Electric, Other
Cooling
- Central-Electric, Heat Pump, Ceiling Fan(s)
Appliances
- Included: Range/Oven, Microwave, Dishwasher, Disposal, Refrigerator, Electric Water Heater
- Laundry: Washer Hookup, Utility Room
Features
- Walk-In Closet(s), Pantry, 8-Ft.+ Ceiling, Granite Counters, One Living Area
- Flooring: Ceramic Tile, Carpet, Laminate
- Windows: Double Pane Windows, Window Coverings
- Attic: Floored
- Has fireplace: Yes
- Fireplace features: Propane, Insert, Ventless, Interior
Interior area
- Total structure area: 2,800
- Total interior livable area: 2,800 sqft
Property
Parking
- Total spaces: 2
- Parking features: Auto Garage Door Opener, Garage Door Opener, Garage Faces Side
- Garage spaces: 2
Features
- Levels: One and One Half
- Patio & porch: Covered Porch, Open Patio, Open Deck, Covered Deck
- Pool features: Above Ground
- Has spa: Yes
- Spa features: Whirlpool
- Fencing: Chain Link
Lot
- Size: 1.02 Acres
Details
- Additional structures: Storage Shed
- Parcel number: 04N10W282971500020010
- Other equipment: Generator
Construction
Type & style
- Home type: SingleFamily
- Property subtype: Single Family Residence
Materials
- Brick Veneer
- Foundation: Slab
- Roof: Composition,Ridge Vents
Condition
- Updated
- New construction: No
- Year built: 2009
Utilities & green energy
- Electric: Public Service OK
- Gas: Propane
- Sewer: Aeration Septic
- Water: Rural District, Water District: Caddo RW 3
Community & HOA
Community
- Security: Carbon Monoxide Detector(s), Security System, Smoke/Heat Alarm, Storm Cellar, Alarm System Remote, # Alarm System Remotes: 1
Location
- Region: Fletcher
Financial & listing details
- Price per square foot: $143/sqft
- Tax assessed value: $360,155
- Annual tax amount: $3,756
- Date on market: 5/21/2026
- Listing terms: VA Loan,FHA,Conventional,Cash
- Exclusions: Ring doorbell, security cameras, patio & sunroom furniture, metal yard art.
- Road surface type: Paved
Price history
| Date | Event | Price |
|---|---|---|
| 7/31/2026 | Sold | $400,000+1.3%$143/sqft |
Source: Lawton BOR #171268 Report a problem | ||
| 6/4/2026 | Contingent | $395,000$141/sqft |
Source: Lawton BOR #171268 Report a problem | ||
| 5/21/2026 | Listed for sale | $395,000-1.2%$141/sqft |
Source: Lawton BOR #171268 Report a problem | ||
| 5/18/2026 | Listing removed | $399,900$143/sqft |
Source: Lawton BOR #170727 Report a problem | ||
| 5/1/2026 | Price change | $399,900-3.6%$143/sqft |
Source: Lawton BOR #170727 Report a problem | ||
| 4/27/2026 | Price change | $415,000-2.4%$148/sqft |
Source: Lawton BOR #170727 Report a problem | ||
| 4/9/2026 | Price change | $425,000-3.2%$152/sqft |
Source: Lawton BOR #170727 Report a problem | ||
| 3/27/2026 | Price change | $439,000-2.4%$157/sqft |
Source: Lawton BOR #170727 Report a problem | ||
| 3/13/2026 | Listed for sale | $450,000+125%$161/sqft |
Source: Lawton BOR #170727 Report a problem | ||
| 8/7/2009 | Sold | $200,000$71/sqft |
Source: Public Record Report a problem | ||
Public tax history
| Year | Property taxes | Tax assessment |
|---|---|---|
| 2025 | $3,644 -0.7% | $37,016 +3% |
| 2024 | $3,671 +39.1% | $35,938 +36.8% |
| 2023 | $2,639 +1.3% | $26,261 +1.7% |
| 2022 | $2,604 +1.2% | $25,830 +3% |
| 2021 | $2,572 +9.5% | $25,078 +3% |
| 2020 | $2,349 -4.9% | $24,347 +3% |
| 2019 | $2,469 +2.7% | $23,638 -1.9% |
| 2017 | $2,403 | $24,084 -1.3% |
| 2016 | $2,403 -0.5% | $24,411 -2.1% |
| 2015 | $2,415 +0.2% | $24,932 |
| 2014 | $2,411 -2.1% | $24,932 |
| 2013 | $2,462 +16.1% | $24,932 |
| 2012 | $2,121 | $24,932 |
| 2011 | -- | $24,932 |
| 2010 | -- | $24,932 +155725% |
| 2008 | $2 -6% | $16 -5.9% |
| 2007 | $2 +13.7% | $17 |
| 2006 | $1 | $17 |
Find assessor info on the county website
Neighborhood: 73541
Nearby homes
- $344,0004 bd2 ba2.3k sqft264 NE Road Runner Dr, Fletcher, OK 73541Off Market

- $295,7004 bd4 ba1.8k sqft302 NE Road Runner Dr, Fletcher, OK 73541Off Market
- $351,3004 bd3 ba2.1k sqft13105 NE Clearwater Cir, Elgin, OK 73538Off Market
- $327,7004 bd2 ba2.1k sqft240 NE Coyote Dr, Fletcher, OK 73541Off Market
- $285,4004 bd2 ba1.7k sqft246 NE Road Runner Dr, Fletcher, OK 73541Off Market
- $375,0004 bd2 ba1.8k sqft278 NE Coyote Dr, Fletcher, OK 73541For Sale
- $325,4004 bd2 ba2k sqft212 NE Coyote Dr, Fletcher, OK 73541Off Market
- $315,0004 bd2 ba2.2k sqft202 NE Cotton Tail Dr, Fletcher, OK 73541Sold
Nearby schools
GreatSchools rating
- 7/10Elgin Middle SchoolGrades: 5-8Distance: 1.8 mi
- 8/10Elgin High SchoolGrades: 9-12Distance: 1.8 mi
- 8/10Elgin Elementary SchoolGrades: PK-4Distance: 1.8 mi
Schools provided by the listing agent
- Elementary: Elgin
- Middle: Elgin
- High: Elgin
Source: Lawton BOR. This data may not be complete. We recommend contacting the local school district to confirm school assignments for this home.
Sell for more on Zillow
Get a Zillow Showcase℠ listing at no additional cost and you could sell for .
$401,900
2% more
+$8,038
With Zillow Showcase(estimated)
$409,938
Sell for more on Zillow
Get a Zillow Showcase℠ listing at no additional cost and you could sell for .
$401,900
2% more
+$8,038
With Zillow Showcase(estimated)
$409,938
- Oklahoma
- Comanche County
- Elgin
- 73541
- 282 NE Road Runner Dr
