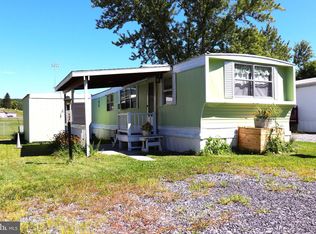
3 Bedroom, 2 Bath Doublewide in need of TLC. Living Room w/ Fireplace, Master Suite, Vaulted Ceilings, 2 Added Porches.
Pending
$28,900
282 North St, Wood, PA 16694
3beds
1,296sqft
Single Family Residence
Built in 1987
6,534 Square Feet Lot
$-- Zestimate®
$22/sqft
$-- HOA
What's special
Master suiteVaulted ceilings
- 338 days
- 17
- 1
Zillow last checked:
Listing updated:
Listed by:
Barry Gallagher,
KW EXCLUSIVE REAL ESTATE 814-266-9521
Source: CSMLS,MLS#: 96037483
Facts & features
Interior
Bedrooms & bathrooms
- Bedrooms: 3
- Bathrooms: 2
- Full bathrooms: 2
Primary bedroom
- Level: First
Bedroom 2
- Level: First
Bedroom 3
- Level: First
Primary bathroom
- Description: Dual Sinks, Soaking Tub, Shower
- Level: First
Bathroom 1
- Description: Common Bath, Serves Two Bedrooms
- Level: First
Dining room
- Description: Vaulted Ceiling, Off Kitchen & Living Rm
- Level: First
Kitchen
- Description: Includes Refrigerator, Oven/Range, Range
- Level: First
Living room
- Description: Vaulted Ceiling, Fireplace
- Level: First
Heating
- Fireplace(s), Forced Air
Cooling
- Ceiling Fan(s)
Appliances
- Included: Range Hood, Dryer, Range, Refrigerator
- Laundry: Main Level
Features
- Main Floor Bedroom, Open Floorplan, Walk-In Closet(s), Vaulted Ceiling(s)
- Flooring: Carpet, Vinyl
- Windows: Double Hung, Double Pane Windows
- Basement: None
- Number of fireplaces: 1
- Fireplace features: Propane
Interior area
- Total structure area: 1,296
- Total interior livable area: 1,296 sqft
- Finished area above ground: 1,296
- Finished area below ground: 0
Video & virtual tour
Property
Parking
- Parking features: Dirt, No Garage
- Has uncovered spaces: Yes
Features
- Levels: One
- Patio & porch: Covered, Porch
- Pool features: None
Lot
- Size: 6,534 Square Feet
- Dimensions: .15 Acre
- Features: Irregular Lot
Details
- Parcel number: 541410
- Zoning description: Not Zoned
Construction
Type & style
- Home type: SingleFamily
- Architectural style: Ranch
- Property subtype: Single Family Residence
Materials
- Frame, HardiPlank Type, Wood Siding
- Roof: Composition,Pitched,Shingle
Condition
- Year built: 1987
Utilities & green energy
- Gas: Oil
- Sewer: Public Sewer
- Water: Public
Community & HOA
Location
- Region: Wood
Financial & listing details
- Price per square foot: $22/sqft
- Tax assessed value: $19,360
- Annual tax amount: $1,559
- Date on market: 10/6/2025
- Inclusions: Refrigerator, Oven/Range
- Exclusions: None
- Road surface type: Paved
Estimated market value
Not available
Estimated sales range
Not available
$1,331/mo
Price history
| Date | Event | Price |
|---|---|---|
| 7/20/2026 | Pending sale | $28,900$22/sqft |
Source:  CSMLS #96037483 Report a problem CSMLS #96037483 Report a problem | ||
| 10/8/2025 | Price change | $28,900-47.4%$22/sqft |
Source: CSMLS #96037483 Report a problem | ||
| 10/6/2025 | Listed for sale | $54,900$42/sqft |
Source: CSMLS #96037483 Report a problem | ||
| 7/21/2025 | Listing removed | $54,900$42/sqft |
Source: CSMLS #96034974 Report a problem | ||
| 7/24/2024 | Listed for sale | $54,900+871.9%$42/sqft |
Source: CSMLS #96034974 Report a problem | ||
| 5/1/2024 | Sold | $5,649$4/sqft |
Source: Public Record Report a problem | ||
Public tax history
| Year | Property taxes | Tax assessment |
|---|---|---|
| 2023 | $1,622 +3.5% | $19,360 |
| 2022 | $1,566 +2.5% | $19,360 |
| 2021 | $1,528 +2.9% | $19,360 |
| 2020 | $1,485 +7% | $19,360 |
| 2018 | $1,388 +5.2% | $19,360 |
| 2016 | $1,319 +0.9% | $19,360 |
| 2015 | $1,307 | $19,360 |
| 2014 | -- | $19,360 |
Find assessor info on the county website
Monthly payment
Est. payment
Payment breakdown
Explore the cost of this home by adjusting the details. Changes won't be saved.Climate risks
Neighborhood: 16694
Nearby schools
Schools provided by the listing agent
- District: Tussy Mountain
Source: CSMLS. This data may not be complete. We recommend contacting the local school district to confirm school assignments for this home.