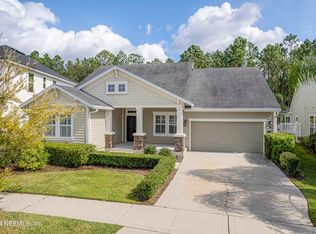
* CDD PAID OFF * Nestled in the picturesque and sought-after community of RiverTown, this exquisite Verona Model - 5-bedroom, 4-bathroom home offers a lifestyle of luxury, comfort, and endless opportunities for relaxation and recreation. Boasting a custom kitchen, a loft, a large backyard, a 4-car AIR CONDITIONED garage, and access to an array of remarkable community amenities, this residence is the epitome of modern living. Upon entering, you'll be immediately captivated by the open and spacious layout of this home. The custom kitchen is a chef's dream, featuring high-end appliances, quartz countertops, ample cabinet space, and a center island that's perfect for meal preparation and entertaining guest.
The kitchen seamlessly flows into the living area, where you can enjoy the view through large windows that bathe the space in natural light.
Upstairs, a versatile loft area provides additional living space, perfect for a playroom, home office, or a quiet reading nook. The 5 bedrooms are generously sized, offering comfort and privacy for the entire family. The primary suite is a true retreat, complete with a large walk-in closet, a spa-like ensuite bathroom featuring a garden tub, walk-in shower, and dual vanities.(Step outside to your expansive backyard oasis, where you can create lasting memories with friends and family. The large backyard is a canvas for your imagination, whether you envision a lush garden, a playground, or a serene outdoor seating area. There's ample space to build your dream pool if you desire. Plus, with a 4-car garage, you'll have plenty of room for all your vehicles and toys.(Living in RiverTown means you'll have access to an array of exceptional amenities. The riverfront park is a true gem, offering breathtaking views, picnic areas, and a tranquil spot for fishing or kayaking. The amenity centers feature clubhouses, a fitness center, and gathering spaces for community events. Enjoy a game of tennis or pickleball, take a dip in one of the multiple pools, or maintain an active lifestyle at the gym.
Closed
$662,000
282 OLIVETTE Street, St. Johns, FL 32259
5beds
3,218sqft
Single Family Residence
Built in 2021
8,712 Square Feet Lot
$688,200 Zestimate®
$206/sqft
$3,619 Estimated rent
Home value
$688,200
$654,000 - $723,000
$3,619/mo
Zestimate® history
Owner options
List your home for rent
$3,619/mo
Rent Zestimate®
Find your next renter with Zillow Rental Manager. Plus, with online applications, you can quickly screen prospective tenants – for free.
$3,619/mo
Rent Zestimate®
Refinance and save
$4,294/mo
Est. payment
Refinancing to a lower rate could help reduce your monthly payments and save thousands over the life of the loan.
$4,294/mo
Est. payment
Explore your selling options
Work with a Zillow partner agent
Leverage their expertise and Zillow's premium Showcase listings to get your home seen by more buyers.
Get startedList with your own agent
Get your home in front of millions of buyers by listing it on Zillow.
Learn how to do itSell it yourself
Take full control of how buyers see your home on Zillow by listing For Sale by Owner (FSBO).
List your homeWhat's special
Zillow last checked:
Listing updated:
Listed by:
MICHAEL J PAULL 904-705-1004,
RE/MAX UNLIMITED 904-834-7682
Bought with:
LAUREN McGUIRE, 3424818
MCGUIRE REALTY GROUP
Source: realMLS,MLS#: 2043672
Facts & features
Interior
Bedrooms & bathrooms
- Bedrooms: 5
- Bathrooms: 4
- Full bathrooms: 4
Heating
- Central, Electric
Cooling
- Central Air, Electric
Appliances
- Included: Dishwasher, Disposal, Electric Water Heater, Gas Cooktop, Ice Maker, Microwave, Refrigerator
- Laundry: Electric Dryer Hookup, In Unit, Upper Level, Washer Hookup
Features
- Breakfast Bar, Ceiling Fan(s), Entrance Foyer, Guest Suite, Jack and Jill Bath, Kitchen Island, Open Floorplan, Primary Bathroom -Tub with Separate Shower, Split Bedrooms, Vaulted Ceiling(s), Walk-In Closet(s)
- Flooring: Tile, Wood
Interior area
- Total structure area: 4,274
- Total interior livable area: 3,218 sqft
Property
Parking
- Total spaces: 3
- Parking features: Attached, Garage
- Attached garage spaces: 3
Features
- Levels: Two
- Stories: 2
- Patio & porch: Covered, Patio, Screened
- Fencing: Back Yard
- Has view: Yes
- View description: Trees/Woods
Lot
- Size: 8,712 Square Feet
- Features: Wooded
Details
- Parcel number: 0007160420
- Zoning description: Residential
Construction
Type & style
- Home type: SingleFamily
- Architectural style: Ranch
- Property subtype: Single Family Residence
Materials
- Fiber Cement, Frame
- Roof: Shingle
Condition
- New construction: No
- Year built: 2021
Utilities & green energy
- Sewer: Public Sewer
- Water: Public
- Utilities for property: Cable Available, Electricity Connected, Sewer Connected, Water Connected
Community & HOA
Community
- Subdivision: Rivertown
HOA
- Has HOA: Yes
- Amenities included: Pool, Basketball Court, Children's Pool, Clubhouse, Dog Park, Fitness Center, Jogging Path, Park, Playground, Tennis Court(s)
- Services included: Maintenance Grounds
- HOA fee: $55 annually
- HOA name: Rivertown
Location
- Region: Saint Johns
Financial & listing details
- Price per square foot: $206/sqft
- Tax assessed value: $611,592
- Annual tax amount: $5,745
- Date on market: 8/22/2024
- Listing terms: Cash,Conventional,FHA,VA Loan
- Road surface type: Asphalt
Price history
| Date | Event | Price |
|---|---|---|
| 10/7/2024 | Sold | $662,000-5.3%$206/sqft |
Source:  realMLS #2043672 Report a problem realMLS #2043672 Report a problem | ||
| 8/31/2024 | Price change | $699,000-3.6%$217/sqft |
Source: realMLS #2043672 Report a problem | ||
| 8/22/2024 | Listed for sale | $724,900+43.1%$225/sqft |
Source: realMLS #2043672 Report a problem | ||
| 6/28/2021 | Sold | $506,440-1.7%$157/sqft |
Source: realMLS #1087525 Report a problem | ||
| 1/22/2021 | Pending sale | $515,190$160/sqft |
Source: realMLS #1087525 Report a problem | ||
| 1/20/2021 | Price change | $515,190+0.7%$160/sqft |
Source: realMLS #1087525 Report a problem | ||
| 1/19/2021 | Price change | $511,490+2.8%$159/sqft |
Source: realMLS #1087525 Report a problem | ||
| 12/23/2020 | Listed for sale | $497,490$155/sqft |
Source: realMLS #1087525 Report a problem | ||
Public tax history
| Year | Property taxes | Tax assessment |
|---|---|---|
| 2025 | $9,889 +24.1% | $611,592 +17.4% |
| 2024 | $7,967 +2.3% | $521,133 +3% |
| 2023 | $7,785 +2.3% | $505,954 +3% |
| 2022 | $7,612 +104% | $491,217 +555% |
| 2021 | $3,731 | $75,000 |
| 2020 | -- | -- |
Find assessor info on the county website
Neighborhood: 32259
Nearby homes
- $650,0004 bd4 ba2.9k sqft272 Olivette St, Saint Johns, FL 32259Sold
- $721,9005 bd4 ba3.7k sqft292 Olivette St, Saint Johns, FL 32259Off Market
- $709,8004 bd3 ba3.8k sqft262 Olivette St, Saint Johns, FL 32259Off Market
- $626,8004 bd3 ba3k sqft38 Thistlewood Dr, Saint Johns, FL 32259Off Market
- $699,4004 bd3 ba4k sqft250 Olivette St, Saint Johns, FL 32259Off Market
- $680,8004 bd3 ba3.8k sqft259 Olivette St, Saint Johns, FL 32259Off Market
- $681,6005 bd3 ba3k sqft240 Olivette St, Saint Johns, FL 32259Off Market
- $528,2004 bd3 ba2.7k sqft22 Thistlewood Dr, Saint Johns, FL 32259Off Market
Nearby schools
GreatSchools rating
- 10/10Hickory Creek Elementary SchoolGrades: PK-5Distance: 2.6 mi
- 7/10Bartram Trail High SchoolGrades: 8-12Distance: 2 mi
Schools provided by the listing agent
- Elementary: Freedom Crossing Academy
- Middle: Switzerland Point
- High: Bartram Trail
Source: realMLS. This data may not be complete. We recommend contacting the local school district to confirm school assignments for this home.
Get a cash offer in 3 minutes
Find out how much your home could sell for in as little as 3 minutes with a no-obligation cash offer.
Estimated market value
$688,200
Get a cash offer in 3 minutes
Find out how much your home could sell for in as little as 3 minutes with a no-obligation cash offer.
Estimated market value
$688,200
- Florida
- Saint Johns County
- Saint Johns
- 32259
- 282 OLIVETTE Street
Nearby cities
Nearby neighborhoods
Nearby zip codes
Other Saint Johns Topics
