Skip main navigation
Sold for $335,000
  • $335,000

    282 Parker Avenue, Meriden, CT 06450

    2beds
    1,849sqft
    Single Family Residence
    Built in 1972
    0.27 Acres Lot
    $342,500 Zestimate®
    $181/sqft
    $2,268 Estimated rent

    Home value

    $342,500

    $325,000 - $360,000

    $2,268/mo

    Zestimate® history
    Loading
    Loading...

    Owner options

    List your home for rent

    $2,268/mo

    Rent Zestimate®

    Find your next renter with Zillow Rental Manager. Plus, with online applications, you can quickly screen prospective tenants – for free.

    Learn more

    $2,268/mo

    Rent Zestimate®

    Refinance and save

    $2,378/mo

    Est. payment

    Refinancing to a lower rate could help reduce your monthly payments and save thousands over the life of the loan.

    See today's rates

    $2,378/mo

    Est. payment

    Explore your selling options

    Work with a Zillow partner agent

    Leverage their expertise and Zillow's premium Showcase listings to get your home seen by more buyers.

    Get started

    List with your own agent

    Get your home in front of millions of buyers by listing it on Zillow.

    Learn how to do it

    Sell it yourself

    Take full control of how buyers see your home on Zillow by listing For Sale by Owner (FSBO).

    List your home

    What's special

    Heated lower levelMain-floor laundryAbundant storage spaceHardwood floorsComfortable one-level livingSpacious main-level livingQuiet backyard setting
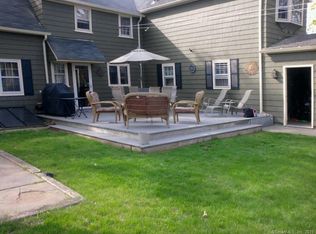
    Spacious main-level living, a heated lower level, a quiet backyard setting, and a convenient Meriden location come together at 282 Parker Ave. Set on a 0.27-acre lot backing to Kogut Tree Farm, this estate sale property offers comfortable one-level living with added flexibility and room to grow. The main floor features 1,349 sq ft with 2 large bedrooms, a full bath, a large kitchen/dining room combination, main-floor laundry, a breezeway connecting the home to the backyard and 2-car garage, hardwood floors, carpet, a pull-down attic for added storage, and a beautiful fireplace that adds warmth and character to the living space. The lower level adds approximately 1272 sq ft with a half bath, a small workshop, abundant storage space, and partially finished and heated space that may work well for a rec room, home office, exercise area, hobby space, or possible future living area. An additional half bath on the main level adds everyday convenience. The backyard offers a peaceful rear setting with the added benefit of backing to Kogut Tree Farm. Newer windows are believed to be approximately 5 years old. This one-owner home has been meticulously maintained and ready for you! Conveniently located close to shopping, dining, and many local amenities. Property is being sold as-is. No property disclosures; seller has never occupied the property.

    Zillow last checked:

    Listing updated:

    Listed by:

    Diane Fahey (203)605-5098,

    Berkshire Hathaway NE Prop. 860-621-6821

    Bought with:

    Cintia Varela, RES.0820428

    YellowBrick Real Estate LLC

    Source: Smart MLS,MLS#: 24164321MLS Logo

    Facts & features

    Interior

    Bedrooms & bathrooms
    • Bedrooms: 2
    • Bathrooms: 3
    • Full bathrooms: 1
    • 1/2 bathrooms: 2
    Primary bedroom
    • Level: Main
    • Area: 168 Square Feet
    • Dimensions: 12 x 14
    Bedroom
    • Features: Hardwood Floor
    • Level: Main
    • Area: 154 Square Feet
    • Dimensions: 11 x 14
    Bathroom
    • Level: Main
    Bathroom
    • Features: Tub w/Shower
    • Level: Main
    Bathroom
    • Level: Lower
    Dining room
    • Features: Wall/Wall Carpet
    • Level: Main
    • Area: 117 Square Feet
    • Dimensions: 9 x 13
    Family room
    • Level: Lower
    • Area: 238 Square Feet
    • Dimensions: 14 x 17
    Kitchen
    • Features: Breakfast Bar, Vinyl Floor
    • Level: Main
    • Area: 130 Square Feet
    • Dimensions: 10 x 13
    Living room
    • Features: Bay/Bow Window, Fireplace, Wall/Wall Carpet
    • Level: Main
    • Area: 306 Square Feet
    • Dimensions: 17 x 18
    Office
    • Level: Lower
    • Area: 224 Square Feet
    • Dimensions: 14 x 16
    Other
    • Level: Lower
    • Area: 299 Square Feet
    • Dimensions: 13 x 23
    Heating
    • Hot Water, Natural Gas
    Cooling
    • None
    Appliances
    • Included: Oven/Range, Refrigerator, Dishwasher, Washer, Dryer, Water Heater
    • Laundry: Main Level, Mud Room
    Features
    • Basement: Full
    • Attic: Pull Down Stairs
    • Number of fireplaces: 1
    Interior area
    • Total structure area: 1,849
    • Total interior livable area: 1,849 sqft
    • Finished area above ground: 1,349
    • Finished area below ground: 500

    Property

    Parking
    • Total spaces: 2
    • Parking features: Attached, Paved, Driveway, Garage Door Opener, Shared Driveway
    • Attached garage spaces: 2
    • Has uncovered spaces: Yes
    Lot
    • Size: 0.27 Acres
    • Features: Few Trees, Dry, Level, Sloped
    Details
    • Parcel number: 1180631
    • Zoning: R-1

    Construction

    Type & style
    • Home type: SingleFamily
    • Architectural style: Ranch
    • Property subtype: Single Family Residence
    Materials
    • Shingle Siding, Stone
    • Foundation: Concrete Perimeter
    • Roof: Asphalt
    Condition
    • New construction: No
    • Year built: 1972

    Utilities & green energy

    • Sewer: Public Sewer
    • Water: Public
    • Utilities for property: Cable Available

    Community & neighborhood

    Security
    • Security features: Security System
    Location
    • Region: Meriden
    • Subdivision: East Meriden

    Price history

    DateEventPrice
    5/20/2026Sold$335,000+3.1%$181/sqft
    Source: Smart MLS #24164321 Report a problem
    5/20/2026Pending sale$324,900$176/sqft
    Source: Smart MLS #24164321 Report a problem
    4/13/2026Contingent$324,900$176/sqft
    Source: Berkshire Hathaway HomeServices New England Properties #24164321 Report a problem
    4/6/2026Listed for sale$324,900+122.5%$176/sqft
    Source: Smart MLS #24164321 Report a problem
    6/29/1990Sold$146,000$79/sqft
    Source: Public Record Report a problem

    Public tax history

    YearProperty taxesTax assessment
    2025$6,478 -1.6%$170,870
    2024$6,580 +3.7%$170,870
    2023$6,343 +6%$170,870
    2022$5,984 +14.4%$170,870 +42.2%
    2021$5,232 +43.8%$120,190
    2020$3,638 -29.7%$120,190
    2019$5,173 -0.4%$120,190
    2018$5,193 +2.7%$120,190
    2017$5,055 +42.8%$120,190 -9.2%
    2016$3,541 -31%$132,440
    2015$5,135 +2.5%$132,440
    2014$5,010 -28.6%$132,440 -30%
    2013$7,017 +24.2%$189,200 +5.2%
    2010$5,651 +5.2%$179,800
    2008$5,374 -1.3%$179,800
    2007$5,443 +20.9%$179,800 +77.8%
    2006$4,502 +4.7%$101,150
    2005$4,298 -11.8%$101,150 -23.6%
    2004$4,874 +29.2%$132,440 +30.9%
    2003$3,773 +32.2%$101,150 +37.2%
    1995$2,853 $73,710

    Find assessor info on the county website

    Neighborhood: 06450

    Nearby schools

    GreatSchools rating
    Schools provided by the listing agent
    • High: Francis T. Maloney

    Source: Smart MLS. This data may not be complete. We recommend contacting the local school district to confirm school assignments for this home.

    Get pre-qualified for a loan
    At Zillow Home Loans, we can pre-qualify you in as little as 5 minutes with no impact to your credit score.

    An equal housing lender. NMLS #10287.

    Sell for more on Zillow
    Get a Zillow Showcase℠ listing at no additional cost and you could sell for .
    $342,500
    2% more
    +$6,850
    With Zillow Showcase(estimated)
    $349,350