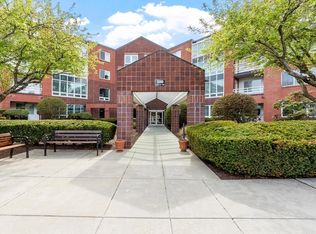
Very well maintained 2-bedroom, 2 bath unit at Place Lane Condominiums. This 2nd floor unit features a kitchen with gas stove, dishwasher, microwave, plenty of cabinets and a tile floor. Separate dining room. The living room has custom slider doors to the balcony. The bedrooms are on either side of the living room. The master bedroom is spacious with a walk-in-closet and a full bath. The 2nd bedroom is also good sized with a closet and access to the 2nd full bath. Separate laundry area, new gas dryer. Hot water tank 3/2018. Crown molding, cedar closets and custom draperies. Enjoy all the Place Lane has to offer - the clubroom with full kitchen, inground pool & tennis court. A pet is allowed once approved. Low condo fee. Showings start at the Open House Friday 4:30-6pm, Saturday 11-12:30, Sunday 1:30-3pm
Pending
$579,900
282 Place Ln #282, Woburn, MA 01801
2beds
1,550sqft
Condominium
Built in 1986
-- sqft lot
$-- Zestimate®
$374/sqft
$625/mo HOA
What's special
Separate dining roomSeparate laundry areaPlenty of cabinetsCedar closetsCrown moldingCustom draperiesTile floor
- 13 days |
- 425 |
- 5 |
Likely to sell faster than
Zillow last checked:
Listing updated:
Listed by:
Patricia Marsh 781-367-1088,
Realty Executives Marsh & Associates 781-935-2626
Source: MLS PIN,MLS#: 73562336
Facts & features
Interior
Bedrooms & bathrooms
- Bedrooms: 2
- Bathrooms: 2
- Full bathrooms: 2
Primary bedroom
- Features: Bathroom - Full, Walk-In Closet(s), Flooring - Wall to Wall Carpet
- Area: 195
- Dimensions: 13 x 15
Bedroom 2
- Features: Flooring - Wall to Wall Carpet
- Area: 143
- Dimensions: 13 x 11
Primary bathroom
- Features: Yes
Bathroom 1
- Features: Bathroom - Full, Bathroom - Tiled With Tub & Shower, Flooring - Stone/Ceramic Tile
- Area: 77
- Dimensions: 11 x 7
Bathroom 2
- Features: Bathroom - Full, Bathroom - Tiled With Tub & Shower
- Area: 54
- Dimensions: 6 x 9
Dining room
- Features: Flooring - Wall to Wall Carpet
- Area: 110
- Dimensions: 11 x 10
Kitchen
- Features: Flooring - Stone/Ceramic Tile, Dining Area
- Area: 140
- Dimensions: 14 x 10
Living room
- Features: Flooring - Wall to Wall Carpet, Slider
- Area: 170
- Dimensions: 17 x 10
Heating
- Forced Air, Natural Gas
Cooling
- Central Air
Appliances
- Included: Range, Dishwasher, Disposal, Refrigerator, Washer, Dryer
- Laundry: Electric Dryer Hookup, Washer Hookup, In Unit, Gas Dryer Hookup
Features
- Central Vacuum
- Flooring: Tile, Carpet
- Windows: Insulated Windows
- Has basement: No
- Has fireplace: No
- Common walls with other units/homes: 2+ Common Walls
Interior area
- Total structure area: 1,550
- Total interior livable area: 1,550 sqft
- Finished area above ground: 1,550
- Finished area below ground: 0
Video & virtual tour
Property
Parking
- Total spaces: 1
- Parking features: Off Street, Assigned, Guest, Paved
- Uncovered spaces: 1
Features
- Exterior features: Balcony
- Pool features: Association, In Ground
Details
- Parcel number: M:36 B:09 L:20 U:65,908519
- Zoning: Res
Construction
Type & style
- Home type: Condo
- Property subtype: Condominium
Materials
- Brick
- Roof: Rubber
Condition
- Year built: 1986
Utilities & green energy
- Electric: Circuit Breakers
- Sewer: Public Sewer
- Water: Public
- Utilities for property: for Gas Range, for Gas Dryer
Community & HOA
Community
- Features: Public Transportation, Shopping, Walk/Jog Trails, Golf, Medical Facility, Bike Path, Conservation Area, Highway Access, House of Worship, Private School, Public School, T-Station
- Security: Intercom, Doorman
HOA
- Amenities included: Pool, Elevator(s), Tennis Court(s), Paddle Tennis, Clubroom, Storage
- Services included: Water, Sewer, Insurance, Security, Maintenance Structure, Road Maintenance, Maintenance Grounds, Snow Removal, Trash
- HOA fee: $625 monthly
Location
- Region: Woburn
Financial & listing details
- Price per square foot: $374/sqft
- Tax assessed value: $498,200
- Annual tax amount: $4,255
- Date on market: 8/12/2026
Estimated market value
Not available
Estimated sales range
Not available
$2,610/mo
Price history
| Date | Event | Price |
|---|---|---|
| 8/25/2026 | Pending sale | $579,900$374/sqft |
Source: MLS PIN #73562336 Report a problem | ||
| 8/19/2026 | Contingent | $579,900$374/sqft |
Source: MLS PIN #73562336 Report a problem | ||
| 8/12/2026 | Listed for sale | $579,900+1.7%$374/sqft |
Source: MLS PIN #73562336 Report a problem | ||
| 8/9/2026 | Listing removed | $3,200$2/sqft |
Source: Zillow Rentals Report a problem | ||
| 7/8/2026 | Price change | $3,200-5.9%$2/sqft |
Source: Zillow Rentals Report a problem | ||
| 6/10/2026 | Listed for rent | $3,400$2/sqft |
Source: Zillow Rentals Report a problem | ||
| 10/23/2024 | Sold | $570,000+0%$368/sqft |
Source: MLS PIN #73285052 Report a problem | ||
| 9/11/2024 | Contingent | $569,900$368/sqft |
Source: MLS PIN #73285052 Report a problem | ||
| 9/4/2024 | Listed for sale | $569,900$368/sqft |
Source: MLS PIN #73285052 Report a problem | ||
Public tax history
Tax history is unavailable.
Monthly payment
Est. payment
Payment breakdown
Explore the cost of this home by adjusting the details. Changes won't be saved.Climate risks
Neighborhood: 01801
Nearby schools
GreatSchools rating
- 5/10Hurld Elementary SchoolGrades: K-5Distance: 0.4 mi
- 5/10John F Kennedy Middle SchoolGrades: 6-8Distance: 0.5 mi
- 6/10Woburn High SchoolGrades: 9-12Distance: 0.6 mi
Schools provided by the listing agent
- Elementary: Wyman
- Middle: Kennedy
- High: Woburn High
Source: MLS PIN. This data may not be complete. We recommend contacting the local school district to confirm school assignments for this home.
- $544,0002 bd2 ba1.5k sqft122 Place Ln, Woburn, MA 01801Sold
- $534,8002 bd2 ba1.3k sqft123 Place Ln, Woburn, MA 01801Off Market
- $535,0002 bd2 ba1.4k sqft124 Place Ln, Woburn, MA 01801Sold
- $554,5002 bd2 ba1.4k sqft125 Place Ln, Woburn, MA 01801Off Market
- $545,9002 bd2 ba1.4k sqft126 Place Ln, Woburn, MA 01801Off Market
- $572,2002 bd2 ba1.4k sqft127 Place Ln, Woburn, MA 01801Off Market
- $542,5002 bd2 ba1.4k sqft128 Place Ln, Woburn, MA 01801Off Market
- $565,0002 bd2 ba1.4k sqft129 Place Ln, Woburn, MA 01801Off Market
- $521,7002 bd2 ba1.4k sqft130 Place Ln, Woburn, MA 01801Off Market
A local agent can set up tours, give advice and negotiate with sellers.
A local lender can help you make sure your offer is ready when you are.
Similar homes
- $474,9002 bd2 ba1.1k sqftPlace Lane Condominiums, Woburn, MA 01801For Sale
 MLS ID #73521018, Cheryl Colarusso, Colarusso Realty. MLS PIN
 - $509,9002 bd2 ba974 sqftCrescent Park, Woburn, MA 01801For Sale
 MLS ID #73541334, Rose Hall, Blue Ocean Realty, LLC. MLS PIN
 - $699,9993 bd2 ba1.5k sqftSalem Place Condominiums, Woburn, MA 01801For Sale
 MLS ID #73556930, Jill Fitzpatrick, Century 21 North East. MLS PIN
 - $579,0002 bd2 ba1k sqftConcord Greene, Concord, MA 01742For Sale
 MLS ID #73525202, Michael Mahoney, RTN Realty Advisors LLC.. MLS PIN
 - $569,9002 bd2 ba1.1k sqftThe Wellington, Medford, MA 02155For SaleMLS ID #73559264, David Hayes, Coldwell Banker Realty - Lexington. MLS PIN
- $539,9002 bd2 ba1.1k sqft100 High St APT 206, Medford, MA 02155For SaleMLS ID #73563816, John Veneziano, REMAX Andrew Realty Services. MLS PIN
- $570,0002 bd2 ba1.2k sqftMystic River Park, Medford, MA 02155For SaleMLS ID #73557096, Salvatore Brett Sillari, Berkshire Hathaway HomeServices Commonwealth Real Estate. MLS PIN
- $549,0002 bd2 ba1k sqftMaple Park, Medford, MA 02155For SaleMLS ID #73563047, Zhonghui Zhu, Keller Williams Realty. MLS PIN
- $579,0001 bd2 ba899 sqft250 Hammond Pond Pkwy APT 609S, Newton, MA 02467For SaleMLS ID #73567312, Shahan Missaghian, William Raveis R.E. & Home Services. MLS PIN
- $579,9002 bd3 ba2.2k sqftHighland Condominium, Salem, MA 01970For SaleMLS ID #73531145, Cynthia Anselmo, East Coast Properties. MLS PIN
- $599,9002 bd2 ba1.2k sqftMystic River Park Condominium, Medford, MA 02155For SaleMLS ID #73544344, Michael Giovangelo, Better Living Real Estate, LLC. MLS PIN
- $649,9002 bd2 ba1k sqftWedgewood Place, Winchester, MA 01890For SaleMLS ID #73543744, Kim Covino & Co. Team, Compass. MLS PIN
- $599,0002 bd1 ba1.2k sqftEmerson Gardens, Lexington, MA 02420For SaleMLS ID #73533010, Wei Wenny Fu, Phoenix Real Estate. MLS PIN
- $549,9992 bd2 ba1.2k sqftSeal Harbor, Winthrop, MA 02152For SaleMLS ID #73564816, Tammy Merk, Real Broker MA, LLC. MLS PIN
- $530,0002 bd2 ba1k sqftMaple Park Condominium Trust, Medford, MA 02155For SaleMLS ID #73560148, Maureen Lavin, Charlesgate Realty Group, llc. MLS PIN
- $599,9992 bd2 ba1.2k sqftSeal Harbor, Winthrop, MA 02152For SaleMLS ID #73561782, Kevin Chiles, Charlesgate Realty Group LLC. MLS PIN
- $531,8483 bd2 ba1.3k sqftThe Carlton Wharf Condominium, East Boston, MA 02128For SaleMLS ID #73564416, Richard Hornblower, Coldwell Banker Realty - Boston. MLS PIN
- $549,9002 bd2 ba1.2k sqft3920 Mystic Valley Pkwy APT 303, Medford, MA 02155For SaleMLS ID #73458026, Button and Co., LAER Realty Partners. MLS PIN
- $529,0002 bd2 ba1.1k sqft289 Elm St #15, Medford, MA 02155For SaleMLS ID #73535168, Delince P. Louis, Redfin Corp.. MLS PIN
- $449,5002 bd2 ba1k sqftMonterosa Of Stoneham, Stoneham, MA 02180For SaleMLS ID #73548366, Jennifer Silva, RE/MAX Vantage. MLS PIN
