Welcome to this charming Cape-style home featuring 3 bedrooms and 1.5 baths. Enter into the welcoming living room, complete with a cozy wood stove insert and hardwood floors. The eat-in kitchen boasts granite countertops and stainless steel appliances. Adjacent to the kitchen, a bright and sunny formal dining room awaits your gatherings. On the first floor, you'll find a convenient bedroom with hardwood floors, offering flexibility for guests or a home office. Head upstairs to discover a full bath and two spacious bedrooms, each with ample closet space and hardwood floors. The tree-lined backyard is an outdoor oasis, featuring a firepit area ideal for evening relaxation. A paved driveway leads to a 2-car garage, which is connected to the house by a practical mudroom, adding convenience to your daily routines. New oil tank (2022) Don't miss the opportunity to make this delightful Cape-style home your own!
Sold for $465,000
$465,000
282 Pleasant St, Paxton, MA 01612
3beds
1,307sqft
Single Family Residence
Built in 1949
0.94 Acres Lot
$490,800 Zestimate®
$356/sqft
$2,998 Estimated rent
Home value
$490,800
$466,000 - $515,000
$2,998/mo
Zestimate® history
Owner options
List your home for rent
$2,998/mo
Rent Zestimate®
Find your next renter with Zillow Rental Manager. Plus, with online applications, you can quickly screen prospective tenants – for free.
$2,998/mo
Rent Zestimate®
Refinance and save
$3,107/mo
Est. payment
Refinancing to a lower rate could help reduce your monthly payments and save thousands over the life of the loan.
$3,107/mo
Est. payment
Explore your selling options
Work with a Zillow partner agent
Leverage their expertise and Zillow's premium Showcase listings to get your home seen by more buyers.
Get startedList with your own agent
Get your home in front of millions of buyers by listing it on Zillow.
Learn how to do itSell it yourself
Take full control of how buyers see your home on Zillow by listing For Sale by Owner (FSBO).
List your homeWhat's special
Zillow last checked:
Listing updated:
Listed by:
Corrie Ann Carbone-Patricelli 774-696-6662,
Lamacchia Realty, Inc. 508-425-7372
Bought with:
Nicole Ethier
Lamacchia Realty, Inc.
Source: MLS PIN,MLS#: 73254422
Facts & features
Interior
Bedrooms & bathrooms
- Bedrooms: 3
- Bathrooms: 2
- Full bathrooms: 1
- 1/2 bathrooms: 1
Primary bedroom
- Features: Closet, Flooring - Hardwood
- Level: Second
- Area: 168
- Dimensions: 14 x 12
Bedroom 2
- Features: Closet, Flooring - Hardwood, Cable Hookup
- Level: Second
- Area: 144
- Dimensions: 12 x 12
Bedroom 3
- Features: Closet, Flooring - Hardwood
- Level: First
- Area: 143
- Dimensions: 13 x 11
Primary bathroom
- Features: No
Bathroom 1
- Features: Bathroom - Full, Bathroom - With Tub & Shower, Flooring - Stone/Ceramic Tile
- Level: Second
- Area: 40
- Dimensions: 8 x 5
Bathroom 2
- Features: Bathroom - Half, Flooring - Stone/Ceramic Tile
- Level: First
- Area: 25
- Dimensions: 5 x 5
Dining room
- Features: Flooring - Hardwood
- Level: First
- Area: 144
- Dimensions: 12 x 12
Kitchen
- Features: Flooring - Stone/Ceramic Tile, Countertops - Stone/Granite/Solid, Stainless Steel Appliances
- Level: First
- Area: 132
- Dimensions: 11 x 12
Living room
- Features: Flooring - Hardwood, Cable Hookup, Recessed Lighting
- Level: First
- Area: 228
- Dimensions: 19 x 12
Heating
- Baseboard, Oil
Cooling
- None
Appliances
- Included: Water Heater, Range, Refrigerator, Washer, Dryer
- Laundry: In Basement, Electric Dryer Hookup
Features
- Flooring: Tile, Laminate, Hardwood
- Doors: Insulated Doors, Storm Door(s)
- Windows: Insulated Windows, Storm Window(s)
- Basement: Full,Walk-Out Access,Sump Pump,Concrete,Unfinished
- Number of fireplaces: 1
Interior area
- Total structure area: 1,307
- Total interior livable area: 1,307 sqft
Property
Parking
- Total spaces: 8
- Parking features: Attached, Paved
- Attached garage spaces: 2
- Uncovered spaces: 6
Lot
- Size: 0.94 Acres
- Features: Level
Details
- Foundation area: 0
- Parcel number: M:00027 L:00110,3217662
- Zoning: 0R2
Construction
Type & style
- Home type: SingleFamily
- Architectural style: Cape
- Property subtype: Single Family Residence
Materials
- Frame
- Foundation: Stone
- Roof: Shingle
Condition
- Year built: 1949
Utilities & green energy
- Electric: Circuit Breakers, 100 Amp Service
- Sewer: Private Sewer
- Water: Public
- Utilities for property: for Electric Range, for Electric Oven, for Electric Dryer
Green energy
- Energy efficient items: Thermostat
Community & HOA
Community
- Security: Security System
HOA
- Has HOA: No
Location
- Region: Paxton
Financial & listing details
- Price per square foot: $356/sqft
- Tax assessed value: $340,300
- Annual tax amount: $5,469
- Date on market: 12/23/2025
- Road surface type: Paved
Price history
| Date | Event | Price |
|---|---|---|
| 8/2/2024 | Sold | $465,000-3.1%$356/sqft |
Source: MLS PIN #73254422 Report a problem | ||
| 7/9/2024 | Contingent | $479,900$367/sqft |
Source: MLS PIN #73254422 Report a problem | ||
| 6/19/2024 | Listed for sale | $479,900+116%$367/sqft |
Source: MLS PIN #73254422 Report a problem | ||
| 2/26/2016 | Sold | $222,140-3%$170/sqft |
Source: EXIT Realty solds #-3836931604102843987 Report a problem | ||
| 1/17/2016 | Pending sale | $229,000$175/sqft |
Source: Exit Realty Partners #71907948 Report a problem | ||
| 1/8/2016 | Price change | $229,000-0.4%$175/sqft |
Source: Exit Realty Partners #71907948 Report a problem | ||
| 11/28/2015 | Price change | $230,000+0%$176/sqft |
Source: Exit Realty Partners #71907948 Report a problem | ||
| 11/5/2015 | Price change | $229,9990%$176/sqft |
Source: Exit Realty Partners #71907948 Report a problem | ||
| 10/26/2015 | Price change | $230,000-2.1%$176/sqft |
Source: Exit Realty Partners #71907948 Report a problem | ||
| 9/30/2015 | Price change | $234,9990%$180/sqft |
Source: Exit Realty Partners #71907948 Report a problem | ||
| 9/22/2015 | Listed for sale | $235,000+20.5%$180/sqft |
Source: Exit Realty Partners #71907948 Report a problem | ||
| 5/28/2010 | Sold | $195,000-0.3%$149/sqft |
Source: Public Record Report a problem | ||
| 3/27/2010 | Listed for sale | $195,500$150/sqft |
Source: John Stelmok #71053853 Report a problem | ||
Public tax history
| Year | Property taxes | Tax assessment |
|---|---|---|
| 2025 | $5,489 +0.4% | $372,400 +9.4% |
| 2024 | $5,469 -0.9% | $340,300 +8.4% |
| 2023 | $5,518 +8.7% | $313,900 +17.4% |
| 2022 | $5,075 +3.4% | $267,400 +7.5% |
| 2021 | $4,909 +3.3% | $248,800 +3.3% |
| 2020 | $4,753 +3.1% | $240,900 +3.1% |
| 2019 | $4,611 +1% | $233,600 +4.5% |
| 2018 | $4,566 +4.9% | $223,500 +4.7% |
| 2017 | $4,353 +4% | $213,500 +5% |
| 2016 | $4,186 +21.7% | $203,300 +22.8% |
| 2015 | $3,441 +2.9% | $165,500 +1.5% |
| 2014 | $3,343 -1.2% | $163,000 -7.4% |
| 2013 | $3,385 -1.8% | $176,100 -7.2% |
| 2012 | $3,447 +4.8% | $189,800 -1.8% |
| 2011 | $3,290 -4.5% | $193,200 -8.6% |
| 2010 | $3,444 +16.5% | $211,300 -5.2% |
| 2009 | $2,956 +2.6% | $222,900 -7.7% |
| 2008 | $2,880 +4.4% | $241,600 |
| 2007 | $2,759 +4.9% | $241,600 +14% |
| 2006 | $2,630 +6.6% | $211,900 +10.4% |
| 2005 | $2,467 +1.5% | $192,000 +1.5% |
| 2004 | $2,431 +4.3% | $189,200 +45.2% |
| 2003 | $2,331 +7.6% | $130,300 |
| 2002 | $2,167 +3.7% | $130,300 +22.8% |
| 2000 | $2,090 | $106,100 |
Find assessor info on the county website
Neighborhood: 01612
Nearby homes
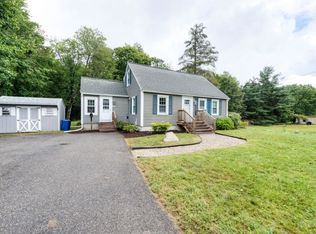
- $395,0003 bd1 ba1.3k sqft280 Pleasant St, Paxton, MA 01612Sold
- $364,7002 bd1 ba1k sqft305 Pleasant St, Paxton, MA 01612Off Market
- $376,9003 bd1 ba1.2k sqft307 Pleasant St, Paxton, MA 01612Off Market
- $460,0003 bd2 ba1.6k sqft309 Pleasant St, Paxton, MA 01612Sold
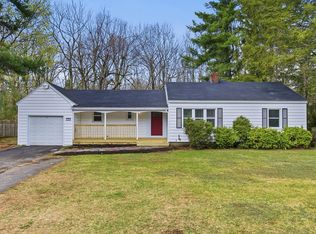
- $415,0003 bd2 ba1.6k sqft274 Pleasant St, Paxton, MA 01612Sold
- $71,900-- bd-- ba-- sqft310 Pleasant St, Paxton, MA 01612Off Market
- $525,3005 bd2 ba1.9k sqft279 Pleasant St, Paxton, MA 01612Off Market
- $436,1003 bd1 ba1.1k sqft294 Pleasant St, Paxton, MA 01612Off Market
Nearby schools
GreatSchools rating
- 7/10Paxton Center SchoolGrades: K-8Distance: 1.8 mi
- 7/10Wachusett Regional High SchoolGrades: 9-12Distance: 4.1 mi
Get a cash offer in 3 minutes
Find out how much your home could sell for in as little as 3 minutes with a no-obligation cash offer.
Estimated market value
$490,800
Get a cash offer in 3 minutes
Find out how much your home could sell for in as little as 3 minutes with a no-obligation cash offer.
Estimated market value
$490,800
- Massachusetts
- Worcester County
- Paxton
- 01612
- 282 Pleasant St
