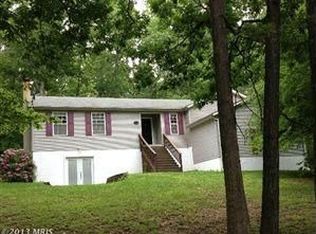
Wake up to birdsong on nearly an acre in the rolling hills of the Shannondale neighborhood. This four-bedroom, three-bath rancher sits on four adjoining lots, offering the privacy of a mini homestead with room to grow. The fenced backyard is ready for chickens, gardens, or gathering with friends around a firepit. Inside, the vaulted living room features hardwood floors, a bay window, and a wood-burning stone fireplace—a cozy focal point for fall and winter nights. It flows into a light-filled dining area and an open kitchen, with a walk-in pantry conveniently located at the top of the spiral staircase. The main level also includes a peaceful primary suite with ensuite bath, two additional bedrooms, and a second full bath. Downstairs, the walk-out lower level offers flexible finished space: a hobby studio, family room with wood stove, fourth bedroom, third full bath, laundry area, and plenty of storage. An attached one-car garage keeps daily life easy, while the 12×20 detached garage/workshop offers space for projects, tools, or toys. A freshly paved driveway adds plenty of parking. Just minutes from commuter routes, the Shenandoah River, and Lake Shannondale, this property delivers a blend of rural charm and modern convenience. Whether you're dreaming of a homestead, farmette, or micro-farm, or just more breathing room, 282 Rolling Lane is your chance to live a little freer.
Sold for $375,000
$375,000
282 Rolling Ln, Harpers Ferry, WV 25425
4beds
2,259sqft
Single Family Residence
Built in 1991
0.91 Acres Lot
$448,900 Zestimate®
$166/sqft
$2,567 Estimated rent
Home value
$448,900
$413,000 - $485,000
$2,567/mo
Zestimate® history
Owner options
List your home for rent
$2,567/mo
Rent Zestimate®
Find your next renter with Zillow Rental Manager. Plus, with online applications, you can quickly screen prospective tenants – for free.
$2,567/mo
Rent Zestimate®
Refinance and save
$2,224/mo
Est. payment
Refinancing to a lower rate could help reduce your monthly payments and save thousands over the life of the loan.
$2,224/mo
Est. payment
Explore your selling options
Work with a Zillow partner agent
Leverage their expertise and Zillow's premium Showcase listings to get your home seen by more buyers.
Get startedList with your own agent
Get your home in front of millions of buyers by listing it on Zillow.
Learn how to do itSell it yourself
Take full control of how buyers see your home on Zillow by listing For Sale by Owner (FSBO).
List your homeWhat's special
Stone fireplaceEnsuite bathSerene primary suiteVaulted ceilingWood stoveCorner lotPeaceful land
Zillow last checked:
Listing updated:
Listed by:
Elizabeth McDonald 304-885-7645,
Dandridge Realty Group, LLC
Bought with:
Mike McCarthy, RMR00615
Metro DMV Realty
Source: Bright MLS,MLS#: WVJF2016410
Facts & features
Interior
Bedrooms & bathrooms
- Bedrooms: 4
- Bathrooms: 3
- Full bathrooms: 3
- Main level bathrooms: 2
- Main level bedrooms: 3
Rooms
- Room types: Dining Room, Primary Bedroom, Bedroom 2, Bedroom 3, Bedroom 4, Kitchen, Family Room, Foyer, Laundry, Storage Room, Bathroom 2, Bathroom 3, Hobby Room, Primary Bathroom
Primary bedroom
- Features: Attached Bathroom, Ceiling Fan(s), Flooring - Carpet, Window Treatments
- Level: Main
Bedroom 2
- Features: Flooring - Carpet, Window Treatments
- Level: Main
Bedroom 3
- Features: Flooring - Carpet, Window Treatments
- Level: Main
Bedroom 4
- Features: Flooring - Concrete
- Level: Lower
Primary bathroom
- Features: Bathroom - Tub Shower, Flooring - Vinyl
- Level: Main
Bathroom 2
- Features: Flooring - Ceramic Tile, Bathroom - Tub Shower
- Level: Main
Bathroom 3
- Features: Flooring - Concrete
- Level: Lower
Dining room
- Features: Flooring - Luxury Vinyl Tile, Window Treatments
- Level: Main
Family room
- Features: Cathedral/Vaulted Ceiling, Ceiling Fan(s), Fireplace - Wood Burning, Flooring - HardWood, Window Treatments
- Level: Main
Family room
- Features: Flooring - Concrete
- Level: Lower
Foyer
- Features: Flooring - Ceramic Tile, Flooring - HardWood
- Level: Main
Other
- Features: Flooring - Concrete
- Level: Lower
Kitchen
- Features: Breakfast Bar, Ceiling Fan(s), Flooring - Luxury Vinyl Tile, Eat-in Kitchen, Pantry, Window Treatments
- Level: Main
Laundry
- Features: Flooring - Concrete
- Level: Lower
Mud room
- Features: Flooring - Concrete
- Level: Lower
Storage room
- Features: Flooring - Concrete
- Level: Lower
Heating
- Heat Pump, Electric
Cooling
- Central Air, Electric
Appliances
- Included: Stainless Steel Appliance(s), Microwave, Dishwasher, Freezer, Ice Maker, Refrigerator, Cooktop, Water Conditioner - Owned, Extra Refrigerator/Freezer, Electric Water Heater
- Laundry: Lower Level, Laundry Room, Mud Room
Features
- Bathroom - Tub Shower, Ceiling Fan(s), Combination Kitchen/Dining, Dining Area, Entry Level Bedroom, Family Room Off Kitchen, Eat-in Kitchen, Primary Bath(s)
- Flooring: Carpet, Ceramic Tile, Hardwood, Luxury Vinyl, Wood
- Windows: Window Treatments
- Basement: Connecting Stairway,Front Entrance,Exterior Entry,Walk-Out Access,Windows,Finished
- Number of fireplaces: 1
- Fireplace features: Mantel(s), Wood Burning
Interior area
- Total structure area: 2,259
- Total interior livable area: 2,259 sqft
- Finished area above ground: 1,254
- Finished area below ground: 1,005
Property
Parking
- Total spaces: 9
- Parking features: Garage Door Opener, Driveway, Attached, Detached
- Attached garage spaces: 2
- Uncovered spaces: 7
Accessibility
- Accessibility features: None
Features
- Levels: Two
- Stories: 2
- Patio & porch: Deck, Patio
- Exterior features: Lighting, Flood Lights
- Pool features: None
- Fencing: Partial,Electric
- Has view: Yes
- View description: Garden, Trees/Woods
- Waterfront features: Boat - Powered, Canoe/Kayak, Fishing Allowed, Personal Watercraft (PWC), Public Access, Swimming Allowed, River
- Body of water: Shenandoah River
Lot
- Size: 0.91 Acres
- Features: Backs to Trees, Front Yard, Not In Development, Rear Yard, SideYard(s), Unrestricted, Vegetation Planting, Wooded, Corner Lot, Corner Lot/Unit
Details
- Additional structures: Above Grade, Below Grade
- Additional parcels included: 06 6C025900000000
- Parcel number: 06 6C026100000000
- Zoning: 101
- Special conditions: Standard
Construction
Type & style
- Home type: SingleFamily
- Architectural style: Raised Ranch/Rambler
- Property subtype: Single Family Residence
Materials
- Vinyl Siding
- Foundation: Concrete Perimeter
- Roof: Shingle
Condition
- Very Good
- New construction: No
- Year built: 1991
Utilities & green energy
- Sewer: On Site Septic, Septic < # of BR
- Water: Well
Community & HOA
Community
- Subdivision: Shannondale
HOA
- Has HOA: No
Location
- Region: Harpers Ferry
- Municipality: Kabletown
Financial & listing details
- Price per square foot: $166/sqft
- Tax assessed value: $156,300
- Annual tax amount: $2,043
- Date on market: 4/16/2025
- Listing agreement: Exclusive Right To Sell
- Listing terms: Cash,Conventional,FHA,USDA Loan,VA Loan
- Inclusions: Lorex Wired Video Camera System With 8 Mounted Cameras. Micro Farm Fence- Pre-wired For Electric.
- Ownership: Fee Simple
Price history
| Date | Event | Price |
|---|---|---|
| 9/2/2025 | Sold | $375,000-6.3%$166/sqft |
Source:  Bright MLS #WVJF2016410 Report a problem Bright MLS #WVJF2016410 Report a problem | ||
| 8/15/2025 | Pending sale | $400,000$177/sqft |
Source: Bright MLS #WVJF2016410 Report a problem | ||
| 7/25/2025 | Contingent | $400,000$177/sqft |
Source: Bright MLS #WVJF2016410 Report a problem | ||
| 6/26/2025 | Listed for sale | $400,000$177/sqft |
Source: Bright MLS #WVJF2016410 Report a problem | ||
| 6/20/2025 | Contingent | $400,000$177/sqft |
Source: Bright MLS #WVJF2016410 Report a problem | ||
| 6/17/2025 | Price change | $400,000-5.9%$177/sqft |
Source: Bright MLS #WVJF2016410 Report a problem | ||
| 6/5/2025 | Price change | $425,000-3.4%$188/sqft |
Source: Bright MLS #WVJF2016410 Report a problem | ||
| 4/16/2025 | Listed for sale | $440,000+4531.6%$195/sqft |
Source: Bright MLS #WVJF2016410 Report a problem | ||
| 10/26/2016 | Sold | $9,500$4/sqft |
Source: Public Record Report a problem | ||
Public tax history
| Year | Property taxes | Tax assessment |
|---|---|---|
| 2025 | $128 -0.7% | $11,000 |
| 2024 | $129 +0.2% | $11,000 |
| 2023 | $128 +54% | $11,000 +57.1% |
| 2022 | $83 | $7,000 -40.2% |
| 2021 | -- | $11,700 |
| 2020 | -- | $11,700 |
| 2019 | $136 +44.4% | $11,700 +46.3% |
| 2018 | $94 -39.4% | $8,000 +21.2% |
| 2017 | $155 +6.7% | $6,600 +6.5% |
| 2016 | $145 -0.5% | $6,200 |
| 2015 | $146 +0.2% | $6,200 |
| 2014 | $146 -43.4% | $6,200 -4.6% |
| 2013 | $258 | $6,500 -19.8% |
| 2012 | $258 -1.9% | $8,100 -30.2% |
| 2011 | $263 +2% | $11,600 |
| 2010 | $258 -11% | $11,600 -14.1% |
| 2009 | $289 -31.3% | $13,500 -30.1% |
| 2008 | $421 +276.6% | $19,300 +286% |
| 2007 | $112 -7.2% | $5,000 |
| 2006 | $121 -3.8% | $5,000 -0.8% |
| 2005 | $125 | $5,040 |
| 2004 | -- | $5,040 |
| 2003 | -- | $5,040 +189.7% |
| 2002 | -- | $1,740 |
| 2001 | -- | $1,740 |
Find assessor info on the county website
Neighborhood: Shannondale
Nearby homes
- $390,1004 bd3 ba1.4k sqft282 Rolling Ln, Harpers Ferry, WV 25425Off Market
- $11,100-- bd-- ba-- sqftShannondale Rd, Harpers ferry, WV 25425Off Market
- $459,4003 bd3 ba2k sqft332 Johnnycake Ln, Harpers Ferry, WV 25425Off Market
- $11,700-- bd-- ba-- sqftShannondale Rd, Harpers ferry, WV 25425Off Market
- $220,8002 bd1 ba1k sqft224 Rolling Ln, Harpers Ferry, WV 25425Off Market
- $298,0002 bd2 ba1.6k sqft539 Stone Ridge Rd, Harpers Ferry, WV 25425Off Market
- $18,700-- bd-- ba-- sqft539 Stone Ridge Rd, Harpers Ferry, WV 25425Off Market
- $501,1003 bd3 ba2.3k sqft271 Rolling Ln, Harpers Ferry, WV 25425Off Market
Nearby schools
GreatSchools rating
- 3/10Blue Ridge Elementary SchoolGrades: PK-5Distance: 2.3 mi
- 8/10Harpers Ferry Middle SchoolGrades: 6-8Distance: 8.1 mi
- 3/10Washington High SchoolGrades: 9-12Distance: 5.2 mi
Schools provided by the listing agent
- District: Jefferson County Schools
Source: Bright MLS. This data may not be complete. We recommend contacting the local school district to confirm school assignments for this home.
Get a cash offer in 3 minutes
Find out how much your home could sell for in as little as 3 minutes with a no-obligation cash offer.
Estimated market value
$448,900
Get a cash offer in 3 minutes
Find out how much your home could sell for in as little as 3 minutes with a no-obligation cash offer.
Estimated market value
$448,900
Nearby cities
Nearby neighborhoods
Nearby zip codes
Other Harpers Ferry Topics
