Exceptional one-level townhome located in Roundtree with a finished basement, perfectly blending style and functionality. Featuring four generous bedrooms and three bathrooms, this home provides ample space for everyone to gather.
The open floorplan creates a seamless flow between the great room, dining, and kitchen areas, ideal for both daily living and entertaining. A cozy fireplace adds a touch of warmth and charm to the living space. Recent updates include stylish new vinyl flooring throughout the main floor, enhancing both the aesthetics and durability of the home. New installs in 2024 include water heater, furnace, dishwasher plus an A/C unit added a few years ago. Water usage for the home is included in the homeowner's dues.
The finished basement offers additional living space, perfect for a media room or play area along with two large bedrooms, a full bathroom, plenty of storage and a laundry room. On the main floor outside the sliding glass door enjoy outdoor relaxation or entertaining on your fully fenced private patio, a great spot for unwinding.
Located in a vibrant community, this townhome offers access to fantastic amenities, including a swimming pool and clubhouse. Plus, you’ll benefit from the convenience of nearby shopping centers and major highways, making it easy to access everything you need. The Lotus School For Excellence, a charter school option, is just a short walk away. For the commuters, the 2nd Ave & Abilene Station offers convenient transport options. Shopping needs are easily met with GW Supermarket within a short distance, and for leisure, the Highline Park & Ballfields offer recreational spaces to engage in outdoor activities.
The HOA covers water, maintenance grounds, maintenance structure, clubhouse, pool, trash, and recycling. Don’t miss the opportunity to make it yours!
Sold for $360,000
$360,000
282 S Newark Circle, Aurora, CO 80012
4beds
2,448sqft
Townhouse
Built in 1975
1,960 Square Feet Lot
$351,700 Zestimate®
$147/sqft
$2,717 Estimated rent
Home value
$351,700
$331,000 - $376,000
$2,717/mo
Zestimate® history
Owner options
List your home for rent
$2,717/mo
Rent Zestimate®
Find your next renter with Zillow Rental Manager. Plus, with online applications, you can quickly screen prospective tenants – for free.
$2,717/mo
Rent Zestimate®
Refinance and save
$2,626/mo
Est. payment
Refinancing to a lower rate could help reduce your monthly payments and save thousands over the life of the loan.
$2,626/mo
Est. payment
Explore your selling options
Work with a Zillow partner agent
Leverage their expertise and Zillow's premium Showcase listings to get your home seen by more buyers.
Get startedList with your own agent
Get your home in front of millions of buyers by listing it on Zillow.
Learn how to do itSell it yourself
Take full control of how buyers see your home on Zillow by listing For Sale by Owner (FSBO).
List your homeWhat's special
Zillow last checked:
Listing updated:
Listed by:
Liz Midas 720-979-1788,
Keller Williams Trilogy
Bought with:
Brenda Aguilera, 100096933
Keller Williams Realty Downtown LLC
Source: REcolorado as distributed by MLS GRID,MLS#: 2589742
Facts & features
Interior
Bedrooms & bathrooms
- Bedrooms: 4
- Bathrooms: 3
- Full bathrooms: 1
- 3/4 bathrooms: 2
- Main level bathrooms: 2
- Main level bedrooms: 2
Primary bedroom
- Description: Lots Of Light And 2 Closets
- Level: Main
Bedroom
- Description: Located On The Main Level
- Level: Main
Bedroom
- Description: Large Bedroom With Egress Window
- Level: Basement
Bedroom
- Description: Large Bedroom With Egress Window
- Level: Basement
Primary bathroom
- Description: Attached Bathroom With Tile Floors & Quartz Countertops
- Level: Main
Bathroom
- Description: Hall Bathroom With Tile Located Outside Of Secondary Bedroom
- Level: Main
Bathroom
- Description: Updated With New Cabinetry, Countertops And Backsplash Located Near The 2 Bedrooms
- Level: Basement
Dining room
- Description: Opens To The Kitchen And Great Room - New Vinyl Flooring
- Level: Main
Family room
- Description: Open Area For Recreation - Presently Being Used As A Sleeping Area
- Level: Basement
Great room
- Description: Lots Of Room To Spread Out With This Open Concept Family Room - New Vinyl Flooring
- Level: Main
Kitchen
- Description: Granite Countertops And Backsplash - New Vinyl Flooring
- Level: Main
Laundry
- Description: Great Size With Storage - Washer And Dryer Included
- Level: Basement
Heating
- Forced Air, Natural Gas
Cooling
- Central Air
Appliances
- Included: Dishwasher, Disposal, Dryer, Gas Water Heater, Oven, Range, Refrigerator, Washer
- Laundry: In Unit
Features
- Granite Counters, Pantry, Quartz Counters
- Flooring: Carpet, Tile, Vinyl
- Windows: Window Coverings
- Basement: Finished,Full,Interior Entry
- Number of fireplaces: 1
- Fireplace features: Great Room, Wood Burning
- Common walls with other units/homes: End Unit,No One Above,No One Below,1 Common Wall
Interior area
- Total structure area: 2,448
- Total interior livable area: 2,448 sqft
- Finished area above ground: 1,224
- Finished area below ground: 1,200
Property
Parking
- Total spaces: 1
- Parking features: Carport
- Carport spaces: 1
Features
- Levels: One
- Stories: 1
- Entry location: Ground
- Patio & porch: Patio
- Exterior features: Garden
- Pool features: Outdoor Pool
- Fencing: Full
Lot
- Size: 1,960 Square Feet
- Features: Corner Lot, Landscaped
Details
- Parcel number: 031126568
- Special conditions: Standard
Construction
Type & style
- Home type: Townhouse
- Property subtype: Townhouse
- Attached to another structure: Yes
Materials
- Frame, Wood Siding
- Foundation: Slab
- Roof: Composition
Condition
- Year built: 1975
Utilities & green energy
- Sewer: Public Sewer
- Water: Public
- Utilities for property: Electricity Connected, Natural Gas Connected
Community & HOA
Community
- Security: Video Doorbell
- Subdivision: Roundtree
HOA
- Has HOA: Yes
- Amenities included: Clubhouse, Parking, Pool
- Services included: Insurance, Maintenance Grounds, Maintenance Structure, Recycling, Snow Removal, Trash, Water
- HOA fee: $495 monthly
- HOA name: M & M Property Management
- HOA phone: 866-611-5864
Location
- Region: Aurora
Financial & listing details
- Price per square foot: $147/sqft
- Tax assessed value: $348,800
- Annual tax amount: $1,812
- Date on market: 9/18/2024
- Listing terms: 1031 Exchange,Cash,Conventional,FHA,VA Loan
- Exclusions: Personal Property
- Ownership: Individual
- Electric utility on property: Yes
- Road surface type: Paved
Price history
| Date | Event | Price |
|---|---|---|
| 12/4/2024 | Sold | $360,000$147/sqft |
Source:  REcolorado as distributed by MLS GRID #2589742 Report a problem REcolorado as distributed by MLS GRID #2589742 Report a problem | ||
| 11/11/2024 | Pending sale | $360,000$147/sqft |
Source: REcolorado as distributed by MLS GRID #2589742 Report a problem | ||
| 11/7/2024 | Listed for sale | $360,000$147/sqft |
Source: REcolorado as distributed by MLS GRID #2589742 Report a problem | ||
| 9/27/2024 | Pending sale | $360,000$147/sqft |
Source: REcolorado as distributed by MLS GRID #2589742 Report a problem | ||
| 9/18/2024 | Listed for sale | $360,000+76.5%$147/sqft |
Source: REcolorado as distributed by MLS GRID #2589742 Report a problem | ||
| 9/1/2015 | Sold | $204,000+23%$83/sqft |
Source: Public Record Report a problem | ||
| 2/9/2015 | Listing removed | $165,900$68/sqft |
Source: Home Real Estate Colorado #5082791 Report a problem | ||
| 2/1/2015 | Listed for sale | $165,900+121.2%$68/sqft |
Source: Home Real Estate Colorado #5082791 Report a problem | ||
| 7/30/2012 | Sold | $75,001+2.9%$31/sqft |
Source: Public Record Report a problem | ||
| 7/10/2012 | Pending sale | $72,900$30/sqft |
Source: RE/MAX Northwest, Inc. #1108290 Report a problem | ||
| 7/4/2012 | Listed for sale | $72,900-47.6%$30/sqft |
Source: RE/MAX Northwest, Inc. #1108290 Report a problem | ||
| 11/5/2003 | Sold | $139,000+1.5%$57/sqft |
Source: Public Record Report a problem | ||
| 1/25/2001 | Sold | $137,000$56/sqft |
Source: Public Record Report a problem | ||
Public tax history
| Year | Property taxes | Tax assessment |
|---|---|---|
| 2025 | $1,868 +3.1% | $21,800 +11.8% |
| 2024 | $1,812 +0.8% | $19,491 -16.7% |
| 2023 | $1,797 -3.1% | $23,400 +30.7% |
| 2022 | $1,855 | $17,897 -2.8% |
| 2021 | -- | $18,412 -9.6% |
| 2020 | $2,121 +18.8% | $20,371 |
| 2019 | $1,786 | -- |
| 2018 | $1,786 +15% | $16,891 |
| 2017 | $1,554 | $16,891 +51% |
| 2016 | -- | $11,184 |
| 2015 | -- | $11,184 +19.9% |
| 2014 | -- | $9,329 +8.4% |
| 2013 | $879 | $8,610 |
| 2012 | -- | $8,610 |
| 2011 | $744 +1.1% | $8,610 -6.2% |
| 2010 | $736 -25.1% | $9,180 |
| 2009 | $982 | $9,180 -25.2% |
| 2008 | -- | $12,267 |
| 2007 | -- | $12,267 -11.6% |
| 2006 | -- | $13,882 |
| 2005 | -- | $13,882 +31.8% |
| 2002 | $809 +11.1% | $10,530 +14.2% |
| 2001 | $728 | $9,220 |
Find assessor info on the county website
Neighborhood: Highline Villages
Nearby homes
- $307,3002 bd2 ba1.5k sqft284 S Newark Cir, Aurora, CO 80012Off Market
- $298,2003 bd2 ba1.2k sqft278 S Newark Cir, Aurora, CO 80012Off Market
- $257,3002 bd2 ba1k sqft276 S Newark Cir, Aurora, CO 80012Off Market
- $290,7003 bd2 ba1.2k sqft286 S Newark Cir, Aurora, CO 80012Off Market
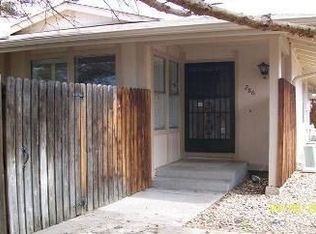
- $232,6002 bd2 ba1k sqft274 S Newark Cir, Aurora, CO 80012Off Market
- $308,3003 bd2 ba1.7k sqft288 S Newark Cir, Aurora, CO 80012Off Market
- $293,3003 bd3 ba1.5k sqft292 S Newark Cir, Aurora, CO 80012Off Market
- $318,6003 bd3 ba1.2k sqft272 S Newark Cir, Aurora, CO 80012Off Market
Nearby schools
GreatSchools rating
- 3/10Lansing Elementary SchoolGrades: PK-5Distance: 0.9 mi
- 3/10Aurora Hills Middle SchoolGrades: 6-8Distance: 1.2 mi
- 4/10Aurora Central High SchoolGrades: PK-12Distance: 1.5 mi
Schools provided by the listing agent
- Elementary: Lansing
- Middle: South
- High: Aurora Central
- District: Adams-Arapahoe 28J
Source: REcolorado as distributed by MLS GRID. This data may not be complete. We recommend contacting the local school district to confirm school assignments for this home.
Get a cash offer in 3 minutes
Find out how much your home could sell for in as little as 3 minutes with a no-obligation cash offer.
Estimated market value
$351,700
Get a cash offer in 3 minutes
Find out how much your home could sell for in as little as 3 minutes with a no-obligation cash offer.
Estimated market value
$351,700
- Colorado
- Arapahoe County
- Aurora
- 80012
- Highline Villages
- 282 S Newark Circle
Nearby cities
Nearby neighborhoods
Nearby zip codes
Other Aurora Topics
