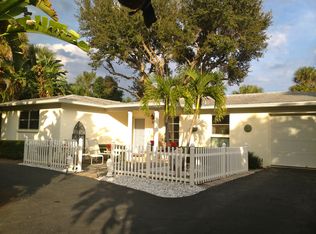
Welcome to your own private tropical retreat in the heart of Stuart! This charming Key West-style 2-bedroom, 2-bath home is tucked away in one of Martin County's most desirable neighborhoods, offering the perfect blend of privacy, comfort, and Florida charm. Surrounded by lush, beautifully landscaped grounds, this property feels like a serene oasis. The sparkling 12x18 pool creates the ultimate backyard escape ideal for soaking up the sun or entertaining family and friends. Inside, you'll find an inviting open-concept floor plan designed for easy living. The updated kitchen, featuring newer appliances (2021), flows seamlessly into the main living areas, making hosting effortless A spacious Florida room/family room provides versatile bonus space; perfect as a home office, media room, or additional gathering area. Thoughtful upgrades add peace of mind, including: New roof and gutters (2021) - Impact windows and doors (2021) - Water heater (2020) - Washer and dryer (2021) - Durable Hardi Plank siding Additional highlights include a large 14x20 shed with electric, ideal for a workshop, studio, or extra storage; two driveways, one extended to accommodate a boat and/or RV. Conveniently located just minutes from downtown Stuart's charming shops, restaurants, beaches, and hospital, this exceptional property offers the very best of coastal Florida living; privacy, functionality, and timeless style all in one beautiful package.
Accepting backups
Price cut: $24.1K (5/14)
$574,900
282 SE Edgewood Drive, Stuart, FL 34996
2beds
1,200sqft
Single Family Residence
Built in 1968
0.28 Acres Lot
$555,800 Zestimate®
$479/sqft
$-- HOA
What's special
Versatile bonus spaceUltimate backyard escapeInviting open-concept floor planUpdated kitchen
- 32 days |
- 824 |
- 49 |
Zillow last checked:
Listing updated:
Listed by:
Werner W Heidbuechel Werner@NoBsRealtyLLC.com,
Nobs Realty LLC
Source: BeachesMLS,MLS#: R11165279
Originating MLS: BeachesMLS
Facts & features
Interior
Bedrooms & bathrooms
- Bedrooms: 2
- Bathrooms: 2
- Full bathrooms: 2
- Main level bathrooms: 2
- Main level bedrooms: 2
Primary bedroom
- Level: Main
- Area: 150
- Dimensions: 15 X 10
Bedroom 2
- Level: Main
- Area: 117
- Dimensions: 13 X 9
Dining room
- Level: Main
- Area: 117
- Dimensions: 13 X 9
Florida room
- Level: Main
- Area: 230
- Dimensions: 23 X 10
Kitchen
- Level: Main
- Area: 90
- Dimensions: 10 X 9
Living room
- Level: Main
- Area: 156
- Dimensions: 12 X 13
Heating
- Central
Cooling
- Central Air
Appliances
- Included: Dryer, Dishwasher, Electric Range, Electric Water Heater, Ice Maker, Microwave, Refrigerator, Water Heater, Washer
Features
- Built-in Features, Entrance Foyer, Eat-in Kitchen, Living/Dining Room, Storage, Tub Shower
- Flooring: Terrazzo, Wood
- Windows: Storm Window(s)
Interior area
- Total structure area: 1,544
- Total interior livable area: 1,200 sqft
Video & virtual tour
Property
Parking
- Total spaces: 1
- Parking features: Attached, Garage, RV Access/Parking
- Attached garage spaces: 1
Features
- Levels: One
- Stories: 1
- Entry location: Entry Level Living Area Y
- Patio & porch: Patio
- Exterior features: Outdoor Living Area
- Has private pool: Yes
- Pool features: Concrete, In Ground
- Has view: Yes
- View description: Garden, Pool
- Waterfront features: None
Lot
- Size: 0.28 Acres
- Features: Fruit Trees, 1/4 to 1/2 Acre Lot, Sprinklers Automatic
Details
- Additional structures: Shed(s)
- Parcel number: 033841015000000500
- Zoning: RES
Construction
Type & style
- Home type: SingleFamily
- Architectural style: Florida
- Property subtype: Single Family Residence
Materials
- Block, Fiber Cement
- Roof: Metal
Condition
- Resale
- New construction: No
- Year built: 1968
Utilities & green energy
- Sewer: Public Sewer
- Water: Public
- Utilities for property: Sewer Available, Water Available
Community & HOA
Community
- Security: None, Smoke Detector(s)
- Subdivision: ST LUCIE PARK
HOA
- Has HOA: No
Location
- Region: Stuart
Financial & listing details
- Price per square foot: $479/sqft
- Tax assessed value: $467,720
- Annual tax amount: $4,247
- Date on market: 6/5/2026
- Cumulative days on market: 240 days
- Listing terms: Cash,Conventional,FHA,VA Loan
Estimated market value
$555,800
$528,000 - $584,000
$3,900/mo
Price history
| Date | Event | Price |
|---|---|---|
| 5/14/2026 | Price change | $574,900-4%$479/sqft |
Source: | ||
| 3/20/2026 | Price change | $598,999-4.1%$499/sqft |
Source: | ||
| 3/11/2026 | Price change | $624,900-1.6%$521/sqft |
Source: | ||
| 2/20/2026 | Listed for sale | $634,900-0.8%$529/sqft |
Source: | ||
| 2/3/2026 | Listing removed | $639,900$533/sqft |
Source: | ||
| 1/5/2026 | Price change | $639,900-1.5%$533/sqft |
Source: | ||
| 10/17/2025 | Listed for sale | $649,900+115.2%$542/sqft |
Source: | ||
| 7/11/2016 | Sold | $302,000-13.7%$252/sqft |
Source: | ||
| 6/13/2016 | Price change | $349,999+0.6%$292/sqft |
Source: Water Pointe Realty Group #388694 Report a problem | ||
| 6/13/2016 | Pending sale | $348,000$290/sqft |
Source: Water Pointe Realty Group #388694 Report a problem | ||
| 5/9/2016 | Price change | $348,000-3.3%$290/sqft |
Source: Water Pointe Realty Group #RX-10223225 Report a problem | ||
| 4/6/2016 | Listed for sale | $360,000+94.6%$300/sqft |
Source: Water Pointe Realty Group #RX-10223225 Report a problem | ||
| 10/28/2002 | Sold | $185,000$154/sqft |
Source: Public Record Report a problem | ||
Public tax history
| Year | Property taxes | Tax assessment |
|---|---|---|
| 2025 | $4,225 -0.5% | $280,557 +2.9% |
| 2024 | $4,247 +2.3% | $272,651 +3% |
| 2023 | $4,153 +3.8% | $264,710 +3% |
| 2022 | $4,003 0% | $257,000 +3% |
| 2021 | $4,003 +2.6% | $249,515 +1.4% |
| 2020 | $3,901 +1.3% | $246,071 +2.3% |
| 2019 | $3,850 | $240,539 +1.9% |
| 2018 | $3,850 +2.6% | $236,054 +2.1% |
| 2017 | $3,752 | $231,200 +60.4% |
| 2016 | -- | $144,114 +0.7% |
| 2015 | -- | $143,111 +0.8% |
| 2014 | -- | $141,976 +1.5% |
| 2013 | -- | $139,878 +1.7% |
| 2012 | -- | $137,540 -14.9% |
| 2011 | -- | $161,680 -8.6% |
| 2010 | -- | $176,900 +2.2% |
| 2009 | -- | $173,159 +0.1% |
| 2008 | -- | $172,994 +3% |
| 2007 | $2,534 -21.5% | $167,952 +2.5% |
| 2006 | $3,228 | $163,855 -9.8% |
| 2005 | -- | $181,579 +31.4% |
| 2004 | $2,584 | $138,240 |
| 2003 | $2,584 +144.1% | $138,240 +70% |
| 2002 | $1,059 +3% | $81,319 +1.6% |
| 2001 | $1,028 +3.8% | $80,038 +3% |
| 2000 | $990 +4.3% | $77,707 +2.7% |
| 1999 | $949 | $75,664 |
Find assessor info on the county website
Monthly payment
Est. payment$--/mo
Payment breakdown
Explore the cost of this home by adjusting the details. Changes won't be saved.All calculations are estimates and provided by Zillow, Inc. for informational purposes only. Actual amounts may vary.
HOA fees may include property taxes on listings classified as Co-Ops. Contact the listing agent and/or owner for fee details.
Mortgage interest rates are dependent on a number of factors, including credit score, down payment, and repayment length. Interest rate data provided by Zillow Group Marketplace, Inc. as of 1/1/1970 from various mortgage lenders with which we have lead or other similar arrangements; the Estimated Payment is an average of those rates.
See how much you could borrow to make a competitive offer.
Climate risks
Neighborhood: East Riverside
Nearby schools
GreatSchools rating
- 4/10J. D. Parker School Of TechnologyGrades: PK-5Distance: 1 mi
- 6/10Stuart Middle SchoolGrades: 6-8Distance: 1.4 mi
- 6/10Jensen Beach High SchoolGrades: 9-12Distance: 3.7 mi
Schools provided by the listing agent
- Elementary: J.D. Parker
- Middle: Stuart
- High: Jensen Beach
Source: BeachesMLS. This data may not be complete. We recommend contacting the local school district to confirm school assignments for this home.
A local agent can set up tours, give advice and negotiate with sellers.
- Florida
- Martin County
- Stuart
- 34996
- East Riverside
- 282 SE Edgewood Drive


