This well maintained 4 bedroom is home located in the desirable Mission Heights neighborhood on an extra large lot. There is newer vinyl plank flooring and paint too. The open floorplan has the great room effect with a large bar counter area perfect for entertaining. In the kitchen features ample counter space and a large bar counter that opens to the living area. There is even a closet style pantry. The living room is very large with a dining area conveniently located just off the kitchen and is great room style. There are built in speakers throughout the house. There is even a newer central vacuum system! The sliding glass door leads to the oversized back yard that has a built-in fire pit, colored stamped concrete patio and a large storage shed. The large primary suite also has a sliding glass door that leads to the backyard as well as a very big walk in closet and nice bathroom. On the other side of the house are the three guest bedrooms and guest bathroom. One of those bedrooms the original owner made a door that accesses through the primary suite that now is adjoining room is perfect for an office or bedroom of course.
Sold for $615,000
Listed by: RE/MAX Parkside Real Estate • Lori Jo Stribling • Contact: 805-674-2954
Bought with: RE/MAX Parkside Real Estate
$615,000
282 Saint Francis Way, San Miguel, CA 93451
4beds
1,633sqft
Single Family Residence
Built in 2004
0.31 Acres Lot
$624,900 Zestimate®
$377/sqft
$3,303 Estimated rent
Home value
$624,900
$569,000 - $687,000
$3,303/mo
Zestimate® history
Owner options
List your home for rent
$3,303/mo
Rent Zestimate®
Find your next renter with Zillow Rental Manager. Plus, with online applications, you can quickly screen prospective tenants – for free.
$3,303/mo
Rent Zestimate®
Refinance and save
$3,911/mo
Est. payment
Refinancing to a lower rate could help reduce your monthly payments and save thousands over the life of the loan.
$3,911/mo
Est. payment
Explore your selling options
Work with a Zillow partner agent
Leverage their expertise and Zillow's premium Showcase listings to get your home seen by more buyers.
Get startedList with your own agent
Get your home in front of millions of buyers by listing it on Zillow.
Learn how to do itSell it yourself
Take full control of how buyers see your home on Zillow by listing For Sale by Owner (FSBO).
List your homeWhat's special
Extra large lotWalk in closetOpen floorplanBuilt in speakersAdjoining roomNewer vinyl plank flooringSliding glass door
Zillow last checked:
Listing updated:
Listed by:
Lori Jo Stribling DRE #01183493 805-674-2954,
RE/MAX Parkside Real Estate,
Katie Emery DRE #02228748 805-674-2957,
RE/MAX Parkside Real Estate
Bought with:
Jessica Lucchesi, DRE #01979132
RE/MAX Parkside Real Estate
Source: CRMLS,MLS#: NS25012157 Originating MLS: California Regional MLS
Originating MLS: California Regional MLSFacts & features
Interior
Bedrooms & bathrooms
- Bedrooms: 4
- Bathrooms: 2
- Full bathrooms: 2
- Main level bathrooms: 2
- Main level bedrooms: 4
Rooms
- Room types: Bedroom
Bedroom
- Features: All Bedrooms Down
Bathroom
- Features: Tub Shower
Kitchen
- Features: Tile Counters
Heating
- Forced Air
Cooling
- Central Air
Appliances
- Included: Dishwasher, Gas Range, Microwave
- Laundry: In Garage
Features
- Breakfast Bar, Central Vacuum, Tile Counters, All Bedrooms Down
- Windows: Double Pane Windows
- Has fireplace: No
- Fireplace features: None
- Common walls with other units/homes: No Common Walls
Interior area
- Total interior livable area: 1,633 sqft
Property
Parking
- Total spaces: 2
- Parking features: Driveway, Garage
- Attached garage spaces: 2
Accessibility
- Accessibility features: None
Features
- Levels: One
- Stories: 1
- Entry location: 1
- Patio & porch: Concrete
- Pool features: None
- Spa features: None
- Fencing: Average Condition
- Has view: Yes
- View description: None
Lot
- Size: 0.31 Acres
- Features: 0-1 Unit/Acre
Details
- Additional structures: Shed(s)
- Parcel number: 021013013
- Zoning: RSF
- Special conditions: Standard
Construction
Type & style
- Home type: SingleFamily
- Architectural style: Mediterranean
- Property subtype: Single Family Residence
Materials
- Stucco
- Foundation: Slab
- Roof: Spanish Tile
Condition
- New construction: No
- Year built: 2004
Utilities & green energy
- Sewer: Public Sewer
- Water: Public
- Utilities for property: Electricity Available, Natural Gas Available
Community & HOA
Community
- Features: Sidewalks
HOA
- Has HOA: Yes
- HOA fee: $50 monthly
- HOA name: Mission Heights
- HOA phone: 805-461-0888
Location
- Region: San Miguel
Financial & listing details
- Price per square foot: $377/sqft
- Tax assessed value: $612,000
- Annual tax amount: $6,740
- Date on market: 1/17/2025
- Cumulative days on market: 145 days
- Listing terms: Cash,Cash to New Loan,Conventional,FHA
Price history
| Date | Event | Price |
|---|---|---|
| 7/9/2025 | Sold | $615,000+1.7%$377/sqft |
Source:  CRMLS #NS25012157 Report a problem CRMLS #NS25012157 Report a problem | ||
| 6/11/2025 | Contingent | $604,999$370/sqft |
Source: CRMLS #NS25012157 Report a problem | ||
| 6/5/2025 | Price change | $604,999-1.6%$370/sqft |
Source: CRMLS #NS25012157 Report a problem | ||
| 5/8/2025 | Price change | $614,900-0.8%$377/sqft |
Source: CRMLS #NS25012157 Report a problem | ||
| 2/11/2025 | Price change | $619,900-1.6%$380/sqft |
Source: CRMLS #NS25012157 Report a problem | ||
| 2/4/2025 | Listed for sale | $629,900$386/sqft |
Source: CRMLS #NS25012157 Report a problem | ||
| 1/31/2025 | Contingent | $629,900$386/sqft |
Source: CRMLS #NS25012157 Report a problem | ||
| 1/17/2025 | Listed for sale | $629,900+5%$386/sqft |
Source: CRMLS #NS25012157 Report a problem | ||
| 3/29/2024 | Sold | $600,000-1.5%$367/sqft |
Source: CRMLS #NS23229558 Report a problem | ||
| 2/14/2024 | Pending sale | $609,000$373/sqft |
Source: CRMLS #NS23229558 Report a problem | ||
| 1/30/2024 | Price change | $609,000-3%$373/sqft |
Source: CRMLS #NS23229558 Report a problem | ||
| 1/9/2024 | Price change | $628,000-4.7%$385/sqft |
Source: CRMLS #NS23229558 Report a problem | ||
| 12/23/2023 | Listed for sale | $659,000+360.8%$404/sqft |
Source: CRMLS #NS23229558 Report a problem | ||
| 11/1/2005 | Sold | $143,000-51.1%$88/sqft |
Source: Public Record Report a problem | ||
| 11/5/2004 | Sold | $292,500$179/sqft |
Source: Public Record Report a problem | ||
Public tax history
| Year | Property taxes | Tax assessment |
|---|---|---|
| 2025 | $6,740 +55.9% | $612,000 +53.4% |
| 2024 | $4,323 +1.7% | $399,024 +2% |
| 2023 | $4,252 -2.2% | $391,201 +2% |
| 2022 | $4,346 +2.1% | $383,531 +2% |
| 2021 | $4,256 +1.1% | $376,012 +1% |
| 2020 | $4,210 +2% | $372,157 +2% |
| 2019 | $4,128 +2% | $364,861 +2% |
| 2018 | $4,047 +11.5% | $357,707 +11.8% |
| 2017 | $3,629 +2.6% | $320,000 |
| 2016 | $3,537 | $320,000 +10.3% |
| 2015 | $3,537 +16.4% | $290,000 +3.9% |
| 2014 | $3,038 | $279,000 +26.8% |
| 2012 | -- | $220,000 |
| 2011 | -- | $220,000 -12% |
| 2010 | -- | $250,000 -5.7% |
| 2009 | -- | $265,000 -14.5% |
| 2008 | -- | $309,871 +2% |
| 2007 | -- | $303,796 +2% |
| 2006 | -- | $297,840 +2% |
| 2005 | -- | $292,000 +760% |
| 2004 | -- | $33,952 +166.3% |
| 2003 | -- | $12,750 +2% |
| 2002 | -- | $12,500 +1054.2% |
| 2001 | -- | $1,083 |
Find assessor info on the county website
Neighborhood: 93451
Nearby homes
- $565,8003 bd2 ba1.4k sqft1869 San Buenaventura Way, San Miguel, CA 93451Off Market
- $589,9003 bd2 ba1.5k sqft292 Saint Francis Way, San Miguel, CA 93451Off Market
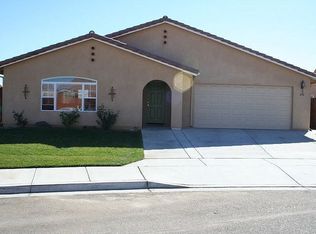
- $581,7003 bd2 ba1.3k sqft1871 San Buenaventura Way, San Miguel, CA 93451Off Market
- $569,5003 bd2 ba1.4k sqft294 Saint Francis Way, San Miguel, CA 93451Off Market
- $610,9004 bd2 ba1.5k sqft1878 San Buenaventura Way, San Miguel, CA 93451Off Market
- $599,9004 bd2 ba1.5k sqft293 Saint Francis Way, San Miguel, CA 93451Off Market
- $571,1003 bd2 ba1.4k sqft1881 San Buenaventura Way, San Miguel, CA 93451Off Market
- $606,0004 bd2 ba1.6k sqft298 Saint Francis Way, San Miguel, CA 93451Off Market
Nearby schools
GreatSchools rating
- 7/10Lillian Larsen Elementary SchoolGrades: K-8Distance: 0.1 mi


Get pre-qualified for a loan
At Zillow Home Loans, we can pre-qualify you in as little as 5 minutes with no impact to your credit score.An equal housing lender. NMLS #10287.
- California
- San Luis Obispo County
- San Miguel
- 93451
- 282 Saint Francis Way
Nearby cities
Nearby zip codes
Other San Miguel Topics
