Custom Henderson Mid-Century Modern. Discover this delightful mid-century modern home, custom-built in 1968 by renowned local builder Doug Henderson. This inviting property features 3 bedrooms, 2.5 bathrooms, and offers 2,191 square feet of comfortable living space on an 11,178 square foot lot. The home's distinctive flat roof and large glass sliding doors and windows are quintessential elements of this architectural style. Abundant walls of glass and sleek Italian porcelain tile floors create a bright and airy atmosphere, connecting the indoors with the beautiful yard. The kitchen opens up to a breakfast nook and family room, complete with a cozy brick fireplace, built-ins and wood beam ceiling detail. The dining room and spacious living room provide wonderful views of the lush backyard. The primary suite includes a walk-in closet, a large bathroom with a separate tub and shower, and a make-up vanity. Enjoy lovely backyard views and direct access to the garden from this peaceful retreat. The backyard is a private oasis with mature landscaping and trees offering plenty of shade. Meandering garden paths lead to a custom concrete and stone conversation circle, perfect for gatherings. Off the kitchen and family room, a spacious covered patio offers a great spot for outdoor dining. The yard also features numerous fruit trees, garden beds, and a grassy area. Located at the end of a cul-de-sac in a desirable North Claremont neighborhood, this home blends mid-century charm with modern comfort.
Sold for $1,250,000
Listed by: CONCIERGE REALTY GROUP • Ryan Zimmerman • Contact: 909-333-7445
Bought with: Allied Realty Inc
Tax assessed value
$1,250,000
282 San Luis Pl, Claremont, CA 91711
3beds
2,191sqft
Single Family Residence
Built in 1968
0.26 Acres Lot
$1,229,900 Zestimate®
$571/sqft
$4,128 Estimated rent
Home value
$1,229,900
$1.17M - $1.29M
$4,128/mo
Zestimate® history
Owner options
List your home for rent
$4,128/mo
Rent Zestimate®
Find your next renter with Zillow Rental Manager. Plus, with online applications, you can quickly screen prospective tenants – for free.
$4,128/mo
Rent Zestimate®
Refinance and save
$8,003/mo
Est. payment
Refinancing to a lower rate could help reduce your monthly payments and save thousands over the life of the loan.
$8,003/mo
Est. payment
Explore your selling options
Work with a Zillow partner agent
Leverage their expertise and Zillow's premium Showcase listings to get your home seen by more buyers.
Get startedList with your own agent
Get your home in front of millions of buyers by listing it on Zillow.
Learn how to do itSell it yourself
Take full control of how buyers see your home on Zillow by listing For Sale by Owner (FSBO).
List your homeWhat's special
Zillow last checked:
Listing updated:
Listed by:
Ryan Zimmerman DRE #01801354 ryan@conciergerealtygroup.com,
CONCIERGE REALTY GROUP,
Mason Prophet DRE #01714034,
CONCIERGE REALTY GROUP
Bought with:
Erika Panggat, DRE #01394227
Allied Realty Inc
Source: CRMLS,MLS#: CV24087504 Originating MLS: California Regional MLS
Originating MLS: California Regional MLSFacts & features
Interior
Bedrooms & bathrooms
- Bedrooms: 3
- Bathrooms: 3
- Full bathrooms: 2
- 1/2 bathrooms: 1
- Main level bathrooms: 3
- Main level bedrooms: 3
Rooms
- Room types: Entry/Foyer, Family Room, Kitchen, Living Room, Primary Bedroom, Other, Dining Room
Primary bedroom
- Features: Main Level Primary
Kitchen
- Features: Tile Counters
Other
- Features: Walk-In Closet(s)
Heating
- Central
Cooling
- Central Air
Appliances
- Included: Double Oven, Dishwasher, Electric Range, Microwave, Refrigerator
- Laundry: In Garage
Features
- Breakfast Area, Separate/Formal Dining Room, Open Floorplan, Recessed Lighting, Main Level Primary, Walk-In Closet(s)
- Flooring: Tile
- Has fireplace: Yes
- Fireplace features: Family Room
- Common walls with other units/homes: No Common Walls
Interior area
- Total interior livable area: 2,191 sqft
Property
Parking
- Total spaces: 2
- Parking features: Direct Access, Garage
- Attached garage spaces: 2
Features
- Levels: One
- Stories: 1
- Entry location: 1
- Patio & porch: Concrete, Covered
- Pool features: None
- Spa features: None
- Fencing: Wood
- Has view: Yes
- View description: None
Lot
- Size: 0.26 Acres
- Features: Back Yard, Cul-De-Sac, Near Park, Sprinkler System
Details
- Parcel number: 8670005007
- Zoning: CLRS13000*
- Special conditions: Standard
Construction
Type & style
- Home type: SingleFamily
- Architectural style: Mid-Century Modern
- Property subtype: Single Family Residence
Materials
- Stucco, Copper Plumbing
- Foundation: Slab
- Roof: Flat
Condition
- New construction: No
- Year built: 1968
Utilities & green energy
- Sewer: Public Sewer
- Water: Private
Community & HOA
Community
- Features: Sidewalks, Park
- Security: Carbon Monoxide Detector(s), Smoke Detector(s)
Location
- Region: Claremont
Financial & listing details
- Price per square foot: $571/sqft
- Tax assessed value: $1,250,000
- Annual tax amount: $15,189
- Date on market: 6/12/2024
- Cumulative days on market: 6 days
- Listing terms: Cash,Cash to New Loan
- Inclusions: Refrigerator
- Road surface type: Paved
Price history
| Date | Event | Price |
|---|---|---|
| 7/23/2024 | Sold | $1,250,000+2%$571/sqft |
Source:  CRMLS #CV24087504 Report a problem CRMLS #CV24087504 Report a problem | ||
| 7/12/2024 | Pending sale | $1,225,000$559/sqft |
Source: CRMLS #CV24087504 Report a problem | ||
| 6/19/2024 | Contingent | $1,225,000$559/sqft |
Source: CRMLS #CV24087504 Report a problem | ||
| 6/12/2024 | Listed for sale | $1,225,000+89.9%$559/sqft |
Source: CRMLS #CV24087504 Report a problem | ||
| 3/25/2005 | Sold | $645,000+181.7%$294/sqft |
Source: Public Record Report a problem | ||
| 6/30/1997 | Sold | $229,000-7.5%$105/sqft |
Source: Public Record Report a problem | ||
| 5/17/1994 | Sold | $247,500$113/sqft |
Source: Public Record Report a problem | ||
Public tax history
| Year | Property taxes | Tax assessment |
|---|---|---|
| 2025 | $15,189 +144.7% | $1,250,000 +164.7% |
| 2024 | $6,207 +2.1% | $472,296 +2% |
| 2023 | $6,077 +1.7% | $463,036 +2% |
| 2022 | $5,976 +1.8% | $453,957 +2% |
| 2021 | $5,873 +2.6% | $445,057 +1% |
| 2020 | $5,723 | $440,495 +2% |
| 2019 | $5,723 +5.7% | $431,859 +2% |
| 2018 | $5,413 | $423,392 +2% |
| 2017 | $5,413 +2.6% | $415,091 +2% |
| 2016 | $5,274 +4.6% | $406,953 +1.5% |
| 2015 | $5,042 +2.2% | $400,841 +2% |
| 2014 | $4,935 | $392,990 +2.5% |
| 2012 | -- | $383,545 +2% |
| 2011 | -- | $376,026 +0.8% |
| 2010 | -- | $373,217 -0.2% |
| 2009 | -- | $374,105 +2% |
| 2008 | -- | $366,770 +2% |
| 2007 | -- | $359,579 +2% |
| 2006 | -- | $352,530 +29.2% |
| 2005 | -- | $272,916 +4% |
| 2004 | -- | $262,321 +1.9% |
| 2003 | -- | $257,514 +2% |
| 2002 | -- | $252,465 +4% |
| 2000 | -- | $242,664 |
Find assessor info on the county website
Neighborhood: North Claremont
Nearby homes
- $1,307,0004 bd3 ba2.4k sqft274 San Luis Pl, Claremont, CA 91711Off Market
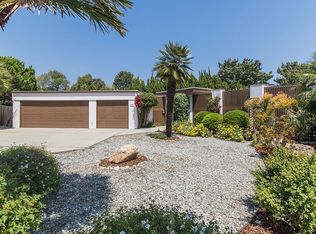
- $1,210,4004 bd2 ba2.5k sqft290 San Luis Pl, Claremont, CA 91711Off Market
- $1,530,0004 bd3 ba2.6k sqft257 W Sonora Pl, Claremont, CA 91711Sold
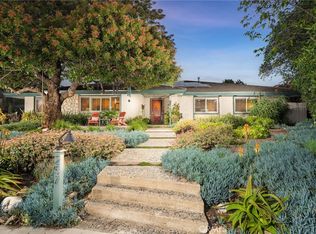
- $1,430,7004 bd2 ba2.3k sqft265 W Sonora Pl, Claremont, CA 91711Off Market

- $1,297,7004 bd2 ba2.7k sqft2251 N La Paz Dr, Claremont, CA 91711Off Market
- $1,106,7004 bd3 ba2.4k sqft2263 N La Paz Dr, Claremont, CA 91711Off Market
- $1,336,3005 bd3 ba3.3k sqft2239 N La Paz Dr, Claremont, CA 91711Off Market
- $1,376,1004 bd3 ba2.9k sqft2272 N Indian Hill Blvd, Claremont, CA 91711Off Market
Nearby schools
GreatSchools rating
- 7/10Condit Elementary SchoolGrades: K-6Distance: 0.8 mi
- 9/10El Roble Intermediate SchoolGrades: 7-8Distance: 1.8 mi
- 9/10Claremont High SchoolGrades: 9-12Distance: 0.8 mi
Schools provided by the listing agent
- Elementary: Condit
- Middle: El Roble
- High: Claremont
Source: CRMLS. This data may not be complete. We recommend contacting the local school district to confirm school assignments for this home.
Get a cash offer in 3 minutes
Find out how much your home could sell for in as little as 3 minutes with a no-obligation cash offer.
Estimated market value
$1,229,900
Get a cash offer in 3 minutes
Find out how much your home could sell for in as little as 3 minutes with a no-obligation cash offer.
Estimated market value
$1,229,900
- California
- Los Angeles County
- Claremont
- 91711
- North Claremont
- 282 San Luis Pl
Nearby cities
Nearby neighborhoods
Nearby zip codes
Other Claremont Topics
