Skip main navigation
Closed
  • Price Unknown

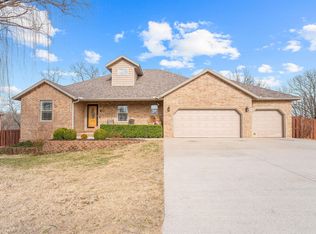
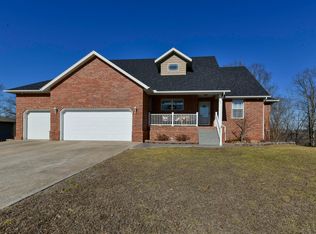
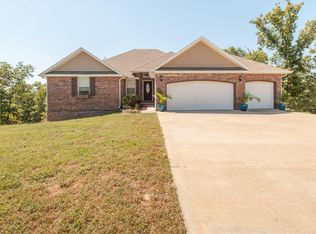
    282 Southview Drive, Branson, MO 65616

    4beds
    4,144sqft
    Single Family Residence
    Built in 2008
    1.25 Acres Lot
    $543,200 Zestimate®
    $--/sqft
    $4,279 Estimated rent

    Home value

    $543,200

    $467,000 - $630,000

    $4,279/mo

    Zestimate® history
    Loading
    Loading...

    Owner options

    List your home for rent

    $4,279/mo

    Rent Zestimate®

    Find your next renter with Zillow Rental Manager. Plus, with online applications, you can quickly screen prospective tenants – for free.

    Learn more

    $4,279/mo

    Rent Zestimate®

    Refinance and save

    $275/mo

    Est. payment

    Refinancing to a lower rate could help reduce your monthly payments and save thousands over the life of the loan.

    See today's rates

    $275/mo

    Est. payment

    Explore your selling options

    Work with a Zillow partner agent

    Leverage their expertise and Zillow's premium Showcase listings to get your home seen by more buyers.

    Get started

    List with your own agent

    Get your home in front of millions of buyers by listing it on Zillow.

    Learn how to do it

    Sell it yourself

    Take full control of how buyers see your home on Zillow by listing For Sale by Owner (FSBO).

    List your home

    What's special

    Custom kitchenHigh end appliancesSeparate soaking tubLarge great roomHobby spaceNew flooringLarge island
    This is the home you have been waiting for! A totally renovated 4 bedroom home with MAJOR upgrades! You will be blown away with a beautiful formal entry that will welcome guests. The custom kitchen has beautiful high end appliances and new counters and cabinets. Entertain with the large island in the kitchen with seating. Primary bedroom and bathroom have been renovated as well with walk-in tiled shower and separate soaking tub. The basement is finished with large great room, hobby space, bedroom and bathroom. Out of the basement is beautifully paved patio with a custom outdoor fireplace to continue the entertaining outside. New flooring throughout, too many upgrades to list! Schedule your private showing today!

    Zillow last checked:

    Listing updated:

    Listed by:

    Ernie Garza 417-848-7476,

    EXP Realty, LLC.

    Bought with:

    Jolene Parham, 2015019116

    Sterling Real Estate Group LLC

    Source: SOMOMLS as distributed by MLS GRID,MLS#: 60289087MLS Logo

    Facts & features

    Interior

    Bedrooms & bathrooms
    • Bedrooms: 4
    • Bathrooms: 3
    • Full bathrooms: 3
    Primary bedroom
    • Area: 266
    • Dimensions: 19 x 14
    Bedroom 2
    • Area: 154
    • Dimensions: 14 x 11
    Bedroom 3
    • Area: 140
    • Dimensions: 14 x 10
    Bedroom 4
    • Area: 168
    • Dimensions: 14 x 12
    Primary bathroom
    • Area: 110
    • Dimensions: 11 x 10
    Bathroom full
    • Area: 84
    • Dimensions: 10.5 x 8
    Bathroom full
    • Area: 90
    • Dimensions: 10 x 9
    Dining room
    • Area: 154
    • Dimensions: 14 x 11
    Great room
    • Area: 506
    • Dimensions: 23 x 22
    Kitchen
    • Area: 154
    • Dimensions: 14 x 11
    Living room
    • Area: 190
    • Dimensions: 19 x 10
    Heating
    • Heat Pump, Central, Electric
    Cooling
    • Central Air
    Appliances
    • Included: Dishwasher, Free-Standing Propane Oven, Ice Maker, Microwave, Refrigerator, Electric Water Heater, Disposal
    • Laundry: Main Level
    Features
    • Internet - Cable, Granite Counters, Tray Ceiling(s), Walk-in Shower
    • Flooring: Luxury Vinyl
    • Windows: Blinds, Double Pane Windows
    • Basement: Finished,Full
    • Attic: Pull Down Stairs
    • Has fireplace: No
    • Fireplace features: None
    Interior area
    • Total structure area: 4,144
    • Total interior livable area: 4,144 sqft
    • Finished area above ground: 2,072
    • Finished area below ground: 2,072

    Property

    Parking
    • Total spaces: 3
    • Parking features: Garage - Attached
    • Attached garage spaces: 3
    Features
    • Levels: One
    • Stories: 1
    • Patio & porch: Patio, Deck
    • Fencing: None
    Lot
    • Size: 1.25 Acres
    • Dimensions: 110 x 440.8
    • Features: Sprinklers In Front, Wooded
    Details
    • Parcel number: 067.036000000001.054

    Construction

    Type & style
    • Home type: SingleFamily
    • Property subtype: Single Family Residence
    Materials
    • Vinyl Siding
    • Foundation: Brick/Mortar, Slab
    • Roof: Composition
    Condition
    • Year built: 2008

    Utilities & green energy

    • Sewer: Public Sewer
    • Water: Public
    • Utilities for property: Cable Available

    Community & neighborhood

    Security
    • Security features: Security System
    Location
    • Region: Branson
    • Subdivision: Emory Creek Ranch

    HOA & financial

    HOA
    • HOA fee: $275 annually
    • Services included: Snow Removal

    Other

    Other facts
    • Listing terms: Cash,VA Loan,USDA/RD,FHA,Conventional
    • Road surface type: Asphalt

    Price history

    DateEventPrice
    7/11/2025Sold--
    Source: SOMOMLS as distributed by MLS GRID #60289087 Report a problem
    6/1/2025Pending sale$549,000$132/sqft
    Source: SOMOMLS as distributed by MLS GRID #60289087 Report a problem
    5/5/2025Price change$549,000-7.7%$132/sqft
    Source: SOMOMLS as distributed by MLS GRID #60289087 Report a problem
    4/15/2025Price change$595,000-4%$144/sqft
    Source: SOMOMLS as distributed by MLS GRID #60289087 Report a problem
    3/21/2025Price change$620,000-0.8%$150/sqft
    Source: SOMOMLS as distributed by MLS GRID #60289087 Report a problem
    3/13/2025Listed for sale$625,000+132.8%$151/sqft
    Source: SOMOMLS as distributed by MLS GRID #60289087 Report a problem
    3/16/2018Listing removed$268,500$65/sqft
    Source: Bart & Brown Realty #60100438 Report a problem
    2/20/2018Listed for sale$268,500+15.5%$65/sqft
    Source: Bart & Brown Realty #60100438 Report a problem
    5/6/2017Listing removed$1,545
    Source: Bart & Brown Realty, LLC Report a problem
    5/1/2017Listed for rent$1,545
    Source: Bart & Brown Realty, LLC Report a problem
    5/16/2016Listing removed$232,500$56/sqft
    Source: Foggy River Realty LLC #60045233 Report a problem
    3/16/2016Price change$232,500-2.1%$56/sqft
    Source: Foggy River Realty LLC #60045233 Report a problem
    2/15/2016Price change$237,500-4.9%$57/sqft
    Source: Foggy River Realty LLC #60045233 Report a problem
    10/29/2015Price change$249,750-2.1%$60/sqft
    Source: Visual Tour #60026716 Report a problem
    10/14/2015Price change$255,000-5.2%$62/sqft
    Source: Visual Tour #60026716 Report a problem
    5/27/2015Listed for sale$269,000$65/sqft
    Source: Visual Tour #60026716 Report a problem

    Public tax history

    YearProperty taxesTax assessment
    2025-- $42,470 -11.9%
    2024$2,500 -0.1%$48,180
    2023$2,501 +3%$48,180
    2022$2,429 +0.5%$48,180
    2021$2,417 +6.7%$48,180
    2020$2,265 +2.5%$48,180 +12.2%
    2019$2,210 $42,950
    2018$2,210 -0.2%$42,950
    2017$2,213 +1%$42,950
    2016$2,191 +0.2%$42,950
    2015$2,187 +0.9%$42,950 +10.2%
    2014$2,169 $38,970
    2012-- $38,970
    2011-- $38,970 -1%
    2010-- $39,350

    Find assessor info on the county website

    Neighborhood: 65616

    Nearby schools

    GreatSchools rating
    Schools provided by the listing agent
    • Elementary: Branson Buchanan
    • Middle: Branson
    • High: Branson

    Source: SOMOMLS as distributed by MLS GRID. This data may not be complete. We recommend contacting the local school district to confirm school assignments for this home.

    Sell for more on Zillow
    Get a Zillow Showcase℠ listing at no additional cost and you could sell for .
    $543,200
    2% more
    +$10,864
    With Zillow Showcase(estimated)
    $554,064