Skip main navigation
Sold for $320,000
  • $320,000

    282 Spaniel Ln, Clayton, NC 27520

    3beds
    1,370sqft
    Single Family Residence
    Built in 2002
    0.63 Acres Lot
    $320,000 Zestimate®
    $234/sqft
    $1,805 Estimated rent

    Home value

    $320,000

    $304,000 - $336,000

    $1,805/mo

    Zestimate® history
    Loading
    Loading...

    Owner options

    List your home for rent

    $1,805/mo

    Rent Zestimate®

    Find your next renter with Zillow Rental Manager. Plus, with online applications, you can quickly screen prospective tenants – for free.

    Learn more

    $1,805/mo

    Rent Zestimate®

    Refinance and save

    $1,905/mo

    Est. payment

    Refinancing to a lower rate could help reduce your monthly payments and save thousands over the life of the loan.

    See today's rates

    $1,905/mo

    Est. payment

    Explore your selling options

    Work with a Zillow partner agent

    Leverage their expertise and Zillow's premium Showcase listings to get your home seen by more buyers.

    Get started

    List with your own agent

    Get your home in front of millions of buyers by listing it on Zillow.

    Learn how to do it

    Sell it yourself

    Take full control of how buyers see your home on Zillow by listing For Sale by Owner (FSBO).

    List your home

    What's special

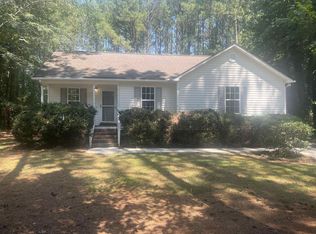
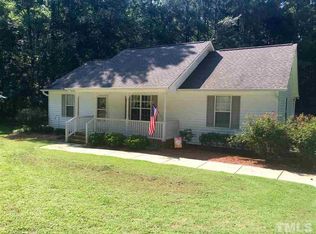
    What a find! Rare ranch style home on over half an acre. Feels like the country but minutes to Clayton. Easy access to hwy 70 and 40. No city taxes or HOA! Private wooded lot. Oversized parking area with custom carport. Custom fire pit and abundant landscaping. Granite counters. New Carrier HVAC! New wood flooring in family room and kitchen installed by Lowes and under a 10 year warranty. Freshly stained deck and front porch. 2 storage sheds. Sealed Crawl space with dehumidifier. Bay window in kitchen. Cathedral ceilings in family and primary bedroom. Propane fireplace in family room. Washer, dryer and fridge included. New Cove security system just installed. Move right in and relax. See it today!

    Zillow last checked:

    Listing updated:

    Listed by:

    Tabitha Holen 919-559-5459,

    Holen Homes, Inc.

    Bought with:

    Sharon Evans, 172983

    EXP Realty LLC

    Source: Doorify MLS,MLS#: 10048826MLS Logo

    Facts & features

    Interior

    Bedrooms & bathrooms
    • Bedrooms: 3
    • Bathrooms: 2
    • Full bathrooms: 2
    Primary bedroom
    • Level: Main
    • Area: 210 Square Feet
    • Dimensions: 14 x 15
    Bedroom 2
    • Level: Main
    • Area: 121 Square Feet
    • Dimensions: 11 x 11
    Bedroom 3
    • Level: Main
    • Area: 121 Square Feet
    • Dimensions: 11 x 11
    Family room
    • Level: Main
    • Area: 304 Square Feet
    • Dimensions: 16 x 19
    Kitchen
    • Level: Main
    • Area: 117 Square Feet
    • Dimensions: 9 x 13
    Heating
    • Forced Air
    Cooling
    • Central Air
    Appliances
    • Included: Dryer, Dishwasher, Electric Oven, Refrigerator, Washer/Dryer, Water Heater
    • Laundry: Laundry Closet, In Kitchen
    Features
    • Ceiling Fan(s), Double Vanity, Granite Counters, Pantry, Primary Downstairs, Vaulted Ceiling(s), Kitchen/Dining Room Combination
    • Flooring: Carpet, Laminate, Vinyl
    • Doors: Storm Door(s)
    • Number of fireplaces: 1
    Interior area
    • Total structure area: 1,370
    • Total interior livable area: 1,370 sqft
    • Finished area above ground: 1,370
    • Finished area below ground: 0

    Property

    Parking
    • Total spaces: 6
    • Parking features: Deck, Driveway
    • Carport spaces: 2
    • Uncovered spaces: 4
    Features
    • Levels: One
    • Stories: 1
    • Patio & porch: Deck, Porch
    • Exterior features: Fire Pit, Rain Gutters, Storage, Fenced Yard
    • Fencing: Wire
    Lot
    • Size: 0.63 Acres
    • Features: Landscaped, Many Trees, Private, Wooded, Hardwood Trees, Partially Cleared
    Details
    • Additional structures: Shed(s)
    • Parcel number: 02267 0049 0058 0232
    • Special conditions: Standard
    • Other equipment: Dehumidifier

    Construction

    Type & style
    • Home type: SingleFamily
    • Architectural style: Ranch
    • Property subtype: Single Family Residence
    Materials
    • Vinyl Siding
    • Foundation: Brick/Mortar, Raised
    • Roof: Shingle
    Condition
    • Updated/Remodeled
    • New construction: No
    • Year built: 2002

    Utilities & green energy

    • Sewer: Septic Tank
    • Water: Public

    Community & HOA

    Community
    • Subdivision: Quail Ridge
    HOA
    • Has HOA: No
    Location
    • Region: Clayton

    Financial & listing details

    • Price per square foot: $234/sqft
    • Tax assessed value: $167,000
    • Annual tax amount: $1,357
    • Date on market: 8/23/2024
    • Listing agreement: Exclusive Agency
    • Listing terms: Cash,Contract,Conventional,FHA,USDA Loan,VA Loan

    Price history

    DateEventPrice
    9/30/2024Sold$320,000+7%$234/sqft
    Source: Doorify MLS #10048826 Report a problem
    8/26/2024Pending sale$299,000$218/sqft
    Source: Doorify MLS #10048826 Report a problem
    8/23/2024Listed for sale$299,000+130%$218/sqft
    Source: Doorify MLS #10048826 Report a problem
    8/28/2013Sold$130,000+0.1%$95/sqft
    Source: Public Record Report a problem
    6/29/2013Listed for sale$129,900+19.3%$95/sqft
    Source: B & B Realty Group, LLC dba Keller Williams Preferred Realty #1898603 Report a problem
    8/1/2002Sold$108,900$79/sqft
    Source: Doorify MLS #635327 Report a problem

    Public tax history

    YearProperty taxesTax assessment
    2025$1,828 +35.2%$287,870 +72.4%
    2024$1,352 +5%$166,960 +1.4%
    2023$1,288 -4.9%$164,650
    2022$1,354 $164,650
    2021$1,354 -1.2%$164,650
    2020$1,371 $164,650
    2019$1,371 +29.1%$164,650 +32.2%
    2018$1,062 $124,520
    2017$1,062 $124,520
    2016$1,062 $124,520
    2015$1,062 $124,520
    2014$1,062 $124,520
    2013-- $124,520
    2012-- $124,520
    2011-- $124,520
    2010-- --
    2009-- --
    2008-- --
    2007-- --
    2006-- --
    2005-- --
    2004-- --
    2003-- --
    Find assessor info on the county website

    Neighborhood: 27520

    Nearby schools

    GreatSchools rating
    Schools provided by the listing agent
    • Elementary: Johnston - East Clayton Elementary
    • Middle: Johnston - Clayton Middle
    • High: Johnston - Clayton High

    Source: Doorify MLS. This data may not be complete. We recommend contacting the local school district to confirm school assignments for this home.

    Get a cash offer in 3 minutes
    Find out how much your home could sell for in as little as 3 minutes with a no-obligation cash offer.
    Estimated market value
    $320,000
    Get a cash offer in 3 minutes
    Find out how much your home could sell for in as little as 3 minutes with a no-obligation cash offer.
    Estimated market value
    $320,000