Skip main navigation
Sold
  • Listed by: HomeSmart One Realty
    Bought with: eXp Realty
    $432,000

    282 Sprague Valley Drive, Maple Falls, WA 98266

    3beds
    2,189sqft
    Manufactured On Land
    Built in 1993
    10,454.4 Square Feet Lot
    $435,100 Zestimate®
    $197/sqft
    $2,490 Estimated rent

    Home value

    $435,100

    $409,000 - $457,000

    $2,490/mo

    Zestimate® history
    Loading
    Loading...

    Owner options

    List your home for rent

    $2,490/mo

    Rent Zestimate®

    Find your next renter with Zillow Rental Manager. Plus, with online applications, you can quickly screen prospective tenants – for free.

    Learn more

    $2,490/mo

    Rent Zestimate®

    Refinance and save

    $2,815/mo

    Est. payment

    Refinancing to a lower rate could help reduce your monthly payments and save thousands over the life of the loan.

    See today's rates

    $2,815/mo

    Est. payment

    Explore your selling options

    Work with a Zillow partner agent

    Leverage their expertise and Zillow's premium Showcase listings to get your home seen by more buyers.

    Get started

    List with your own agent

    Get your home in front of millions of buyers by listing it on Zillow.

    Learn how to do it

    Sell it yourself

    Take full control of how buyers see your home on Zillow by listing For Sale by Owner (FSBO).

    List your home

    What's special

    Wood fireplacePrivate backyard oasisDriveway parkingAmple parkingPrivate entranceFrench doorsInstant hot water
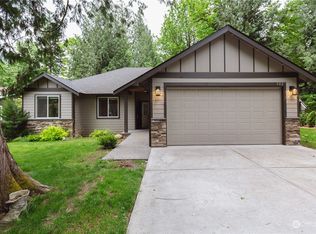
    This 3-bed, 2-bath gem redefines modern living. 2 kitchens(2nd kitchen newly added), 2 living areas, & a dining room offer flexibility. Rental income is a breeze w/ a private entrance, yard & decks. Recent upgrades like cedar siding, newer 50 year roof is only a few years old, water softening system, instant hot water, french doors, & more. Home is hardwired for a generator. Cozy up to your wood fireplace on colder nights or step into the private backyard oasis & enjoy your own beautifully created sanctuary w/ a water feature & views of the Creek & lake. Ample Parking w/ a 2 car-detached garage & driveway parking. This fully fenced property combines security w/ serenity & privacy, offering the best of both worlds. Your dream home awaits.

    Zillow last checked:

    Listing updated:

    Listed by:

    Judy Sturlaugson,

    HomeSmart One Realty,

    Kandi Camacho,

    HomeSmart One Realty

    Bought with:

    Kandi Camacho, 21006111

    eXp Realty

    Source: NWMLS as distributed by MLS GRID,MLS#: 2153540MLS Logo

    Facts & features

    Interior

    Bedrooms & bathrooms
    • Bedrooms: 3
    • Bathrooms: 2
    • Full bathrooms: 2
    • Main level bedrooms: 3
    Primary bedroom
    • Level: Main
    Bedroom
    • Level: Main
    Bedroom
    • Level: Main
    Bathroom full
    • Level: Main
    Bathroom full
    • Level: Main
    Bonus room
    • Level: Main
    Dining room
    • Level: Main
    Entry hall
    • Level: Main
    Family room
    • Level: Main
    Kitchen with eating space
    • Level: Main
    Living room
    • Level: Main
    Other
    • Level: Main
    Heating
    • Fireplace, Forced Air, Electric, Wood
    Cooling
    • None
    Appliances
    • Included: Dryer, Washer, Refrigerator, See Remarks, StoveRange, Water Heater: Instant, Water Heater Location: Master walk-in closet
    Features
    • Bath Off Primary, Ceiling Fan(s), Dining Room
    • Flooring: Laminate
    • Doors: French Doors
    • Windows: Double Pane/Storm Window, Skylight(s)
    • Basement: None
    • Number of fireplaces: 1
    • Fireplace features: Wood Burning, Main Level: 1, Fireplace
    Interior area
    • Total structure area: 2,189
    • Total interior livable area: 2,189 sqft

    Property

    Parking
    • Total spaces: 2
    • Parking features: RV Parking, Driveway, Detached Garage
    • Garage spaces: 2
    Accessibility
    • Accessibility features: Accessible Entrance
    Features
    • Levels: One
    • Stories: 1
    • Entry location: Main
    • Patio & porch: Laminate Hardwood, Second Kitchen, Bath Off Primary, Ceiling Fan(s), Double Pane/Storm Window, Dining Room, French Doors, Skylight(s), Vaulted Ceiling(s), Walk-In Pantry, Wired for Generator, Fireplace, Water Heater
    • Has view: Yes
    • View description: Lake, Partial
    • Has water view: Yes
    • Water view: Lake
    Lot
    • Size: 10,454 sqft
    • Features: Dead End Street, Paved, Cable TV, Deck, Dog Run, Fenced-Fully, Gated Entry, High Speed Internet, Outbuildings, Propane, RV Parking
    • Topography: Level,PartialSlope
    • Residential vegetation: Garden Space
    Details
    • Parcel number: 4005272044740000
    • Special conditions: Standard
    • Other equipment: Leased Equipment: yes propane tank, Wired for Generator

    Construction

    Type & style
    • Home type: MobileManufactured
    • Property subtype: Manufactured On Land
    Materials
    • Wood Siding
    • Foundation: Block
    • Roof: Composition
    Condition
    • Year built: 1993
    • Major remodel year: 2019

    Utilities & green energy

    • Electric: Company: PSE
    • Sewer: Sewer Connected, Company: District 13
    • Water: Public, Company: District 13
    • Utilities for property: Xfinity, Xfinity

    Community & neighborhood

    Community
    • Community features: CCRs, Clubhouse, Playground
    Location
    • Region: Maple Falls
    • Subdivision: Kendall

    HOA & financial

    HOA
    • HOA fee: $250 annually
    • Association phone: 360-599-2761

    Other

    Other facts
    • Body type: Double Wide
    • Listing terms: Conventional,FHA,USDA Loan,VA Loan
    • Cumulative days on market: 889 days

    Price history

    DateEventPrice
    12/28/2023Sold$432,000$197/sqft
    Source: NWMLS as distributed by MLS GRID #2153540 Report a problem
    11/14/2023Pending sale$432,000$197/sqft
    Source: NWMLS as distributed by MLS GRID #2153540 Report a problem
    10/22/2023Price change$432,000-4%$197/sqft
    Source: NWMLS as distributed by MLS GRID #2153540 Report a problem
    10/1/2023Listed for sale$450,000$206/sqft
    Source: NWMLS as distributed by MLS GRID #2153540 Report a problem
    9/27/2023Pending sale$450,000$206/sqft
    Source: NWMLS as distributed by MLS GRID #2153540 Report a problem
    8/26/2023Listed for sale$450,000+28.6%$206/sqft
    Source: NWMLS as distributed by MLS GRID #2153540 Report a problem
    10/1/2020Listing removed$350,000$160/sqft
    Source: Bellingham - WEICHERT, REALTORS - Vanson Associates #1668543 Report a problem
    9/24/2020Listed for sale$350,000+125.8%$160/sqft
    Source: Weichert Realtors Vanson Assoc #1668543 Report a problem
    12/20/2018Sold$155,000-6.1%$71/sqft
    Source: NWMLS as distributed by MLS GRID #1371599 Report a problem
    10/11/2018Listed for sale$165,000+13%$75/sqft
    Source: Bellingham - WEICHERT, REALTORS - Vanson Associates #1371599 Report a problem
    5/15/2017Sold$146,000+147.5%$67/sqft
    Source: NWMLS as distributed by MLS GRID #1124929 Report a problem
    3/25/2002Sold$59,000$27/sqft
    Source: Public Record Report a problem

    Public tax history

    YearProperty taxesTax assessment
    2024$3,129 +22.1%$402,186 +14.5%
    2023$2,563 +12%$351,329 +21%
    2022$2,289 +25.4%$290,352 +45%
    2021$1,826 +13.9%$200,246 +27%
    2020$1,603 $157,673
    2019$1,603 -4.1%$157,673 +18.9%
    2018$1,672 +28.1%$132,587 -1.3%
    2017$1,306 -22.4%$134,287 +15.3%
    2016$1,683 +35.5%$116,452 +11%
    2015$1,242 $104,912
    2014$1,242 +0.6%$104,912
    2013$1,234 $104,912
    2012-- $104,912 -15.4%
    2011-- $124,071 -2.4%
    2010-- $127,136 -4.7%
    2009$1,332 +14.8%$133,475 +14.5%
    2008$1,159 $116,535
    2007$1,159 +23.9%$116,535 +69.8%
    2005$936 $68,625
    2004$936 -1%$68,625
    2003$946 +1.1%$68,625 +3.6%
    2002$935 +0.3%$66,245
    2001$933 $66,245
    2000-- $66,245
    1999-- $66,245

    Find assessor info on the county website

    Neighborhood: 98266

    Nearby schools

    GreatSchools rating
    Schools provided by the listing agent
    • Elementary: Kendall Elem
    • Middle: Mount Baker Jnr High
    • High: Mount Baker Snr High

    Source: NWMLS as distributed by MLS GRID. This data may not be complete. We recommend contacting the local school district to confirm school assignments for this home.