Just turn the key and move right in... immediate occupancy awaits in this highly sought-after condominium community. With summer arriving soon, you will love how the living space extends outside to a spacious, entertainment-sized deck backing to the peaceful privacy of a mature tree line.
Step through the private front entrance into a welcoming foyer that flows seamlessly into the main living area, featuring a convenient half bath. You will be captivated by the soaring ceilings and cozy fireplace in the great room, which looks up to a versatile second-floor loft. Need a work-from-home office or overflow space for guests? You found it!
Upstairs features highly desirable DUAL PRIMARY SUITES. Each of these two generously sized primary bedrooms offers the ultimate privacy, complete with its own attached en-suite bathroom and a large walk-in closet.
The fully-applianced kitchen makes everyday living a breeze, alongside a first-floor laundry room offering a wash tub and extra storage. The daylight basement includes a full bath and is a fantastic blank canvas ready for your finishing touches. Complete with an attached two-car garage offering room for vehicles and storage.
This one is a must-see condo. Whether this is your first home, a right-size move, or your next adventure, this is exactly where you want to be. Enjoy all the perks of Lake Orion, a growing community with many events that draw its residents together. Home never felt so good.
Sold for $310,000
$310,000
282 Stratford Ln, Orion, MI 48360
2beds
1,744sqft
Condominium
Built in 2001
-- sqft lot
$312,300 Zestimate®
$178/sqft
$2,487 Estimated rent
Home value
$312,300
$297,000 - $328,000
$2,487/mo
Zestimate® history
Owner options
List your home for rent
$2,487/mo
Rent Zestimate®
Find your next renter with Zillow Rental Manager. Plus, with online applications, you can quickly screen prospective tenants – for free.
$2,487/mo
Rent Zestimate®
Refinance and save
$2,353/mo
Est. payment
Refinancing to a lower rate could help reduce your monthly payments and save thousands over the life of the loan.
$2,353/mo
Est. payment
Explore your selling options
Work with a Zillow partner agent
Leverage their expertise and Zillow's premium Showcase listings to get your home seen by more buyers.
Get startedList with your own agent
Get your home in front of millions of buyers by listing it on Zillow.
Learn how to do itSell it yourself
Take full control of how buyers see your home on Zillow by listing For Sale by Owner (FSBO).
List your homeWhat's special
Zillow last checked:
Listing updated:
Listed by:
Constance V Thomas 248-882-6566,
RE/MAX First
Bought with:
Kelli Scott, 6501428541
KW Domain
Source: Realcomp II,MLS#: 20261017145
Facts & features
Interior
Bedrooms & bathrooms
- Bedrooms: 2
- Bathrooms: 4
- Full bathrooms: 3
- 1/2 bathrooms: 1
Primary bedroom
- Level: Second
- Area: 143
- Dimensions: 13 X 11
Primary bedroom
- Level: Second
- Area: 169
- Dimensions: 13 X 13
Primary bathroom
- Level: Second
- Area: 42
- Dimensions: 7 X 6
Primary bathroom
- Level: Second
- Area: 40
- Dimensions: 8 X 5
Other
- Level: Basement
- Area: 72
- Dimensions: 9 X 8
Other
- Level: Entry
- Area: 32
- Dimensions: 8 X 4
Dining room
- Level: Entry
- Area: 108
- Dimensions: 12 X 9
Great room
- Level: Entry
- Area: 225
- Dimensions: 15 X 15
Kitchen
- Level: Entry
- Area: 121
- Dimensions: 11 X 11
Laundry
- Level: Entry
- Area: 56
- Dimensions: 8 X 7
Loft
- Level: Second
- Area: 156
- Dimensions: 13 X 12
Heating
- Forced Air, Natural Gas
Cooling
- Ceiling Fans, Central Air
Appliances
- Included: Dishwasher, Disposal, Dryer, Free Standing Electric Oven, Free Standing Electric Range, Free Standing Refrigerator, Microwave, Washer
- Laundry: In Unit, Laundry Room
Features
- Entrance Foyer
- Windows: Egress Windows
- Basement: Daylight,Partially Finished,Private
- Has fireplace: Yes
- Fireplace features: Gas, Great Room
Interior area
- Total interior livable area: 1,744 sqft
- Finished area above ground: 1,644
- Finished area below ground: 100
Property
Parking
- Total spaces: 2
- Parking features: Two Car Garage, Attached, Direct Access, Electricityin Garage, Garage Door Opener
- Attached garage spaces: 2
Features
- Levels: Two
- Stories: 2
- Entry location: GroundLevelwSteps
- Patio & porch: Deck
- Exterior features: Chimney Caps, Grounds Maintenance, Lighting, Private Entrance
Lot
- Features: Sprinklers
Details
- Parcel number: 0914327031
- Special conditions: Short Sale No,Standard
Construction
Type & style
- Home type: Condo
- Architectural style: Colonial
- Property subtype: Condominium
Materials
- Stone, Vinyl Siding
- Foundation: Basement, Poured
- Roof: Asphalt
Condition
- New construction: No
- Year built: 2001
Utilities & green energy
- Sewer: Public Sewer
- Water: Public
Community & HOA
Community
- Features: Sidewalks
- Subdivision: STRATFORD VILLAGE OCCPN 1176
HOA
- Has HOA: Yes
- Services included: Maintenance Grounds, Maintenance Structure, Pest Control, Snow Removal, Trash
- HOA fee: $325 monthly
- HOA phone: 248-879-9700
Location
- Region: Orion
Financial & listing details
- Price per square foot: $178/sqft
- Tax assessed value: $59,000
- Annual tax amount: $2,102
- Date on market: 4/11/2026
- Cumulative days on market: 10 days
- Listing agreement: Exclusive Right To Sell
- Listing terms: Cash,Conventional,FHA,Va Loan,Warranty Deed
Price history
| Date | Event | Price |
|---|---|---|
| 5/21/2026 | Sold | $310,000-1.6%$178/sqft |
Source:  Realcomp II #20261017145 Report a problem Realcomp II #20261017145 Report a problem | ||
| 4/24/2026 | Pending sale | $315,000$181/sqft |
Source: Realcomp II #20261017145 Report a problem | ||
| 4/11/2026 | Listed for sale | $315,000+293.8%$181/sqft |
Source: Realcomp II #20261017145 Report a problem | ||
| 8/2/2014 | Listing removed | $1,420$1/sqft |
Source: Coldwell Banker Weir Manuel #214067109 Report a problem | ||
| 7/9/2014 | Listed for rent | $1,420+1.4%$1/sqft |
Source: Coldwell Banker Weir Manuel #214067109 Report a problem | ||
| 4/5/2013 | Listing removed | $1,400$1/sqft |
Source: Coldwell Banker Weir Manuel #213023964 Report a problem | ||
| 3/17/2013 | Listed for rent | $1,400$1/sqft |
Source: Coldwell Banker Weir Manuel #213023964 Report a problem | ||
| 12/16/2010 | Sold | $80,000+0.1%$46/sqft |
Source:  MiRealSource #31029919 Report a problem MiRealSource #31029919 Report a problem | ||
| 10/29/2010 | Listed for sale | $79,900$46/sqft |
Source: REAL LIVING GREAT LAKES RE-ROCH #210123447 Report a problem | ||
Public tax history
Tax history is unavailable.
Neighborhood: 48360
Nearby homes
- $285,0003 bd3 ba2.5k sqft360 Stratford Ln, Lake Orion, MI 48360Sold
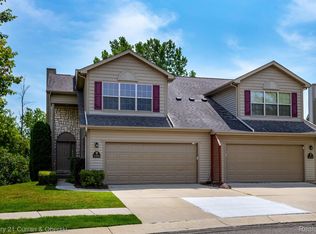
- $311,5003 bd3 ba2.1k sqft294 Stratford Ln, Lake Orion, MI 48360Sold
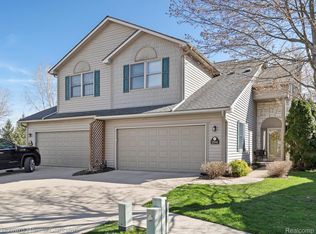
- $269,0002 bd3 ba1.6k sqft270 Stratford Ln, Lake Orion, MI 48360Off Market
- $265,5002 bd3 ba1.6k sqft293 Stratford Ln, Lake Orion, MI 48360Off Market
- $281,3003 bd2 ba1.6k sqft329 Stratford Ln, Lake Orion, MI 48360Off Market
- $285,3002 bd2 ba1.6k sqft335 Stratford Ln, Lake Orion, MI 48360Off Market
- $298,9002 bd2 ba1.6k sqft108 Stratford Ln #1, Lake Orion, MI 48360Off Market
- $290,8002 bd2 ba1.6k sqft114 Stratford Ln #1, Lake Orion, MI 48360Off Market
Nearby schools
GreatSchools rating
- 8/10Orion Oaks Elementary SchoolGrades: PK-5Distance: 1.7 mi
- 8/10Scripps Middle SchoolGrades: 6-8Distance: 0.5 mi
- 8/10Lake Orion Community High SchoolGrades: 9-12Distance: 0.8 mi
Get a cash offer in 3 minutes
Find out how much your home could sell for in as little as 3 minutes with a no-obligation cash offer.
Estimated market value
$312,300
Get a cash offer in 3 minutes
Find out how much your home could sell for in as little as 3 minutes with a no-obligation cash offer.
Estimated market value
$312,300
- Michigan
- Oakland County
- Orion
- 48360
- 282 Stratford Ln
Nearby cities
Nearby zip codes
Other Orion Topics
