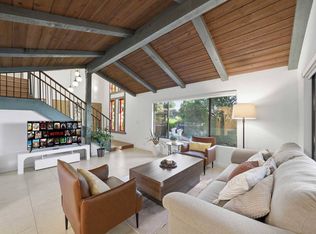
This upgraded and spacious pool home in the hills of Claremont/La Verne is spacious and bright with a brilliant floor plan, and is located in a quiet and exclusive neighborhood. This single-level home has many features including beautiful stone floors in the living areas, wood flooring in the bedrooms, primary bedroom suite with an adjacent room that could be a 5th bedroom, office, art studio, home gym, or nursery. The kitchen is complete with granite counters, fridge, dishwasher, gas stove and built-in microwave, the living room has a gorgeous stone fireplace, and the spacious family room has a wet bar with tons of storage. Additional features include direct access to the 3-car garage, central heating and air, washer and dryer hookups, and a very large backyard with a sparkling pool and spa, pond, a large covered patio and two decks with city views perfect for entertaining. Property owner pays for pool and gardener. Pets are welcome. Close to ULV and Claremont colleges, and just minutes to the 210 freeway for easy commuting.
1 year or longer lease required. Owner pays gardener and pool service, tenant pays all utilities.
House for rent
Single family residence
Available now
Dogs OK
Air conditioner, central air
Hookups laundry
Attached garage parking
Fireplace, forced air
What's special
Gorgeous stone fireplacePrimary bedroom suiteCentral heating and air
- 85 days |
- -- |
- -- |
Zillow last checked:
Listing updated:
Travel times
Facts & features
Interior
Bedrooms & bathrooms
- Bedrooms: 5
- Bathrooms: 3
- Full bathrooms: 3
Heating
- Fireplace, Forced Air
Cooling
- Air Conditioner, Central Air
Appliances
- Included: Dishwasher, Microwave Oven, Oven, Refrigerator
- Laundry: Hookups
Features
- Flooring: Carpet, Hardwood, Tile
- Has fireplace: Yes
Interior area
- Total interior livable area: 2,111 sqft
Property
Parking
- Parking features: Attached, Garage
- Has attached garage: Yes
- Details: Contact manager
Features
- Patio & porch: Patio
- Exterior features: 1 Story House, Fire Pit, Large Lot, Pond, Professional Property Manager
- Has private pool: Yes
- Pool features: Pool
- Has view: Yes
- View description: Decks With Views
Lot
- Features: Views
Details
- Additional structures: Garage(s)
- Parcel number: 8666026014
Construction
Type & style
- Home type: SingleFamily
- Property subtype: Single Family Residence
Community & HOA
Location
- Region: La Verne
Financial & listing details
- Lease term: 1 Year
Price history
| Date | Event | Price |
|---|---|---|
| 9/24/2026 | Price change | $4,700-5.1%$2/sqft |
Source: Zillow Rentals Report a problem | ||
| 8/24/2026 | Price change | $4,950-4.8%$2/sqft |
Source: Zillow Rentals Report a problem | ||
| 8/4/2026 | Price change | $5,200-5.5%$2/sqft |
Source: Zillow Rentals Report a problem | ||
| 7/6/2026 | Listed for rent | $5,500+41%$3/sqft |
Source: Zillow Rentals Report a problem | ||
| 2/10/2021 | Listing removed | -- |
Source: CRISNet / SRAR Report a problem | ||
| 2/7/2021 | Listed for rent | $3,900+47.2%$2/sqft |
Source: CRISNet / SRAR #SR21017502 Report a problem | ||
| 11/16/2013 | Price change | $2,650-5.4%$1/sqft |
Source: IProperty Management & Invest #SR13217975 Report a problem | ||
| 10/26/2013 | Listed for rent | $2,800$1/sqft |
Source: IProperty Management & Invest #SR13217975 Report a problem | ||
| 10/21/2013 | Sold | $500,000$237/sqft |
Source: Public Record Report a problem | ||