Two homes on one parcel which is great for multiple family member situation or investment property opportunities. The main home is a 2006 3BR/2BA double-wide manufactured home & has 1792 sqft & is on permanent foundation & attached to the property. This home features spacious kitchen with large island, den with wood burning fireplace, spacious Master BR & Bath with garden tub, separate shower, double vanities & walk-in closet. Two additional BR's & Full BA. Spacious deck on the rear of the home. The second home in the rear is a 2002 single-wide manufactured home with 1280 sqft & has 2 large bedrooms on each end, 2 Full Baths, kitchen, eating area & laundry room. Total square footage on listing, total bedrooms & total baths are for both homes combined. Storage building is not remaining. Property is being sold in "AS IS" condition. Only cash because of multiple home situation. Contact me today for more information and to schedule your private showing.
Sold for $132,500
$132,500
282 Sunday Ln, Sylacauga, AL 35150
5beds
3,072sqft
Manufactured Home
Built in 2006
0.85 Acres Lot
$182,400 Zestimate®
$43/sqft
$-- Estimated rent
Home value
$182,400
$161,000 - $204,000
Not available
Zestimate® history
Owner options
List your home for rent
Find your next renter with Zillow Rental Manager. Plus, with online applications, you can quickly screen prospective tenants – for free.
Refinance and save
$828/mo
Est. payment
Refinancing to a lower rate could help reduce your monthly payments and save thousands over the life of the loan.
$828/mo
Est. payment
Explore your selling options
Work with a Zillow partner agent
Leverage their expertise and Zillow's premium Showcase listings to get your home seen by more buyers.
Get startedList with your own agent
Get your home in front of millions of buyers by listing it on Zillow.
Learn how to do itSell it yourself
Take full control of how buyers see your home on Zillow by listing For Sale by Owner (FSBO).
List your homeWhat's special
Zillow last checked:
Listing updated:
Listed by:
Ron Comer CELL:(256)404-4505,
Cotton State Realty, LLC
Bought with:
Ron Comer
Cotton State Realty, LLC
Source: GALMLS,MLS#: 21391893
Facts & features
Interior
Bedrooms & bathrooms
- Bedrooms: 5
- Bathrooms: 4
- Full bathrooms: 4
Rooms
- Room types: Bedroom, Den/Family (ROOM), Dining Room, Bathroom, Kitchen, Master Bathroom, Master Bedroom
Primary bedroom
- Level: First
Bedroom 1
- Level: First
Bedroom 2
- Level: First
Bedroom 3
- Level: First
Primary bathroom
- Level: First
Bathroom 1
- Level: First
Dining room
- Level: First
Family room
- Level: First
Kitchen
- Features: Laminate Counters, Kitchen Island, Pantry
- Level: First
Basement
- Area: 0
Heating
- Central, Electric, Heat Pump
Cooling
- Central Air, Electric, Heat Pump, Ceiling Fan(s)
Appliances
- Included: Electric Cooktop, Microwave, Electric Oven, Self Cleaning Oven, Electric Water Heater
- Laundry: Electric Dryer Hookup, Washer Hookup, Main Level, Laundry Room, Laundry (ROOM), Yes
Features
- None, Cathedral/Vaulted, Soaking Tub, Linen Closet, Separate Shower, Double Vanity, Tub/Shower Combo, Walk-In Closet(s)
- Flooring: Carpet, Laminate, Vinyl
- Windows: Window Treatments
- Basement: Crawl Space
- Attic: None
- Number of fireplaces: 1
- Fireplace features: Stone, Den, Wood Burning
Interior area
- Total interior livable area: 3,072 sqft
- Finished area above ground: 3,072
- Finished area below ground: 0
Property
Parking
- Parking features: Driveway
- Has uncovered spaces: Yes
Features
- Levels: One
- Stories: 1
- Patio & porch: Open (DECK), Deck
- Exterior features: None
- Pool features: None
- View description: None
- Waterfront features: No
Lot
- Size: 0.85 Acres
- Features: Interior Lot, Few Trees
Details
- Parcel number: 2801023000003.007
- Special conditions: As Is
Construction
Type & style
- Home type: MobileManufactured
- Property subtype: Manufactured Home
Materials
- Vinyl Siding
Condition
- Year built: 2006
Utilities & green energy
- Sewer: Septic Tank
- Water: Public
- Utilities for property: Underground Utilities
Green energy
- Energy efficient items: Thermostat
Community & HOA
Community
- Subdivision: None
Location
- Region: Sylacauga
Financial & listing details
- Price per square foot: $43/sqft
- Tax assessed value: $90,300
- Annual tax amount: $614
- Price range: $132.5K - $132.5K
- Date on market: 7/16/2024
- Road surface type: Gravel
Price history
| Date | Event | Price |
|---|---|---|
| 8/19/2024 | Sold | $132,500-1.9%$43/sqft |
Source:  GALMLS #21391893 Report a problem GALMLS #21391893 Report a problem | ||
| 8/16/2024 | Pending sale | $135,000$44/sqft |
Source: GALMLS #21391893 Report a problem | ||
| 7/29/2024 | Contingent | $135,000$44/sqft |
Source: GALMLS #21391893 Report a problem | ||
| 7/16/2024 | Listed for sale | $135,000$44/sqft |
Source: GALMLS #21391893 Report a problem | ||
Public tax history
| Year | Property taxes | Tax assessment |
|---|---|---|
| 2025 | $614 +165.7% | $18,060 +36.2% |
| 2024 | $231 -16.3% | $13,260 +63.3% |
| 2023 | $276 +56.9% | $8,120 +24.9% |
| 2022 | $176 +10.5% | $6,500 +8.3% |
| 2021 | $159 -3.4% | $6,000 |
| 2020 | $165 +45.8% | $6,000 +33.9% |
| 2019 | $113 +65.1% | $4,480 +23.8% |
| 2018 | $68 | $3,620 +13.8% |
| 2017 | $68 | $3,180 |
| 2016 | $68 | $3,180 |
| 2015 | $68 -5.3% | $3,180 -11.2% |
| 2014 | $72 | $3,580 |
| 2013 | $72 | $3,580 |
| 2012 | -- | $3,580 -13.1% |
| 2011 | -- | $4,120 -10.4% |
| 2010 | -- | $4,600 |
| 2009 | -- | $4,600 +23% |
| 2008 | -- | $3,740 +3.3% |
| 2007 | -- | $3,620 +1.1% |
| 2006 | -- | $3,580 +36.6% |
| 2003 | -- | $2,620 |
| 2002 | -- | $2,620 |
| 2001 | -- | $2,620 -7.7% |
| 2000 | -- | $2,840 |
Find assessor info on the county website
Neighborhood: 35150
Nearby homes
- $224,500-- bd8 ba1.9k sqft240 Sunday Ln, Sylacauga, AL 35150Off Market
- $268,8003 bd3 ba2.5k sqft306 Sunday Ln, Sylacauga, AL 35150Off Market
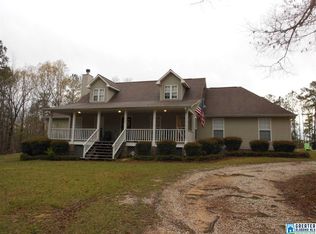
- $252,800-- bd8 ba1.7k sqft305 Sunday Ln, Sylacauga, AL 35150Off Market
- $26,700-- bd-- ba-- sqft211 Sunday Ln, Sylacauga, AL 35150Off Market
- $81,972-- bd1 ba1.6k sqft160 Sunday Ln, Sylacauga, AL 35150Off Market
- $72,600-- bd-- ba900 sqft160 Sunday Ln, Sylacauga, AL 35150Off Market
- $63,200-- bd8 ba870 sqft162 Saturday Ln, Sylacauga, AL 35150Off Market
- $30,000-- bd-- ba-- sqft163 Sunday Ln, Sylacauga, AL 35150Off Market
Nearby schools
GreatSchools rating
- 9/10AH Watwood Elementary SchoolGrades: PK-5Distance: 3.6 mi
- 8/10Childersburg Middle SchoolGrades: 6-8Distance: 3.6 mi
- 3/10Childersburg High SchoolGrades: 9-12Distance: 3.5 mi
Schools provided by the listing agent
- Elementary: Childersburg
- Middle: Childersburg
- High: Childersburg
Source: GALMLS. This data may not be complete. We recommend contacting the local school district to confirm school assignments for this home.
- Alabama
- Talladega County
- Sylacauga
- 35150
- 282 Sunday Ln
