Welcome home to this light filled 3 bed, 4 bath two-story stunner with a finished basement, a lush and beautiful backyard, and an effortless open layout. The updated kitchen features striking granite countertops, generous storage, and an abundance of natural light, with a sunny eat-in nook opening to the main living space. Spacious and bright, you'll find this the perfect spot to gather with thoughtful touches, a gas fireplace and windows framing the beautiful park just across the street. Brand new carpet has been added to the upper level where you will find two generously sized bedrooms and a full bath, as well as the primary with it's own en-suite and a spacious walk-in closet. The finished basement offers it's own sleek and modern 3/4 bath, providing both versatility and flexible living space for guests, hobbies or movie night. This backyard is a curated retreat, meticulously designed and maintained by the owner. Lush landscaping and mature trees, a stamped concrete patio and a charming and tranquil Koi pond- all surrounded by greenery and tucked in to this private retreat. A side-load oversized garage completes the picture, highlighting both curb appeal and plenty of extra space for the car enthusiast. Brighton Crossing offers an award winning, resort-style lifestyle with fitness center, water park, splash pads, yoga, coffee bar, walking trails, parks and more, right in your own neighborhood!
Sold for $570,000
$570,000
282 Tall Spruce Circle, Brighton, CO 80601
3beds
2,787sqft
Single Family Residence
Built in 2003
9,015 Square Feet Lot
$567,800 Zestimate®
$205/sqft
$2,999 Estimated rent
Home value
$567,800
$534,000 - $602,000
$2,999/mo
Zestimate® history
Owner options
List your home for rent
$2,999/mo
Rent Zestimate®
Find your next renter with Zillow Rental Manager. Plus, with online applications, you can quickly screen prospective tenants – for free.
$2,999/mo
Rent Zestimate®
Refinance and save
$3,614/mo
Est. payment
Refinancing to a lower rate could help reduce your monthly payments and save thousands over the life of the loan.
$3,614/mo
Est. payment
Explore your selling options
Work with a Zillow partner agent
Leverage their expertise and Zillow's premium Showcase listings to get your home seen by more buyers.
Get startedList with your own agent
Get your home in front of millions of buyers by listing it on Zillow.
Learn how to do itSell it yourself
Take full control of how buyers see your home on Zillow by listing For Sale by Owner (FSBO).
List your homeWhat's special
Gas fireplaceFinished basementSide-load oversized garageGenerous storageLush and beautiful backyardAbundance of natural lightTwo generously sized bedrooms
Zillow last checked:
Listing updated:
Listed by:
Stacy Weigel 303-882-9222 stacy.weigel@westandmain.com,
West and Main Homes Inc,
Douglas Weigel 303-862-1200,
West and Main Homes Inc
Bought with:
Chandra Martinez, 100077527
Keller Williams Preferred Realty
Source: REcolorado as distributed by MLS GRID,MLS#: 8883317
Facts & features
Interior
Bedrooms & bathrooms
- Bedrooms: 3
- Bathrooms: 3
- Full bathrooms: 1
- 3/4 bathrooms: 1
- 1/2 bathrooms: 1
- Main level bathrooms: 1
Bedroom
- Description: Primary Bedroom With 5 Piece En-Suite New Carpet
- Features: Primary Suite
- Level: Upper
Bedroom
- Description: Bedroom New Carpet
- Features: Primary Suite
- Level: Upper
Bedroom
- Description: Bedroom New Carpet
- Level: Upper
Bathroom
- Description: Main Level Bath
- Level: Main
Bathroom
- Description: Full Bath
- Level: Upper
Bathroom
- Description: Basement Bathroom
- Level: Basement
Great room
- Description: Finished Basement With 3/4 Bath, Storage
- Level: Basement
Laundry
- Level: Main
Heating
- Forced Air
Cooling
- Central Air
Appliances
- Included: Cooktop, Dishwasher, Disposal, Oven, Refrigerator
Features
- Ceiling Fan(s), Eat-in Kitchen, Five Piece Bath, Granite Counters, Kitchen Island, Open Floorplan, Pantry, Smoke Free, Walk-In Closet(s)
- Flooring: Carpet, Linoleum
- Windows: Double Pane Windows
- Basement: Finished,Full
- Number of fireplaces: 1
- Fireplace features: Family Room
Interior area
- Total structure area: 2,787
- Total interior livable area: 2,787 sqft
- Finished area above ground: 1,864
- Finished area below ground: 923
Property
Parking
- Total spaces: 2
- Parking features: Concrete, Dry Walled, Exterior Access Door, Oversized, Storage
- Attached garage spaces: 2
Features
- Levels: Two
- Stories: 2
- Patio & porch: Front Porch
- Exterior features: Garden, Private Yard, Water Feature
- Fencing: Full
Lot
- Size: 9,015 Square Feet
- Features: Landscaped, Level, Sprinklers In Front, Sprinklers In Rear
Details
- Parcel number: R0141369
- Special conditions: Standard
Construction
Type & style
- Home type: SingleFamily
- Architectural style: Contemporary
- Property subtype: Single Family Residence
Materials
- Frame, Rock
- Roof: Composition
Condition
- Updated/Remodeled
- Year built: 2003
Utilities & green energy
- Sewer: Public Sewer
- Water: Public
Community & HOA
Community
- Security: Carbon Monoxide Detector(s)
- Subdivision: Brighton Crossing
HOA
- Has HOA: Yes
- Amenities included: Clubhouse, Fitness Center, Park, Playground, Pool, Trail(s)
- Services included: Road Maintenance, Trash
- HOA fee: $287 quarterly
- HOA name: Brighton Crossing
- HOA phone: 970-617-2462
Location
- Region: Brighton
Financial & listing details
- Price per square foot: $205/sqft
- Tax assessed value: $524,000
- Annual tax amount: $5,577
- Date on market: 2/13/2026
- Listing terms: Cash,Conventional,FHA,VA Loan
- Exclusions: Sellers Personal Property And Freezer In Garage
- Ownership: Individual
- Road surface type: Paved
Price history
| Date | Event | Price |
|---|---|---|
| 6/15/2026 | Sold | $570,000+0.9%$205/sqft |
Source:  REcolorado as distributed by MLS GRID #8883317 Report a problem REcolorado as distributed by MLS GRID #8883317 Report a problem | ||
| 5/2/2026 | Pending sale | $565,000$203/sqft |
Source: REcolorado as distributed by MLS GRID #8883317 Report a problem | ||
| 2/13/2026 | Listed for sale | $565,000+41.3%$203/sqft |
Source: REcolorado as distributed by MLS GRID #8883317 Report a problem | ||
| 9/6/2019 | Sold | $399,900$143/sqft |
Source:  IRES as distributed by MLS GRID #887667 Report a problem IRES as distributed by MLS GRID #887667 Report a problem | ||
| 7/20/2019 | Pending sale | $399,900$143/sqft |
Source: Coldwell Banker Residential Brokerage - North Metro #2442191 Report a problem | ||
| 7/11/2019 | Listed for sale | $399,900+90.6%$143/sqft |
Source: Coldwell Banker Res-NorthMetro #887667 Report a problem | ||
| 11/26/2014 | Sold | $209,800-27.6%$75/sqft |
Source: Public Record Report a problem | ||
| 11/7/2014 | Listed for sale | $289,900+38.2%$104/sqft |
Source: Redefy Real Estate #9217478 Report a problem | ||
| 3/20/2009 | Sold | $209,800-34.3%$75/sqft |
Source: Public Record Report a problem | ||
| 3/31/2005 | Sold | $319,212$115/sqft |
Source: Public Record Report a problem | ||
Public tax history
| Year | Property taxes | Tax assessment |
|---|---|---|
| 2025 | $5,577 -9.5% | $32,750 -13.2% |
| 2024 | $6,164 +23.5% | $37,750 |
| 2023 | $4,991 -0.1% | $37,750 +30.8% |
| 2022 | $4,994 | $28,850 -2.8% |
| 2021 | -- | $29,680 +10.3% |
| 2020 | $4,470 | $26,920 -0.2% |
| 2019 | $4,470 +15.8% | $26,970 +13.7% |
| 2018 | $3,861 | $23,730 |
| 2017 | $3,861 | $23,730 +25.6% |
| 2016 | -- | $18,890 |
| 2015 | $2,892 | $18,890 +7.3% |
| 2014 | -- | $17,610 |
| 2013 | -- | $17,610 -2.5% |
| 2012 | -- | $18,070 |
| 2011 | -- | $18,070 -3.1% |
| 2010 | -- | $18,640 |
| 2009 | -- | $18,640 -8.5% |
| 2008 | -- | $20,370 |
| 2007 | -- | $20,370 +5.7% |
| 2006 | -- | $19,280 |
| 2005 | -- | $19,280 +4.3% |
| 2004 | -- | $18,490 +134.9% |
| 2003 | $127 | $7,870 +711.3% |
| 2002 | -- | $970 |
Find assessor info on the county website
Neighborhood: 80601
Nearby homes
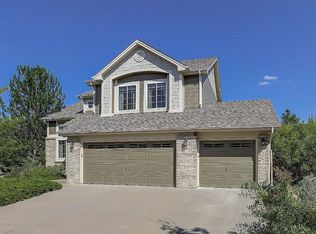
- $587,2004 bd3 ba2.9k sqft262 Tall Spruce Cir, Brighton, CO 80601Off Market

- $608,4004 bd4 ba3.3k sqft292 Tall Spruce Cir, Brighton, CO 80601Off Market
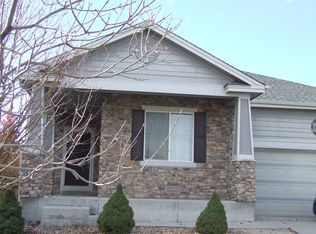
- $499,7003 bd2 ba1.7k sqft289 Apache Plume St, Brighton, CO 80601Off Market
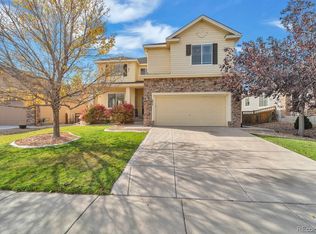
- $575,9004 bd3 ba4.1k sqft277 Apache Plume St, Brighton, CO 80601Off Market
- $629,8003 bd2 ba3k sqft242 Tall Spruce Cir, Brighton, CO 80601Off Market
- $535,0005 bd3 ba3k sqft5556 Yarrow St, Brighton, CO 80601Sold
- $628,5006 bd3 ba3k sqft267 Apache Plume St, Brighton, CO 80601Off Market
- $514,9002 bd2 ba2.7k sqft5547 Tall Spruce St, Brighton, CO 80601Off Market
Nearby schools
GreatSchools rating
- 3/10Bromley East Charter SchoolGrades: PK-8Distance: 0.6 mi
- 2/10Overland Trail Middle SchoolGrades: 6-8Distance: 3 mi
- 5/10Brighton High SchoolGrades: 9-12Distance: 3.6 mi
Schools provided by the listing agent
- Elementary: Padilla
- Middle: Overland Trail
- High: Brighton
- District: School District 27-J
Source: REcolorado as distributed by MLS GRID. This data may not be complete. We recommend contacting the local school district to confirm school assignments for this home.
Get a cash offer in 3 minutes
Find out how much your home could sell for in as little as 3 minutes with a no-obligation cash offer.
Estimated market value
$567,800
Get a cash offer in 3 minutes
Find out how much your home could sell for in as little as 3 minutes with a no-obligation cash offer.
Estimated market value
$567,800
- Colorado
- Adams County
- Brighton
- 80601
- 282 Tall Spruce Circle
Nearby cities
Nearby zip codes
Other Brighton Topics
