**Highest & Best 3/16 @6pm**Hello, Spring! Who is ready for gatherings inside and out!? With a breathtaking stone, gas fireplace & welcoming sitting area off of the kitchen, you can't help but picture making memories here. Main course is the kitchen w/ vented hood, chef's pantry & oversized island for entertaining, homework or just dinner for 2! Next up, a home office w/ built-ins offering 2 work stations for WFH. Upstairs you will find a primary w/ a custom closet. Head to the basement w/ more space to fulfill a variety of needs - multi generational, teen hang out, out of town guests - you name it w/ full bath & access to the garage this lends itself to a highly functional finished space. Morning coffee or mocktails, the outdoor oasis has it all from covered seating w/ fan to the right & gas hook up grill station w/ bar stool seating to the left. Enjoy the professional landscaping & fully fenced, private yard w/ 3 gates! Newer heat (2019), fence (2018), Roof (2014)
Sold for $900,000
$900,000
282 Thurston St, Wrentham, MA 02093
3beds
3,040sqft
Single Family Residence
Built in 1968
5.01 Acres Lot
$913,800 Zestimate®
$296/sqft
$5,195 Estimated rent
Home value
$913,800
$850,000 - $987,000
$5,195/mo
Zestimate® history
Owner options
List your home for rent
$5,195/mo
Rent Zestimate®
Find your next renter with Zillow Rental Manager. Plus, with online applications, you can quickly screen prospective tenants – for free.
$5,195/mo
Rent Zestimate®
Refinance and save
$5,987/mo
Est. payment
Refinancing to a lower rate could help reduce your monthly payments and save thousands over the life of the loan.
$5,987/mo
Est. payment
Explore your selling options
Work with a Zillow partner agent
Leverage their expertise and Zillow's premium Showcase listings to get your home seen by more buyers.
Get startedList with your own agent
Get your home in front of millions of buyers by listing it on Zillow.
Learn how to do itSell it yourself
Take full control of how buyers see your home on Zillow by listing For Sale by Owner (FSBO).
List your homeWhat's special
Breathtaking stone gas fireplaceOversized island for entertainingProfessional landscaping
Zillow last checked:
Listing updated:
Listed by:
Karly Graham 617-281-6881,
eXp Realty LLC 888-854-7493
Bought with:
Esposito Group
eXp Realty LLC
Source: MLS PIN,MLS#: 73485004
Facts & features
Interior
Bedrooms & bathrooms
- Bedrooms: 3
- Bathrooms: 3
- Full bathrooms: 2
- 1/2 bathrooms: 1
Primary bedroom
- Features: Ceiling Fan(s), Walk-In Closet(s), Flooring - Wall to Wall Carpet, Lighting - Overhead
- Level: Second
Bedroom 2
- Features: Ceiling Fan(s), Closet, Flooring - Wall to Wall Carpet, Lighting - Overhead
- Level: Second
Bedroom 3
- Features: Ceiling Fan(s), Closet, Flooring - Wall to Wall Carpet, Lighting - Overhead
- Level: Second
Primary bathroom
- Features: No
Bathroom 1
- Features: Bathroom - Half, Flooring - Stone/Ceramic Tile, Remodeled
- Level: First
Bathroom 2
- Features: Bathroom - Full, Bathroom - With Shower Stall, Closet - Linen, Flooring - Stone/Ceramic Tile, Remodeled
- Level: Second
Bathroom 3
- Features: Bathroom - Full, Bathroom - Tiled With Tub, Flooring - Stone/Ceramic Tile, Jacuzzi / Whirlpool Soaking Tub
- Level: Basement
Dining room
- Features: Flooring - Hardwood, French Doors, Chair Rail
- Level: First
Family room
- Features: Flooring - Vinyl, Recessed Lighting, Remodeled
- Level: Basement
Kitchen
- Features: Dining Area, Countertops - Stone/Granite/Solid, Kitchen Island, Cabinets - Upgraded, Deck - Exterior, Open Floorplan, Recessed Lighting, Remodeled, Stainless Steel Appliances, Gas Stove, Lighting - Pendant
- Level: Main,First
Office
- Features: High Speed Internet Hookup, Recessed Lighting
- Level: Main
Heating
- Natural Gas, Fireplace(s)
Cooling
- Heat Pump, 3 or More
Appliances
- Included: Gas Water Heater, Tankless Water Heater, Range, Dishwasher, Disposal, Microwave, Refrigerator, Washer, Dryer
- Laundry: Closet/Cabinets - Custom Built, Flooring - Vinyl, Electric Dryer Hookup, Washer Hookup, In Basement
Features
- Cathedral Ceiling(s), Ceiling Fan(s), Closet, Recessed Lighting, Lighting - Overhead, High Speed Internet Hookup, Pantry, Countertops - Upgraded, Breakfast Bar / Nook, Cabinets - Upgraded, Slider, Great Room, Home Office, Sitting Room, Exercise Room, Wired for Sound
- Flooring: Tile, Carpet, Hardwood, Laminate
- Doors: French Doors
- Basement: Partially Finished,Interior Entry
- Number of fireplaces: 2
- Fireplace features: Dining Room
Interior area
- Total structure area: 3,040
- Total interior livable area: 3,040 sqft
- Finished area above ground: 2,150
- Finished area below ground: 890
Property
Parking
- Total spaces: 10
- Parking features: Attached, Garage Door Opener, Garage Faces Side, Stone/Gravel, Paved
- Attached garage spaces: 2
- Uncovered spaces: 8
Features
- Patio & porch: Deck - Exterior, Porch, Deck, Deck - Roof, Covered
- Exterior features: Porch, Deck, Deck - Roof, Covered Patio/Deck, Storage, Professional Landscaping, Decorative Lighting, Fenced Yard
- Fencing: Fenced
Lot
- Size: 5.01 Acres
- Features: Wooded
Details
- Parcel number: 296963
- Zoning: R-43
Construction
Type & style
- Home type: SingleFamily
- Architectural style: Cape
- Property subtype: Single Family Residence
Materials
- Frame
- Foundation: Concrete Perimeter
- Roof: Shingle
Condition
- Updated/Remodeled
- Year built: 1968
Utilities & green energy
- Electric: 200+ Amp Service
- Sewer: Private Sewer
- Water: Public
- Utilities for property: for Gas Range, Washer Hookup
Community & HOA
Community
- Features: Public Transportation, Shopping, Park, Walk/Jog Trails, Golf, Medical Facility, Laundromat, Bike Path, Conservation Area, Highway Access, House of Worship, Public School, T-Station
HOA
- Has HOA: No
Location
- Region: Wrentham
Financial & listing details
- Price per square foot: $296/sqft
- Tax assessed value: $614,000
- Annual tax amount: $7,116
- Date on market: 9/15/2026
- Listing terms: Contract
- Exclusions: Gas Grill, Mudroom Rack, 3 Outside Cameras, Tvs
Price history
| Date | Event | Price |
|---|---|---|
| 5/14/2026 | Sold | $900,000+5.9%$296/sqft |
Source: MLS PIN #73485004 Report a problem | ||
| 3/25/2026 | Pending sale | $850,000$280/sqft |
Source: eXp Realty #73485004 Report a problem | ||
| 3/17/2026 | Contingent | $850,000$280/sqft |
Source: MLS PIN #73485004 Report a problem | ||
| 3/11/2026 | Listed for sale | $850,000+1689.5%$280/sqft |
Source: MLS PIN #73485004 Report a problem | ||
| 1/30/1987 | Sold | $47,500$16/sqft |
Source: Public Record Report a problem | ||
Public tax history
| Year | Property taxes | Tax assessment |
|---|---|---|
| 2025 | $7,116 +4.2% | $614,000 +7.9% |
| 2024 | $6,832 -0.4% | $569,300 +4.8% |
| 2023 | $6,856 +4.7% | $543,300 +13.4% |
| 2022 | $6,549 +3.1% | $479,100 +6.1% |
| 2021 | $6,351 -0.9% | $451,400 +0.3% |
| 2020 | $6,411 +4.8% | $449,900 +3.8% |
| 2019 | $6,118 +6% | $433,300 +7% |
| 2018 | $5,769 +6.2% | $405,100 +6.2% |
| 2017 | $5,434 +4.2% | $381,300 +4.4% |
| 2016 | $5,214 +7.5% | $365,100 +12.7% |
| 2015 | $4,852 +1.1% | $323,900 +3.3% |
| 2014 | $4,801 +1.6% | $313,600 |
| 2013 | $4,726 -4.4% | $313,600 -8.4% |
| 2012 | $4,942 +1.9% | $342,500 -0.6% |
| 2011 | $4,852 +8.1% | $344,600 -6.2% |
| 2010 | $4,490 | $367,400 |
| 2009 | $4,490 +3.2% | $367,400 -5.2% |
| 2008 | $4,352 +0.3% | $387,500 -4.9% |
| 2007 | $4,338 +8.3% | $407,300 +9.4% |
| 2006 | $4,005 +2.9% | $372,200 +4.5% |
| 2005 | $3,891 +3.6% | $356,300 +5.4% |
| 2004 | $3,756 -1.7% | $338,100 +20.1% |
| 2003 | $3,820 +13.8% | $281,500 +19.1% |
| 2001 | $3,358 +13.2% | $236,300 +21.1% |
| 1996 | $2,967 | $195,100 |
Find assessor info on the county website
Neighborhood: 02093
Nearby homes
- $1,094,3004 bd3 ba3k sqft4 Kelsi Way, Wrentham, MA 02093Off Market
- $888,400-- bd-- ba-- sqft1 Kelsi Way, Wrentham, MA 02093Off Market
- $---- bd-- ba-- sqft294 Thurston St, Wrentham, MA 02093Off Market
- $553,2003 bd1 ba1.4k sqft279 Thurston St, Wrentham, MA 02093Off Market
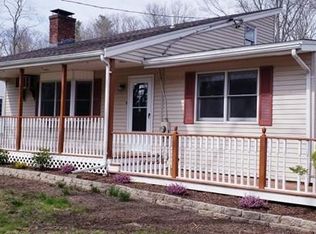
- $508,0002 bd1 ba1.1k sqft271 Thurston St, Wrentham, MA 02093Off Market
- $588,4003 bd2 ba1.6k sqft285 Thurston St, Wrentham, MA 02093Off Market
- $590,5003 bd2 ba1.3k sqft263 Thurston St, Wrentham, MA 02093Off Market
- $719,8003 bd2 ba2.3k sqft270 Thurston St, Wrentham, MA 02093Off Market
Nearby schools
GreatSchools rating
- 9/10Delaney SchoolGrades: PK-3Distance: 1.2 mi
- 6/10King Philip Middle SchoolGrades: 7-8Distance: 3 mi
- 7/10King Philip Regional High SchoolGrades: 9-12Distance: 1.8 mi
Get a cash offer in 3 minutes
Find out how much your home could sell for in as little as 3 minutes with a no-obligation cash offer.
Estimated market value
$913,800
Get a cash offer in 3 minutes
Find out how much your home could sell for in as little as 3 minutes with a no-obligation cash offer.
Estimated market value
$913,800
- Massachusetts
- Norfolk County
- Wrentham
- 02093
- 282 Thurston St
