Skip main navigation
Sold for $560,000
  • Listed by: Coldwell Banker Grass Roots • Sierra Player • Contact: 530-604-9319
    Bought with: Better Homes and Gardens Real Estate Welcome Home
    $560,000

    282 Tranquil Dr, Paradise, CA 95969

    3beds
    1,916sqft
    Single Family Residence
    Built in 2023
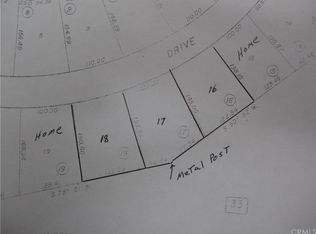
    0.39 Acres Lot
    $524,600 Zestimate®
    $292/sqft
    $2,769 Estimated rent

    Home value

    $524,600

    $498,000 - $551,000

    $2,769/mo

    Zestimate® history
    Loading
    Loading...

    Owner options

    List your home for rent

    $2,769/mo

    Rent Zestimate®

    Find your next renter with Zillow Rental Manager. Plus, with online applications, you can quickly screen prospective tenants – for free.

    Learn more

    $2,769/mo

    Rent Zestimate®

    Refinance and save

    $3,511/mo

    Est. payment

    Refinancing to a lower rate could help reduce your monthly payments and save thousands over the life of the loan.

    See today's rates

    $3,511/mo

    Est. payment

    Explore your selling options

    Work with a Zillow partner agent

    Leverage their expertise and Zillow's premium Showcase listings to get your home seen by more buyers.

    Get started

    List with your own agent

    Get your home in front of millions of buyers by listing it on Zillow.

    Learn how to do it

    Sell it yourself

    Take full control of how buyers see your home on Zillow by listing For Sale by Owner (FSBO).

    List your home

    What's special

    Lush greeneryLarge walk-in showerSpacious open layoutLuxurious soaking tubSoaring ceilingsShort drive from chicoRec room
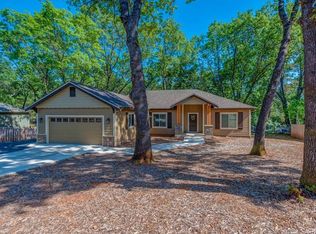
    You’re going to LOVE the secret feature of this home! Welcome to your new sleek modern Paradise home with a huge basement perfect for a workout room, crafting room, office storage, or a rec room. This stunning 2023 home sits in a coveted neighborhood on the Tranquil west end, located near Bille Park, just a short drive from Chico. This residence strikes the perfect balance between secluded tranquility and urban convenience. The backyard offers much wiggle room from neighbors and lush greenery that the deer love to sleep in. Upon entry, you'll be enchanted by the spacious open layout, soaring ceilings, and a jaw-dropping, sleek kitchen that will impress your guests. The thoughtful split-bedroom floor plan design offers privacy and convenience, with the primary suite situated on one side of the home and the additional bedrooms on the other. The primary suite is a true retreat, offering a luxurious soaking tub, a large walk-in shower, and a stunning two-sink vanity. The walk-in closet is what dreams are made of, but there's more to discover! Tucked away in the primary bedroom closet, a secret hatch leads to the newly finished basement, adding an element of intrigue to your home. The finished basement offers a versatile space for a home gym, office, and rec room, bring your imagination. You’ll love the generously sized guest bedrooms and the additional home office. Need extra storage? The newly installed oversized shed will be the perfect place to keep all your extra stuff organized and out of the house while freeing up space in the garage. Don't miss the opportunity to elevate your lifestyle. See your dream home today and immerse yourself in the unparalleled beauty and serenity of your future forever home!

    Zillow last checked:

    Listing updated:

    Listed by:

    Sierra Player DRE #02054990 530-604-9319,

    Coldwell Banker Grass Roots

    Bought with:

    Rhonda Maehl, DRE #01178298

    Better Homes and Gardens Real Estate Welcome Home

    Source: CRMLS,MLS#: OR24031571MLS LogoOriginating MLS: California Regional MLS

    Facts & features

    Interior

    Bedrooms & bathrooms
    • Bedrooms: 3
    • Bathrooms: 2
    • Full bathrooms: 2
    • Main level bathrooms: 2
    • Main level bedrooms: 3
    Rooms
    • Room types: Basement, Entry/Foyer, Kitchen, Laundry, Living Room, Primary Bathroom, Primary Bedroom, Media Room, Office, Other, Sound Studio, Dining Room
    Bathroom
    • Features: Bathtub, Dual Sinks, Low Flow Plumbing Fixtures, Separate Shower, Tub Shower
    Kitchen
    • Features: Built-in Trash/Recycling, Kitchen/Family Room Combo, Quartz Counters, Self-closing Cabinet Doors, Self-closing Drawers
    Other
    • Features: Walk-In Closet(s)
    Heating
    • Central, Fireplace(s)
    Cooling
    • Central Air, ENERGY STAR Qualified Equipment
    Appliances
    • Included: Dishwasher, Gas Range, Refrigerator
    • Laundry: Inside, Laundry Room
    Features
    • Breakfast Bar, Cathedral Ceiling(s), Separate/Formal Dining Room, Open Floorplan, Quartz Counters, Walk-In Closet(s)
    • Flooring: Laminate
    • Windows: Double Pane Windows, ENERGY STAR Qualified Windows
    • Basement: Finished
    • Has fireplace: Yes
    • Fireplace features: Living Room
    • Common walls with other units/homes: No Common Walls
    Interior area
    • Total interior livable area: 1,916 sqft
    • Finished area below ground: 600

    Property

    Parking
    • Total spaces: 4
    • Parking features: Driveway, Garage Faces Front, RV Potential, One Space
    • Attached garage spaces: 2
    • Uncovered spaces: 2
    Accessibility
    • Accessibility features: No Stairs
    Features
    • Levels: Two
    • Stories: 2
    • Entry location: Front Door
    • Patio & porch: Deck, Front Porch
    • Exterior features: Rain Gutters
    • Pool features: None
    • Spa features: None
    • Fencing: None
    • Has view: Yes
    • View description: Neighborhood
    Lot
    • Size: 0.39 Acres
    • Features: 0-1 Unit/Acre, Back Yard, Front Yard, Near Park, Paved, Yard
    Details
    • Additional structures: Shed(s)
    • Parcel number: 051320017000
    • Zoning: TR1/3
    • Special conditions: Standard
    • Horse amenities: Riding Trail

    Construction

    Type & style
    • Home type: SingleFamily
    • Architectural style: Modern
    • Property subtype: Single Family Residence
    Materials
    • Drywall, Stucco
    • Foundation: Raised
    • Roof: Composition
    Condition
    • Turnkey
    • New construction: No
    • Year built: 2023

    Utilities & green energy

    • Electric: 220 Volts in Laundry
    • Sewer: Septic Type Unknown
    • Water: Public
    • Utilities for property: Cable Connected, Electricity Connected, Natural Gas Connected, Water Connected
    Green energy
    • Energy efficient items: Appliances, HVAC, Insulation, Lighting, Water Heater

    Community & HOA

    Community
    • Features: Biking, Dog Park, Foothills, Fishing, Golf, Hiking, Horse Trails, Hunting, Lake, Mountainous, Near National Forest, Water Sports, Park
    • Security: Carbon Monoxide Detector(s), Fire Detection System, Fire Sprinkler System, Smoke Detector(s)
    Location
    • Region: Paradise

    Financial & listing details

    • Price per square foot: $292/sqft
    • Tax assessed value: $571,200
    • Annual tax amount: $6,047
    • Date on market: 2/15/2024
    • Cumulative days on market: 50 days
    • Listing terms: Cash,Conventional,Contract,Cal Vet Loan,1031 Exchange,FHA,Submit,VA Loan
    • Road surface type: Paved

    Price history

    DateEventPrice
    5/24/2024Sold$560,000-3.4%$292/sqft
    Source: CRMLS #OR24031571 Report a problem
    4/6/2024Pending sale$579,999$303/sqft
    Source: CRMLS #OR24031571 Report a problem
    3/26/2024Price change$579,999-3.3%$303/sqft
    Source: CRMLS #OR24031571 Report a problem
    3/15/2024Price change$599,999-3.2%$313/sqft
    Source: CRMLS #OR24031571 Report a problem
    2/16/2024Listed for sale$619,999+17%$324/sqft
    Source: CRMLS #OR24031571 Report a problem
    7/13/2023Sold$530,000+0.1%$277/sqft
    Source: Public Record Report a problem
    6/19/2023Pending sale$529,500$276/sqft
    Source: CRMLS #SN23097058 Report a problem
    6/4/2023Listed for sale$529,500+1191.5%$276/sqft
    Source: CRMLS #SN23097058 Report a problem
    12/8/2021Sold$41,000-8.9%$21/sqft
    Source: Public Record Report a problem
    11/13/2021Pending sale$45,000$23/sqft
    Source: CRMLS #SN21238490 Report a problem
    10/29/2021Listed for sale$45,000-88.3%$23/sqft
    Source: CRMLS #SN21238490 Report a problem
    6/20/2017Sold$385,000+719.1%$201/sqft
    Source: CRMLS #PA17034024 Report a problem
    4/14/2016Sold$47,000-6%$25/sqft
    Source: Public Record Report a problem
    3/12/2016Pending sale$50,000$26/sqft
    Source: Coldwell Banker Ponderosa R. #PA16051324 Report a problem
    3/11/2016Listed for sale$50,000$26/sqft
    Source: Coldwell Banker Ponderosa R. #PA16051324 Report a problem

    Public tax history

    YearProperty taxesTax assessment
    2025$6,047 +7.4%$571,200 +7.8%
    2024$5,631 +242.6%$530,000 +261%
    2023$1,644 +232.8%$146,820 +258.1%
    2022$494 +32.2%$41,000 +36.7%
    2021$374 +3.6%$30,000
    2020$361 +0%$30,000
    2019$360 -84.8%$30,000 -92.4%
    2018$2,375 $392,700 +117.6%
    2017-- $180,440 +1288.6%
    2016$150 +1.7%$12,994 +1.5%
    2015$148 +1.4%$12,799 +2%
    2014$146 $12,549 +0.4%
    2013-- $12,493 +2%
    2012-- $12,249 +2%
    2011-- $12,009 +0.7%
    2010-- $11,920 -0.2%
    2009-- $11,949 +2%
    2008-- $11,715 +2%
    2007-- $11,486 +2%
    2006-- $11,261 +2%
    2005-- $11,041 +2%
    2004-- $10,825 +1.9%
    2003-- $10,627 +2%
    2002-- $10,419 +2%
    2001-- $10,215
    Find assessor info on the county website

    Neighborhood: 95969

    Nearby schools

    GreatSchools rating
    Get pre-qualified for a loan
    At Zillow Home Loans, we can pre-qualify you in as little as 5 minutes with no impact to your credit score.

    An equal housing lender. NMLS #10287.

    Sell for more on Zillow
    Get a Zillow Showcase℠ listing at no additional cost and you could sell for .
    $524,600
    2% more
    +$10,492
    With Zillow Showcase(estimated)
    $535,092