Skip main navigation
Off market
  • Tax assessed value
    $136,300

    282 Uxbridge, Cherry Hill, NJ 08034

    2beds
    1,200sqft
    Townhouse
    Built in 1977
    22.64 Acres Lot
    $-- Zestimate®
    $114/sqft
    $2,267 Estimated rent

    Home value

    Not available

    Estimated sales range

    Not available

    $2,267/mo

    Zestimate® history
    Loading
    Loading...

    Owner options

    List your home for rent

    $2,267/mo

    Rent Zestimate®

    Find your next renter with Zillow Rental Manager. Plus, with online applications, you can quickly screen prospective tenants – for free.

    Learn more

    $2,267/mo

    Rent Zestimate®

    Refinance and save

    $1,183/mo

    Est. payment

    Refinancing to a lower rate could help reduce your monthly payments and save thousands over the life of the loan.

    See today's rates

    $1,183/mo

    Est. payment

    Explore your selling options

    Work with a Zillow partner agent

    Leverage their expertise and Zillow's premium Showcase listings to get your home seen by more buyers.

    Get started

    List with your own agent

    Get your home in front of millions of buyers by listing it on Zillow.

    Learn how to do it

    Sell it yourself

    Take full control of how buyers see your home on Zillow by listing For Sale by Owner (FSBO).

    List your home

    What's special

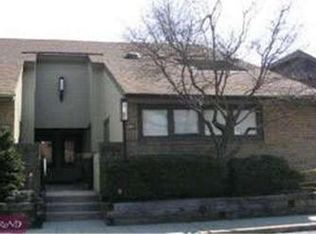
    Welcome to the Desirable Uxbridge Community, This Home Features 2 Bedrooms, 2.5 Bathrooms and Loft with Deck Area! Greeted by a Professionally Landscaped Entryway, Continue Into the Home and Notice All of the Upgrades Throughout. The Gorgeous Eat-In Kitchen Features Custom Paint and Border, Pergo Wood Flooring, Plenty of Cabinetry for Storage, Corian Countertops and a Full Stainless Steel Appliance Package Including Refrigerator, Electric Range, Built In Microwave and Dishwasher. Host Family Gatherings in the Large Dining Room with Marble Flooring, Built In China Hutch, Crystal Chandelier with Plenty of Natural Light Shining In Through Multiple Windows.Continue Seamlessly Into the Living Room with Dramatic Vaulted Ceiling, Newly Installed Ceiling Fan and 2 Pendulum Lights. Enjoy Newer Plush Carpeting, Custom Paint and Marble Fireplace with Marble Mantle and Customized Floor to Ceiling Glasswork Surround. The Main Level Master Suite Offers a Walk In Closet with Custom Shelving, Additional Large Closet with Build In Chest of Drawers, Dressing/Vanity Area with Floor to Ceiling Mirrors and a Wall of Windows with Custom Sliders. The Master Bathroom Features Floor to Ceiling Marble with a Walk In 4 Foot Multiple Jet Shower with Spacious Built In Seat and Beautiful Glass Doors. The 2nd Bedroom is Bright and Cheerful with Newer Mahogany Ceiling Fan with Light Fixture and Large Closet with Built In Shelving Unit. The Main Bathroom Features Floor to Ceiling Tiling, Marble Flooring, Large Vanity and Stairs Leading Into a Therapeutic Gentle Jet Spa with Massage, Hydrotherapy, Air Massage and LED Lighting. Updated Washer and Dryer Located In the Hallway Closet with Overhead Storage.Continue Up the Newly Carpeted Spiral Staircase to the HUGE Open Loft!This is the Perfect Space for a 3rd Bedroom, Additional Entertaining or Home Office with Wet Bar, Large Walk In Closet, Cedar Closet and Half Bathroom.Enjoy The Outdoors on the Spacious Upper Level Deck with Plenty of Privacy! Relax and Unwind on the Beautifully Landscaped Back Patio. 75 Gallon Hot Water Heater 2017.Lennox Heater (2017) with 10 Yr Warranty and 25 Yr Heater Exchange Guarantee. Duct work 2017.Marble Flooring Can be Uncovered Beneath Pergo and Carpeting if Desired on the Main Level. Community Amenities Include Pool, Tennis Court and Club House.Conveniently Located Near Popular Dining and Shopping Attractions with Easy Access to Major Roadways and Public Transportation.

    This property is off market, which means it's not currently listed for sale or rent on Zillow. This may be different from what's available on other websites or public sources.

    Facts & features

    Interior

    Bedrooms & bathrooms
    • Bedrooms: 2
    • Bathrooms: 3
    • Full bathrooms: 2
    • 1/2 bathrooms: 1
    Heating
    • Forced air, Gas
    Cooling
    • Central
    Appliances
    • Included: Dishwasher, Dryer, Garbage disposal, Microwave, Range / Oven, Refrigerator, Washer
    Features
    • Flooring: Tile, Carpet, Hardwood
    • Basement: None
    • Has fireplace: Yes
    Interior area
    • Total interior livable area: 1,200 sqft

    Property

    Parking
    • Parking features: On-street
    Features
    • Exterior features: Brick
    • Has spa: Yes
    Lot
    • Size: 22.64 Acres
    Details
    • Parcel number: 090043009000010000C0282

    Construction

    Type & style
    • Home type: Townhouse
    Materials
    • Roof: Shake / Shingle
    Condition
    • Year built: 1977

    Community & neighborhood

    Location
    • Region: Cherry Hill

    HOA & financial

    HOA
    • Has HOA: Yes
    • HOA fee: $342 monthly

    Other

    Other facts
    • central_air_desc: Central A/C
    • roof_types: Unknown
    • parking: Assigned
    • taxes_annual: 5140
    • heating_desc: Fireplace,Forced Air, Natural Gas
    • original_listhub_key: 3yd-TRENDPA-1008688668

    Price history

    DateEventPrice
    12/15/2018Sold$210,000-2.3%$175/sqft
    Source: Agent Provided Report a problem
    10/13/2018Pending sale$215,000$179/sqft
    Source: Keller Williams Realty Cherry Hill #1008688668 Report a problem
    10/8/2018Price change$215,000-5.3%$179/sqft
    Source: Keller Williams Realty Cherry Hill #1008688668 Report a problem
    9/13/2018Price change$227,000-5.4%$189/sqft
    Source: Keller Williams Realty Cherry Hill #1002353660 Report a problem
    9/1/2018Listed for sale$239,900+26.3%$200/sqft
    Source: KW Realty - Cherry Hill #1002353660 Report a problem
    5/20/2016Sold$189,900+0.5%$158/sqft
    Source: Agent Provided Report a problem
    8/21/2015Listed for sale$189,000$158/sqft
    Source: Lenny, Vermaat & Leonard, Inc. Realtors #6631104 Report a problem

    Public tax history

    YearProperty taxesTax assessment
    2023$3,004 +2.8%$136,300
    2022$2,921 -44.9%$136,300 +4.1%
    2021$5,299 +0%$130,900
    2020$5,296 $130,900
    2019-- $130,900
    2018$5,211 +6.5%$130,900
    2017$4,892 +1.7%$130,900
    2016$4,811 +1.2%$130,900
    2015$4,754 +2.2%$130,900
    2014$4,651 +17.6%$130,900
    2013$3,955 -35.4%$130,900 +98.3%
    2012$6,120 +5.9%$66,000 -35.5%
    2011$5,782 +2.4%$102,300
    2010$5,649 +2.2%$102,300
    2009$5,529 $102,300
    2008-- $102,300
    2007-- $102,300
    2006-- $102,300
    2005-- $102,300
    2004-- $102,300
    2003-- $102,300
    2002-- $102,300

    Find assessor info on the county website

    Neighborhood: Ashland

    Nearby schools

    GreatSchools rating
    Schools provided by the listing agent
    • District: Cherry Hill Township Public Schools

    Source: The MLS. This data may not be complete. We recommend contacting the local school district to confirm school assignments for this home.

    Get pre-qualified for a loan
    At Zillow Home Loans, we can pre-qualify you in as little as 5 minutes with no impact to your credit score.

    An equal housing lender. NMLS #10287.