Skip main navigation
Sold for $650,000
  • $650,000

    282 Valley Shore Drive, Guilford, CT 06437

    4beds
    2,152sqft
    Single Family Residence
    Built in 1974
    0.45 Acres Lot
    $676,000 Zestimate®
    $302/sqft
    $4,357 Estimated rent

    Home value

    $676,000

    $602,000 - $764,000

    $4,357/mo

    Zestimate® history
    Loading
    Loading...

    Owner options

    List your home for rent

    $4,357/mo

    Rent Zestimate®

    Find your next renter with Zillow Rental Manager. Plus, with online applications, you can quickly screen prospective tenants – for free.

    Learn more

    $4,357/mo

    Rent Zestimate®

    Refinance and save

    $4,052/mo

    Est. payment

    Refinancing to a lower rate could help reduce your monthly payments and save thousands over the life of the loan.

    See today's rates

    $4,052/mo

    Est. payment

    Explore your selling options

    Work with a Zillow partner agent

    Leverage their expertise and Zillow's premium Showcase listings to get your home seen by more buyers.

    Get started

    List with your own agent

    Get your home in front of millions of buyers by listing it on Zillow.

    Learn how to do it

    Sell it yourself

    Take full control of how buyers see your home on Zillow by listing For Sale by Owner (FSBO).

    List your home

    What's special

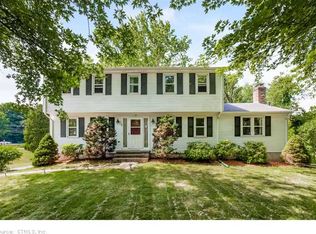
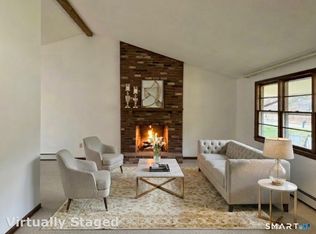
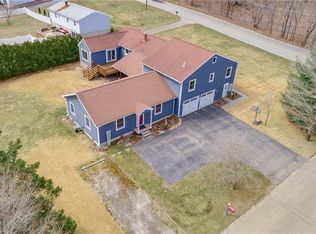
    Welcome to one of Guilford's most sought-after neighborhoods! This delightful colonial home exudes charm and is meticulously maintained, offering over 2,000 square feet of living space with a full basement poised for future expansion or additional recreational use. Enjoy the privilege of lake access in this community, enhancing the allure of this prime location. Take a leisurely walk to the Timberlands and immerse yourself in acres of walking and hiking trails, or perfect your swing at the nearby Guilford Lakes Golf Course. For pet owners, the Nut Plains Dog Park is just a short stroll away. Convenience is key with easy access to highways, shopping, and the vibrant downtown area. This home welcomes you with a versatile main living floor that includes a formal living room that can double as an office space, a dining room with elegant hardwood flooring, and an updated kitchen featuring granite countertops and an open floor plan. The heart of the home is the cozy family room, complete with a fireplace, deck access via a slider, and direct entry to the two-car attached garage. Upstairs, comfort continues with four bedrooms and two full bathrooms, each with wall-to-wall carpeting for a snug and inviting atmosphere. The corner lot boasts mature plantings and a short walk to lake access, making this home an exceptionally welcoming and desirable choice for anyone looking to relocate or settle in Guilford. Turn the key and make this house your home!

    Zillow last checked:

    Listing updated:

    Listed by:

    Jules G Etes 203-687-6997,

    William Pitt Sotheby's Int'l 203-453-2533

    Bought with:

    Shannon Healy, RES.0824812

    Parker Benjamin Real Estate Se

    Source: Smart MLS,MLS#: 24079378MLS Logo

    Facts & features

    Interior

    Bedrooms & bathrooms
    • Bedrooms: 4
    • Bathrooms: 3
    • Full bathrooms: 2
    • 1/2 bathrooms: 1
    Primary bedroom
    • Level: Upper
    • Area: 210 Square Feet
    • Dimensions: 14 x 15
    Bedroom
    • Level: Upper
    • Area: 169 Square Feet
    • Dimensions: 13 x 13
    Bedroom
    • Level: Upper
    • Area: 144 Square Feet
    • Dimensions: 12 x 12
    Bedroom
    • Level: Upper
    • Area: 143 Square Feet
    • Dimensions: 11 x 13
    Primary bathroom
    • Level: Upper
    Bathroom
    • Level: Main
    Bathroom
    • Level: Upper
    Den
    • Level: Main
    • Area: 260 Square Feet
    • Dimensions: 20 x 13
    Dining room
    • Level: Main
    • Area: 143 Square Feet
    • Dimensions: 11 x 13
    Living room
    • Level: Main
    • Area: 169 Square Feet
    • Dimensions: 13 x 13
    Heating
    • Hot Water, Oil
    Cooling
    • Central Air
    Appliances
    • Included: Oven/Range, Microwave, Refrigerator, Washer, Dryer, Water Heater
    • Laundry: Main Level
    Features
    • Basement: Full
    • Attic: Pull Down Stairs
    • Number of fireplaces: 1
    Interior area
    • Total structure area: 2,152
    • Total interior livable area: 2,152 sqft
    • Finished area above ground: 2,152
    • Finished area below ground: 0

    Property

    Parking
    • Total spaces: 2
    • Parking features: Attached
    • Attached garage spaces: 2
    Features
    • Patio & porch: Deck
    • Waterfront features: Walk to Water, Water Community
    Lot
    • Size: 0.45 Acres
    • Features: Corner Lot, Subdivided, Level
    Details
    • Parcel number: 1121829
    • Zoning: R-4

    Construction

    Type & style
    • Home type: SingleFamily
    • Architectural style: Colonial
    • Property subtype: Single Family Residence
    Materials
    • Aluminum Siding
    • Foundation: Concrete Perimeter
    • Roof: Asphalt
    Condition
    • New construction: No
    • Year built: 1974

    Utilities & green energy

    • Sewer: Septic Tank
    • Water: Public

    Community & HOA

    Community
    • Features: Golf, Health Club, Lake, Library, Medical Facilities, Pool
    • Subdivision: Valley Shores
    HOA
    • Has HOA: Yes
    • Amenities included: Lake/Beach Access
    • HOA fee: $150 annually
    Location
    • Region: Guilford

    Financial & listing details

    • Price per square foot: $302/sqft
    • Tax assessed value: $342,300
    • Annual tax amount: $9,098
    • Date on market: 3/19/2025

    Price history

    DateEventPrice
    5/20/2025Sold$650,000+18.2%$302/sqft
    Source: Smart MLS #24079378 Report a problem
    4/15/2025Pending sale$550,000$256/sqft
    Source: Smart MLS #24079378 Report a problem
    3/21/2025Listed for sale$550,000$256/sqft
    Source: Smart MLS #24079378 Report a problem

    Public tax history

    YearProperty taxesTax assessment
    2025$9,465 +4%$342,300
    2024$9,098 +2.7%$342,300
    2023$8,859 +8.6%$342,300 +39.5%
    2022$8,159 +1.9%$245,380
    2021$8,004 +1%$245,380
    2020$7,928 +0.9%$245,380
    2019$7,860 +2.4%$245,380
    2018$7,675 +2.1%$245,380 -4.1%
    2017$7,514 +4%$255,940
    2015$7,228 +3%$255,940
    2014$7,018 +1.8%$255,940 -14.4%
    2013$6,891 +3.1%$298,840
    2012$6,682 +3.9%$298,840
    2011$6,431 +3.3%$298,840
    2010$6,225 $298,840
    2009-- --
    2008$4,330 -21.1%$225,630
    2007$5,487 +5%$225,630
    2006$5,226 +4%$225,630
    2005$5,025 +5.2%$225,630 +0%
    2003$4,776 +0.5%$225,600 +50.7%
    2001$4,753 $149,700
    Find assessor info on the county website

    Neighborhood: 06437

    Nearby schools

    GreatSchools rating
    Schools provided by the listing agent
    • Elementary: Guilford Lakes
    • Middle: Adams,Baldwin
    • High: Guilford

    Source: Smart MLS. This data may not be complete. We recommend contacting the local school district to confirm school assignments for this home.

    Get pre-qualified for a loan
    At Zillow Home Loans, we can pre-qualify you in as little as 5 minutes with no impact to your credit score.

    An equal housing lender. NMLS #10287.

    Sell for more on Zillow
    Get a Zillow Showcase℠ listing at no additional cost and you could sell for .
    $676,000
    2% more
    +$13,520
    With Zillow Showcase(estimated)
    $689,520