We are proud to present this lovely 2-Story townhome tucked in the most serene beautiful setting! This special 1/2 duplex style townhome boasts ample green space and lush trees in an amazingly convenient location! Located in the well-maintained Linvale neighborhood in Central Lakewood. Large, unique end unit offers open floorplan with carpet and tile floors in immaculately clean condition. Small foyer entrance into living room pouring with natural light & beautiful built in entertainment center. Large dining + kitchen features island with breakfast bar, stunning new cabinets with slab granite counters, stainless steel appliances, wall pantry, gas cooktop, micro/oven combo wall unit & sunny herb bay window. Sliding glass door from informal dining with natural light to covered rear patio! Special private setting with private greenbelt - great for pets, kids or entertaining. Main level laundry with cabinets & nice appliances included. Upper level private primary bedroom, winter views of mountains from eye-catching front balcony, plush carpet, ceiling fan & light, walk-in closet & flowing into a private ensuite bathroom. Tile flooring, tub/shower & updated nicely. 2 additional very generous spare bedrooms, large closets, with ceiling fans, and one offering a quaint private rear balcony. Updated hall full bathroom with tub/shower! Basement is partially finished with ample storage, flex family room/home gym and great for kids, crafts, hobbies or entertaining. Stunning curb appeal + practical 2-car attached garage and ample driveway. HOA keeps immaculate grounds, low maintenance living and amazing setting just steps to O'Kane Park & minutes to all of life's amenities! This home has been lived in easy by loving owners! Live close to shopping, dining, schools, trails & easy access to Denver/Mountains. Community is very kind and pleasant! Don't miss this amazing home in an amazing community! You won't be disappointed in this setting and feel-like a single family home layout.
Sold for $500,000
$500,000
282 Vance Street, Lakewood, CO 80226
3beds
2,415sqft
Townhouse
Built in 1972
1,394 Square Feet Lot
$453,900 Zestimate®
$207/sqft
$3,277 Estimated rent
Home value
$453,900
$431,000 - $477,000
$3,277/mo
Zestimate® history
Owner options
List your home for rent
$3,277/mo
Rent Zestimate®
Find your next renter with Zillow Rental Manager. Plus, with online applications, you can quickly screen prospective tenants – for free.
$3,277/mo
Rent Zestimate®
Refinance and save
$3,389/mo
Est. payment
Refinancing to a lower rate could help reduce your monthly payments and save thousands over the life of the loan.
$3,389/mo
Est. payment
Explore your selling options
Work with a Zillow partner agent
Leverage their expertise and Zillow's premium Showcase listings to get your home seen by more buyers.
Get startedList with your own agent
Get your home in front of millions of buyers by listing it on Zillow.
Learn how to do itSell it yourself
Take full control of how buyers see your home on Zillow by listing For Sale by Owner (FSBO).
List your homeWhat's special
Lush treesWinter views of mountainsPrivate rear balconyLive close to shoppingSpecial private settingAmple storageInformal dining
Zillow last checked:
Listing updated:
Listed by:
Amanda DiVito Parle 303-456-2111 amanda@amandadivito.com,
RE/MAX Alliance,
DiVito Dream Makers 303-565-2399,
RE/MAX Alliance
Bought with:
Becky Sweetwine, 100032227
Keller Williams Realty Downtown LLC
Source: REcolorado as distributed by MLS GRID,MLS#: 8375101
Facts & features
Interior
Bedrooms & bathrooms
- Bedrooms: 3
- Bathrooms: 2
- Full bathrooms: 2
Primary bedroom
- Description: Carpet, Ceiling Fan/Light, Plantation Shutter, Crown Detail, Sliding Glass Door To Front Balcony, Large Room, Walkin Closet
- Level: Upper
- Area: 221 Square Feet
- Dimensions: 13 x 17
Bedroom
- Description: Carpet, Ceiling Fan/Light, Sliding Door To Rear Balcony Overlooking Greenbelt Open Space, Beautiful Room, Large Closet
- Level: Upper
- Area: 132 Square Feet
- Dimensions: 12 x 11
Bedroom
- Description: Carpet, Ceiling Fan/Light, Large Closet
- Level: Upper
- Area: 132 Square Feet
- Dimensions: 12 x 11
Primary bathroom
- Description: Tile Floor, Tub/Shower, Adult Height Vanity, Corian Counter, Maple Vanity, Brushed Nickel Fixtures, Nicely Updated
- Level: Upper
- Area: 54 Square Feet
- Dimensions: 9 x 6
Bathroom
- Description: Tile Floor, Tub/Shower, Adult Height Vanity, Corian Counter, Maple Vanity, Brushed Nickel Fixtures, Nicely Updated, Medicine Cabinet
- Level: Upper
- Area: 77 Square Feet
- Dimensions: 7 x 11
Dining room
- Description: Tile Floor, Picture Window To Open Space, Recessed Cans, Sliding Glass Door To Rear Patio
- Level: Main
- Area: 156 Square Feet
- Dimensions: 12 x 13
Exercise room
- Description: Gym Mat Rubber Flooring Cover, Great Place To Stretch And Start The Day
- Level: Basement
- Area: 336 Square Feet
- Dimensions: 16 x 21
Family room
- Description: Carpet, Great Room, Nice For Playroom, Crafts, Home Office, Or Flex Space
- Level: Basement
- Area: 323 Square Feet
- Dimensions: 17 x 19
Kitchen
- Description: Tile Floor, Completely Remodeled, New Cabinets, Slab Granite Counter, Beautiful Backsplash, Vegetable Bay Window, Stainless Appliances, Gas Cooking Surface, Trash Roll Out, Pantry And All The Bells And Whistles!
- Level: Main
- Area: 150 Square Feet
- Dimensions: 15 x 10
Laundry
- Description: Tile Floor, Over Laundry Built In Storage, Side By Side Front Load Washer And Dryer Included
- Level: Main
- Area: 30 Square Feet
- Dimensions: 5 x 6
Living room
- Description: Carpet, Picture Window, 2" Slatted Blinds, Beautiful Built-In's,
- Level: Main
- Area: 242 Square Feet
- Dimensions: 11 x 22
Utility room
- Description: Very Large Unfinished Storage Room With Furnace, Hot Water Heater (Updated Condition)
- Level: Basement
Heating
- Forced Air, Natural Gas
Cooling
- Central Air
Appliances
- Included: Convection Oven, Cooktop, Dishwasher, Disposal, Dryer, Gas Water Heater, Microwave, Oven, Refrigerator, Self Cleaning Oven, Washer
- Laundry: In Unit
Features
- Built-in Features, Ceiling Fan(s), Corian Counters, Eat-in Kitchen, Granite Counters, High Speed Internet, Kitchen Island, Open Floorplan, Pantry, Primary Suite, Smoke Free, Walk-In Closet(s)
- Flooring: Carpet, Tile
- Windows: Bay Window(s), Double Pane Windows, Window Coverings, Window Treatments
- Basement: Bath/Stubbed,Finished,Full,Interior Entry
- Common walls with other units/homes: End Unit,1 Common Wall
Interior area
- Total structure area: 2,415
- Total interior livable area: 2,415 sqft
- Finished area above ground: 1,610
- Finished area below ground: 402
Property
Parking
- Total spaces: 2
- Parking features: Concrete, Oversized, Storage
- Attached garage spaces: 2
Features
- Levels: Two
- Stories: 2
- Entry location: Ground
- Patio & porch: Covered, Deck, Front Porch, Patio
- Exterior features: Balcony, Barbecue, Private Yard
- Fencing: Partial
- Has view: Yes
- View description: Meadow
Lot
- Size: 1,394 Square Feet
- Features: Corner Lot, Cul-De-Sac, Foothills, Greenbelt, Landscaped, Meadow, Near Public Transit, Sprinklers In Front, Sprinklers In Rear
Details
- Parcel number: 132093
- Zoning: R-2
- Special conditions: Standard
Construction
Type & style
- Home type: Townhouse
- Property subtype: Townhouse
- Attached to another structure: Yes
Materials
- Brick, Cement Siding, Frame
- Foundation: Slab
- Roof: Composition
Condition
- Updated/Remodeled
- Year built: 1972
Utilities & green energy
- Electric: 110V
- Sewer: Public Sewer
- Water: Public
- Utilities for property: Cable Available, Electricity Connected, Internet Access (Wired), Natural Gas Available, Natural Gas Connected, Phone Available, Phone Connected
Green energy
- Energy efficient items: Appliances
Community & HOA
Community
- Security: Carbon Monoxide Detector(s), Smoke Detector(s)
- Subdivision: Linvale
HOA
- Has HOA: Yes
- Amenities included: Clubhouse, Parking
- Services included: Irrigation, Maintenance Grounds, Maintenance Structure, Recycling, Sewer, Snow Removal, Trash, Water
- HOA fee: $440 monthly
- HOA name: Carrier Management
- HOA phone: 303-445-0300
Location
- Region: Lakewood
Financial & listing details
- Price per square foot: $207/sqft
- Tax assessed value: $442,722
- Annual tax amount: $1,591
- Date on market: 6/5/2024
- Listing terms: Cash,Conventional,FHA,VA Loan
- Exclusions: Seller's Personal Property. Come Furniture Items May Be Available To Our Buyer.
- Ownership: Individual
- Electric utility on property: Yes
- Road surface type: Paved
Price history
| Date | Event | Price |
|---|---|---|
| 7/8/2024 | Sold | $500,000$207/sqft |
Source:  REcolorado as distributed by MLS GRID #8375101 Report a problem REcolorado as distributed by MLS GRID #8375101 Report a problem | ||
| 6/7/2024 | Pending sale | $500,000$207/sqft |
Source: REcolorado as distributed by MLS GRID #8375101 Report a problem | ||
| 6/5/2024 | Listed for sale | $500,000+112.8%$207/sqft |
Source: REcolorado as distributed by MLS GRID #8375101 Report a problem | ||
| 9/18/2009 | Listing removed | $235,000$97/sqft |
Source: Visual Tour #702064 Report a problem | ||
| 6/16/2009 | Listed for sale | $235,000$97/sqft |
Source: Visual Tour #702064 Report a problem | ||
| 10/26/2008 | Listing removed | $235,000$97/sqft |
Source: Prudential Real Estate #702064 Report a problem | ||
| 9/16/2008 | Listed for sale | $235,000+17.6%$97/sqft |
Source: Prudential Real Estate #702064 Report a problem | ||
| 1/12/2007 | Sold | $199,900$83/sqft |
Source: Public Record Report a problem | ||
Public tax history
| Year | Property taxes | Tax assessment |
|---|---|---|
| 2025 | $1,600 +0.5% | $27,670 +13.7% |
| 2024 | $1,591 +8.5% | $24,346 |
| 2023 | $1,466 -1.4% | $24,346 +6.6% |
| 2022 | $1,487 -25.8% | $22,845 -2.8% |
| 2021 | $2,005 | $23,502 +6.2% |
| 2020 | $2,005 +1.3% | $22,140 |
| 2019 | $1,979 +23.1% | $22,140 +27.2% |
| 2018 | $1,608 | $17,401 |
| 2017 | $1,608 +22.3% | $17,401 +16.3% |
| 2016 | $1,315 +100% | $14,957 |
| 2015 | $657 -45.3% | $14,957 +18.2% |
| 2014 | $1,203 -9.2% | $12,657 |
| 2013 | $1,324 +2.1% | $12,657 -10.1% |
| 2012 | $1,297 -3.4% | $14,073 |
| 2011 | $1,343 +0.2% | $14,073 -4% |
| 2010 | $1,340 +0.2% | $14,660 |
| 2009 | $1,338 +0.2% | $14,660 +0.4% |
| 2008 | $1,335 +4.1% | $14,600 |
| 2007 | $1,283 +2.3% | $14,600 +5% |
| 2006 | $1,253 -2% | $13,900 +0.3% |
| 2005 | $1,279 +9.2% | $13,860 |
| 2004 | $1,171 +80.9% | $13,860 |
| 2003 | $648 -49.2% | $13,860 -8.3% |
| 2002 | $1,275 +8.9% | $15,110 +24.3% |
| 2001 | $1,171 -0.8% | $12,160 |
| 2000 | $1,181 | $12,160 |
Find assessor info on the county website
Neighborhood: Okane Park
Nearby homes
- $406,8003 bd3 ba1.6k sqft272 Vance St, Lakewood, CO 80226Off Market
- $464,4003 bd3 ba2.3k sqft262 Vance St, Lakewood, CO 80226Off Market
- $688,4005 bd4 ba1.8k sqft7350 W 3rd Ave, Lakewood, CO 80226Off Market
- $597,5004 bd2 ba2k sqft7380 W 3rd Ave, Lakewood, CO 80226Off Market
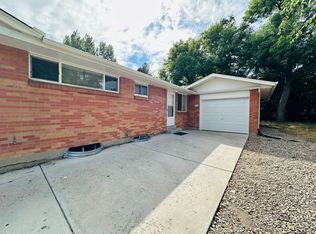
- $549,8004 bd2 ba1.8k sqft7352 W 3rd Ave, Lakewood, CO 80226Off Market
- $455,2004 bd2 ba2k sqft7382 W 3rd Ave, Lakewood, CO 80226Off Market
- $489,9003 bd3 ba2.4k sqft252 Vance St, Lakewood, CO 80226Sold
- $590,8004 bd2 ba1.9k sqft265 Upham St, Lakewood, CO 80226Off Market
Nearby schools
GreatSchools rating
- 4/10Rose Stein International ElementaryGrades: PK-6Distance: 0.4 mi
- 3/10Alameda International High SchoolGrades: 7-12Distance: 1.9 mi
Schools provided by the listing agent
- Elementary: Stein
- Middle: Alameda Int'l
- High: Alameda Int'l
- District: Jefferson County R-1
Source: REcolorado as distributed by MLS GRID. This data may not be complete. We recommend contacting the local school district to confirm school assignments for this home.
Get a cash offer in 3 minutes
Find out how much your home could sell for in as little as 3 minutes with a no-obligation cash offer.
Estimated market value
$453,900
Get a cash offer in 3 minutes
Find out how much your home could sell for in as little as 3 minutes with a no-obligation cash offer.
Estimated market value
$453,900
- Colorado
- Jefferson County
- Lakewood
- 80226
- Okane Park
- 282 Vance Street
Nearby cities
Nearby neighborhoods
Nearby zip codes
Other Lakewood Topics
