Skip main navigation
Closed
  • $585,000

    282 Vinings Retreat Vw SW, Mableton, GA 30126

    4beds
    4,442sqft
    Single Family Residence, Residential
    Built in 2004
    0.28 Acres Lot
    $-- Zestimate®
    $132/sqft
    $3,893 Estimated rent

    Home value

    Not available

    Estimated sales range

    Not available

    $3,893/mo

    Zestimate® history
    Loading
    Loading...

    Owner options

    List your home for rent

    $3,893/mo

    Rent Zestimate®

    Find your next renter with Zillow Rental Manager. Plus, with online applications, you can quickly screen prospective tenants – for free.

    Learn more

    $3,893/mo

    Rent Zestimate®

    Refinance and save

    $4,254/mo

    Est. payment

    Refinancing to a lower rate could help reduce your monthly payments and save thousands over the life of the loan.

    See today's rates

    $4,254/mo

    Est. payment

    Explore your selling options

    Work with a Zillow partner agent

    Leverage their expertise and Zillow's premium Showcase listings to get your home seen by more buyers.

    Get started

    List with your own agent

    Get your home in front of millions of buyers by listing it on Zillow.

    Learn how to do it

    Sell it yourself

    Take full control of how buyers see your home on Zillow by listing For Sale by Owner (FSBO).

    List your home

    What's special

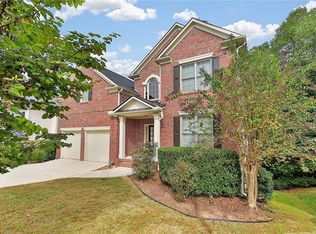
    Welcome to this stunning two-story home, perfectly nestled in a peaceful cul-de-sac within the sought-after Retreat at Old Vinings community. Built in 2004, this residence checks all the boxes with its spacious layout, modern updates, and exceptional amenities. Step inside to discover gleaming hardwood floors, a cozy fireplace, and a dramatic two-story family room and foyer filled with natural light. The eat-in kitchen features bay windows and opens to a large deck—ideal for outdoor dining or entertaining. A guest bedroom and full bathroom on the main level provide convenient accommodations, along with a laundry room for easy access. Upstairs, the large master bedroom includes a private sitting area and a custom-designed closet system. The luxurious master bath boasts a jetted garden tub, oversized walk-in shower with bench, separate vanities, and a private water closet. The fully finished basement offers both interior and exterior entry and includes a full bathroom, kitchenette, bar, craft room, exercise room, playroom, and a covered deck—perfect for guests, entertaining, or multi-generational living. You'll also find abundant storage throughout the home. Recent upgrades include: Fresh interior paint New carpet in select rooms Updated kitchen appliances New lighting fixtures in select rooms New windows in select rooms New sump pump in basement New storm doors Fully wired home theater with surround sound speakers in ceiling and 100 inch projector screen Enjoy a large, secluded backyard and a spacious two-car garage. As part of The Retreat at Old Vinings HOA, residents enjoy access to a community pool, park, tennis courts, a scenic lake with walking trail, and a clubhouse. Don’t miss this move-in-ready gem offering space, style, and an unbeatable location!

    Zillow last checked:

    Listing updated:

    Listed by:

    Nevin DeCoteau,

    HomeSmart 404-667-1147

    Bought with:

    Kenneth Clarke, 169162

    Neighborhood Assistance Corp.

    Source: FMLS GA,MLS#: 7655762MLS Logo

    Facts & features

    Interior

    Bedrooms & bathrooms
    • Bedrooms: 4
    • Bathrooms: 4
    • Full bathrooms: 4
    • Main level bathrooms: 1
    • Main level bedrooms: 1
    Rooms
    • Room types: Basement, Bonus Room, Exercise Room, Game Room, Media Room
    Primary bedroom
    • Features: Oversized Master
    • Level: Oversized Master
    Bedroom
    • Features: Oversized Master
    Primary bathroom
    • Features: Separate His/Hers, Separate Tub/Shower, Whirlpool Tub
    Dining room
    • Features: Separate Dining Room
    Kitchen
    • Features: Breakfast Bar, Eat-in Kitchen, Pantry, Stone Counters, View to Family Room
    Heating
    • Central, ENERGY STAR Qualified Equipment, Forced Air
    Cooling
    • Ceiling Fan(s), Central Air, ENERGY STAR Qualified Equipment
    Appliances
    • Included: Dishwasher, Disposal, Double Oven, Dryer, Gas Cooktop, Gas Oven, Gas Water Heater, Microwave, Refrigerator, Washer
    • Laundry: Laundry Room, Main Level
    Features
    • Crown Molding, Entrance Foyer 2 Story, Recessed Lighting, Tray Ceiling(s), Vaulted Ceiling(s), Walk-In Closet(s)
    • Flooring: Carpet, Ceramic Tile, Hardwood, Luxury Vinyl
    • Windows: Bay Window(s)
    • Basement: Daylight,Exterior Entry,Finished,Finished Bath,Interior Entry,Walk-Out Access
    • Attic: Pull Down Stairs
    • Number of fireplaces: 1
    • Fireplace features: Family Room, Gas Starter
    • Common walls with other units/homes: No Common Walls
    Interior area
    • Total structure area: 4,442
    • Total interior livable area: 4,442 sqft

    Property

    Parking
    • Total spaces: 2
    • Parking features: Driveway, Garage, Garage Door Opener, Garage Faces Front, Storage
    • Garage spaces: 2
    • Has uncovered spaces: Yes
    Accessibility
    • Accessibility features: None
    Features
    • Levels: Two
    • Stories: 2
    • Patio & porch: Deck, Rear Porch
    • Exterior features: Rain Gutters, Rear Stairs, Storage, No Dock
    • Pool features: None
    • Has spa: Yes
    • Spa features: Bath, None
    • Fencing: Back Yard,Wood
    • Has view: Yes
    • View description: Neighborhood, Trees/Woods
    • Waterfront features: None
    • Body of water: None
    Lot
    • Size: 0.28 Acres
    • Dimensions: 167 x 128 x 56 x 63 x 50
    • Features: Back Yard, Cul-De-Sac, Front Yard
    Details
    • Additional structures: Shed(s)
    • Parcel number: 17025301100
    • Other equipment: Home Theater
    • Horse amenities: None

    Construction

    Type & style
    • Home type: SingleFamily
    • Architectural style: A-Frame
    • Property subtype: Single Family Residence, Residential
    Materials
    • Brick Front, Vinyl Siding
    • Foundation: Concrete Perimeter
    • Roof: Ridge Vents,Shingle
    Condition
    • Resale
    • New construction: No
    • Year built: 2004

    Utilities & green energy

    • Electric: 220 Volts in Laundry
    • Sewer: Public Sewer
    • Water: Private
    • Utilities for property: Cable Available, Electricity Available, Natural Gas Available, Phone Available, Sewer Available, Underground Utilities, Water Available
    Green energy
    • Energy efficient items: Appliances
    • Energy generation: None

    Community & HOA

    Community
    • Features: Clubhouse, Homeowners Assoc, Lake, Near Schools, Near Shopping, Near Trails/Greenway, Park, Pool, Sidewalks, Tennis Court(s)
    • Security: Carbon Monoxide Detector(s), Secured Garage/Parking, Smoke Detector(s)
    • Subdivision: The Retreat At Old Vinings Lake
    HOA
    • Has HOA: Yes
    • HOA fee: $757 annually
    • HOA phone: 404-575-4470
    Location
    • Region: Mableton

    Financial & listing details

    • Price per square foot: $132/sqft
    • Tax assessed value: $619,150
    • Annual tax amount: $6,328
    • Date on market: 9/22/2025
    • Cumulative days on market: 27 days
    • Electric utility on property: Yes
    • Road surface type: Asphalt

    Price history

    DateEventPrice
    12/3/2025Pending sale$577,000-1.4%$130/sqft
    Source: FMLS GA #7655762 Report a problem
    12/2/2025Sold$585,000+1.4%$132/sqft
    Source: FMLS GA #7655762 Report a problem
    12/2/2025Listed for sale$577,000$130/sqft
    Source: FMLS GA #7655762 Report a problem
    10/20/2025Pending sale$577,000$130/sqft
    Source: GAMLS #10627099 Report a problem
    9/25/2025Listed for sale$577,000+55.9%$130/sqft
    Source: FMLS GA #7655762 Report a problem
    2/15/2019Sold$370,000$83/sqft
    Source: Public Record Report a problem
    1/6/2019Pending sale$370,000$83/sqft
    Source: OD Georgia Brokerage LLC #8496394 Report a problem
    12/12/2018Listed for sale$370,000+6.9%$83/sqft
    Source: OD Georgia Brokerage LLC #8496394 Report a problem
    11/26/2018Sold$346,000+8.1%$78/sqft
    Source: Public Record Report a problem
    6/30/2014Sold$320,000-1.5%$72/sqft
    Source: FMLS GA #5283096 Report a problem
    5/23/2014Pending sale$325,000$73/sqft
    Source: Keller Williams Realty Cityside #5283096 Report a problem
    4/30/2014Listed for sale$325,000+3.2%$73/sqft
    Source: Keller Williams Realty Cityside #5283096 Report a problem
    3/29/2013Sold$315,000-1.5%$71/sqft
    Source: FMLS GA #5107987 Report a problem
    2/26/2013Pending sale$319,900$72/sqft
    Source: RE/MAX Around Atlanta #5107987 Report a problem
    2/9/2013Listed for sale$319,900-2.2%$72/sqft
    Source: RE/MAX Around Atlanta #5107987 Report a problem
    4/12/2005Sold$327,100$74/sqft
    Source: Public Record Report a problem

    Public tax history

    YearProperty taxesTax assessment
    2024$6,328 +22%$247,660 +12.6%
    2023$5,185 -4.6%$220,000 +7.4%
    2022$5,438 +29.7%$204,828 +38.4%
    2021$4,194 $148,000
    2020$4,194 -4.8%$148,000 +2%
    2019$4,403 +11.6%$145,088
    2018$3,945 $145,088 +8.9%
    2017$3,945 +12.4%$133,260
    2016$3,509 +4.1%$133,260 +8.1%
    2015$3,372 +4.7%$123,288
    2014$3,220 +19.7%$123,288 +25%
    2013$2,690 -0.8%$98,620
    2012$2,713 -9.9%$98,620 -9%
    2011$3,012 -6.9%$108,356 -10.8%
    2010$3,235 $121,472
    2009$3,235 -6.8%$121,472 -8.7%
    2006$3,469 +409.4%$133,004 +483.4%
    2005$681 $22,800
    2004$681 $22,800
    Find assessor info on the county website

    Neighborhood: 30126

    Nearby schools

    GreatSchools rating
    Schools provided by the listing agent
    • Elementary: Clay-Harmony Leland
    • Middle: Lindley
    • High: Pebblebrook

    Source: FMLS GA. This data may not be complete. We recommend contacting the local school district to confirm school assignments for this home.

    Get pre-qualified for a loan
    At Zillow Home Loans, we can pre-qualify you in as little as 5 minutes with no impact to your credit score.

    An equal housing lender. NMLS #10287.