Experience refined main level living in this beautifully cared for 3 bedroom, 2 bath condo.-perfectly situated for comfort and convenience. Enjoy the ease of single level living with no stairs, plus your own dedicated parking spot reserved exclusively for this unit. Step inside to an inviting, open layout filled with natural light. Large windows showcase amazing mountain views, creating a serene backdrop for everyday living. The kitchen, dining, and living areas flow seamlessly-ideal for both relaxing and entertaining. Located in a highly convenient area, you'll appreciate quick access to the interstate, making commuting simple. You're also just minutes from Centerville Plaza, offering shopping, restaurants, and daily essentials-all right at your fingertips. Whether you're downsizing, investing, or looking for a comfortable place to call home, this condo delivers unbeatable value and convenience.
For sale
$365,000
282 W 605 N Unit A, Centerville, UT 84014
3beds
1,428sqft
Condominium
Built in 2014
-- sqft lot
$364,700 Zestimate®
$256/sqft
$235/mo HOA
What's special
- 170 days
- 279
- 7
Zillow last checked:
Listing updated:
Listed by:
Cindy Pennington 801-367-7577,
Coldwell Banker Realty (Provo-Orem-Sundance)
Source: UtahRealEstate.com,MLS#: 2144659
Facts & features
Interior
Bedrooms & bathrooms
- Bedrooms: 3
- Bathrooms: 2
- Full bathrooms: 2
- Main level bedrooms: 3
Rooms
- Room types: Master Bathroom
Primary bedroom
- Level: First
Heating
- Forced Air, Central
Cooling
- Central Air, Ceiling Fan(s)
Appliances
- Included: Dryer, Microwave, Refrigerator, Washer, Disposal, Free-Standing Range
- Laundry: Electric Dryer Hookup
Features
- Walk-In Closet(s)
- Flooring: Carpet, Tile
- Doors: Sliding Doors
- Windows: Blinds, Window Coverings, Double Pane Windows
- Basement: None
- Has fireplace: No
Interior area
- Total structure area: 1,428
- Total interior livable area: 1,428 sqft
- Finished area above ground: 1,428
Property
Parking
- Total spaces: 1
- Parking features: Covered
- Carport spaces: 1
Accessibility
- Accessibility features: Accessible Doors, Accessible Hallway(s), Ground Level, Accessible Entrance, Roll-In Shower, Single Level Living, Customized Wheelchair Accessible
Features
- Stories: 1
- Entry location: Main Level,Ground Level
- Patio & porch: Covered, Covered Patio
- Has private pool: Yes
- Pool features: Fenced, In Ground, Association
- Has view: Yes
- View description: Mountain(s)
Lot
- Size: 4,356 Square Feet
- Topography: Terrain
- Residential vegetation: Landscaping: Full
Details
- Parcel number: 022260055
- Zoning: R-H
- Zoning description: Multi-Family
Construction
Type & style
- Home type: Condo
- Property subtype: Condominium
Materials
- Stone, Stucco
- Roof: Asphalt
Condition
- Blt./Standing
- New construction: No
- Year built: 2014
- Major remodel year: 2014
Utilities & green energy
- Sewer: Public Sewer, Sewer: Public
- Water: Culinary, Secondary
- Utilities for property: Natural Gas Connected, Electricity Connected, Sewer Connected, Water Connected
Community & HOA
Community
- Subdivision: Pineae Village Plat
HOA
- Has HOA: Yes
- Amenities included: Insurance, Picnic Area, Playground, Pool, Sewer Paid, Snow Removal, Trash, Water
- Services included: Insurance, Sewer, Trash, Water
- HOA fee: $235 monthly
- HOA name: utahoa@utahoa.com
Location
- Region: Centerville
Financial & listing details
- Price per square foot: $256/sqft
- Annual tax amount: $2,110
- Date on market: 3/19/2026
- Listing terms: Cash,Conventional,FHA,VA Loan
- Inclusions: Ceiling Fan, Dryer, Microwave, Refrigerator, Washer, Window Coverings
- Acres allowed for irrigation: 0
- Electric utility on property: Yes
- Road surface type: Paved
Estimated market value
$364,700
$346,000 - $383,000
$1,883/mo
Price history
| Date | Event | Price |
|---|---|---|
| 5/30/2026 | Price change | $365,000-2.7%$256/sqft |
Source:  UtahRealEstate.com #2144659 Report a problem UtahRealEstate.com #2144659 Report a problem | ||
| 3/20/2026 | Listed for sale | $375,000+36.4%$263/sqft |
Source: UtahRealEstate.com #2144659 Report a problem | ||
| 11/2/2020 | Sold | -- |
Source: Agent Provided Report a problem | ||
| 10/5/2020 | Listed for sale | $275,000$193/sqft |
Source: Equity Real Estate - Select #1705458 Report a problem | ||
Public tax history
Tax history is unavailable.
Monthly payment
Est. payment
Payment breakdown
Explore the cost of this home by adjusting the details. Changes won't be saved.Climate risks
Neighborhood: 84014
Nearby schools
Schools provided by the listing agent
- Elementary: Centerville
- Middle: Centerville
- High: Viewmont
- District: Davis
Source: UtahRealEstate.com. This data may not be complete. We recommend contacting the local school district to confirm school assignments for this home.
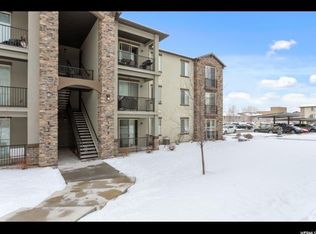
Similar homes
- $349,9993 bd2 ba1.3k sqft266 W Meadow Ln, Centerville, UT 84014For Sale

 MLS ID #2174566, Jennifer Willson, Hudson Foxx Real Estate. UtahRealEstate.com
 - $359,0003 bd2 ba1.2k sqft271 Brookfield Ln, Centerville, UT 84014For Sale
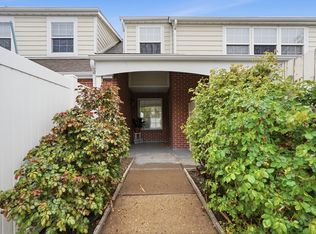 MLS ID #2132919, Tricia Feik, RE/MAX Associates. UtahRealEstate.com
 - $470,0003 bd3 ba1.6k sqft288 S 600 W, Centerville, UT 84014For Sale
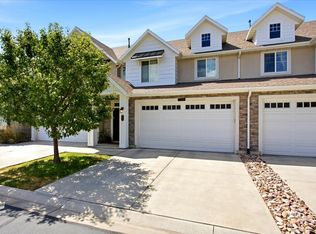 MLS ID #2181417, Kathleen Hartshorn, KW Success Keller Williams Realty (Layton). UtahRealEstate.com
 - $365,0003 bd3 ba1.2k sqft105 N Peregrine Ln #19, Bountiful, UT 84010For Sale
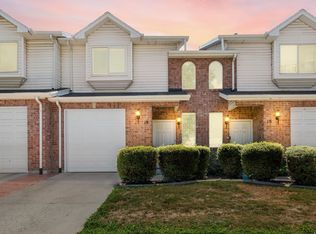 MLS ID #2174243, Norman R Robbins, RE/MAX Associates. UtahRealEstate.com
 - $530,0004 bd3 ba1.8k sqft371 W 1125 N, Centerville, UT 84014For SaleMLS ID #2145902, Joseph Gordon, Gordon Real Estate Group LLC.. UtahRealEstate.com
- $390,0003 bd4 ba1.6k sqft182 W 300 N APT 4, Bountiful, UT 84010For SaleMLS ID #2156156, ELIZABETH MOLDENHAUER, EXP Realty, LLC. UtahRealEstate.com
- $385,0003 bd1 ba1.1k sqft350 N 1100 W, West Bountiful, UT 84087For SaleMLS ID #2173726, Steven Sanders, Cresent Ridge Realty LLC. UtahRealEstate.com
- $374,9003 bd2 ba1.1k sqft1174 E 3300 S APT 318, Millcreek, UT 84106For SaleMLS ID #2178268, Luke Kochniuk, RE/MAX Associates. UtahRealEstate.com
- $339,0002 bd2 ba808 sqft1147 N Abbotsford Dr, North Salt Lake, UT 84054For SaleMLS ID #2167845, Chad Keefer, Century 21 Everest. UtahRealEstate.com
- $363,0002 bd2 ba1k sqft190 E Belmont Ave APT 9, Salt Lake City, UT 84111For SaleMLS ID #2171483, Lori Hendry, Windermere Real Estate (9th & 9th). UtahRealEstate.com
- $395,0003 bd2 ba1.4k sqft4340 S Highland Dr E #314, Salt Lake City, UT 84124For SaleMLS ID #2180436, Brian Babb, Equity Real Estate (Advantage). UtahRealEstate.com
- $350,0003 bd2 ba1k sqft2150 S Main St E #416, Salt Lake City, UT 84115For SaleMLS ID #2153436, Michael Fox, KW Utah Realtors Keller Williams (Brickyard). UtahRealEstate.com
- $366,0002 bd2 ba1k sqft3739 S 700 E Unit 302, Millcreek, UT 84106For SaleMLS ID #2176616, Amy Kendall, KW Westfield (ACADIA). UtahRealEstate.com
- $350,0002 bd2 ba1.1k sqft3575 S Villa View Dr Unit A, West Valley, UT 84120For SaleMLS ID #2180851, Tonja Masina, Paradise Real Estate. UtahRealEstate.com
- $449,9003 bd2 ba1.6k sqft1523 S 500 E, Kaysville, UT 84037For SaleMLS ID #2182542, Paden Anderson, Mtn Buff, LLC. UtahRealEstate.com
- $340,0002 bd1 ba808 sqft1022 W Allington Dr N, North Salt Lake, UT 84054For SaleMLS ID #2156372, Roscinel Torres-Colmenares, Equity Real Estate (South Valley). UtahRealEstate.com
- $334,0003 bd2 ba1.2k sqft3732 S Carlisle Ave W Unit 2, West Valley City, UT 84119For SaleMLS ID #2176166, Jill Rodeback, Re/Max Lighthouse. UtahRealEstate.com
- $370,0003 bd2 ba1.3k sqft2792 N Fighting Falcon St, Layton, UT 84040For SaleMLS ID #2149623, Semisi Livai, Equity Real Estate (South Valley). UtahRealEstate.com
- $409,9503 bd3 ba1.4k sqft474 N Walton Dr W #304-B, North Salt Lake, UT 84054For SaleMLS ID #2177210, Lavi Bray, Market Source Real Estate LLC. UtahRealEstate.com
- $400,0003 bd2 ba1.3k sqft422 N Hodges Ln, Salt Lake City, UT 84116For SaleMLS ID #2173871, Dustin Smith, Real Broker, LLC. UtahRealEstate.com
