The award winning model home plan has been re-envisioned and expanded! This new, custom home features a scullery kitchen, a huge bonus room and media room on the second floor and over 4300 square feet. The home sits back from the cul de sac for added privacy on a 1.59 acre lot and a 50' neighborhood buffer! Beautiful moldings and trim accent the architectural elements of this home. The scullery kitchen makes for great concealed cook and prep space! The Win-Dors opening to the huge screened porch bring the outdoors into the entertaining space.
Sold for $1,507,563
$1,507,563
282 W Beech Slope Ct, Chapel Hill, NC 27517
5beds
4,350sqft
Single Family Residence, Residential
Built in 2022
1.59 Acres Lot
$1,583,500 Zestimate®
$347/sqft
$6,219 Estimated rent
Home value
$1,583,500
$1.49M - $1.69M
$6,219/mo
Zestimate® history
Owner options
List your home for rent
$6,219/mo
Rent Zestimate®
Find your next renter with Zillow Rental Manager. Plus, with online applications, you can quickly screen prospective tenants – for free.
$6,219/mo
Rent Zestimate®
Refinance and save
$9,026/mo
Est. payment
Refinancing to a lower rate could help reduce your monthly payments and save thousands over the life of the loan.
$9,026/mo
Est. payment
Explore your selling options
Work with a Zillow partner agent
Leverage their expertise and Zillow's premium Showcase listings to get your home seen by more buyers.
Get startedList with your own agent
Get your home in front of millions of buyers by listing it on Zillow.
Learn how to do itSell it yourself
Take full control of how buyers see your home on Zillow by listing For Sale by Owner (FSBO).
List your homeWhat's special
Cul de sacBeautiful moldingsHuge screened porchScullery kitchenCustom homeHuge bonus roomMedia room
Zillow last checked:
Listing updated:
Listed by:
Steven Acerno 919-244-1462,
Coldwell Banker HPW New Homes
Bought with:
Laurene Sieli, 293259
Redfin Corporation
Source: Doorify MLS,MLS#: 2492953
Facts & features
Interior
Bedrooms & bathrooms
- Bedrooms: 5
- Bathrooms: 4
- Full bathrooms: 3
- 1/2 bathrooms: 1
Heating
- Electric, Forced Air, Heat Pump, Natural Gas, Zoned
Cooling
- Central Air, Electric, Gas, Heat Pump, Zoned
Appliances
- Included: Dishwasher, Gas Range, Gas Water Heater, Microwave, Plumbed For Ice Maker, Range, Range Hood, Tankless Water Heater, Oven
- Laundry: Laundry Room
Features
- Double Vanity, Entrance Foyer, Granite Counters, High Ceilings, Pantry, Master Downstairs, Quartz Counters, Separate Shower, Smooth Ceilings, Vaulted Ceiling(s), Walk-In Closet(s), Walk-In Shower, Water Closet
- Flooring: Carpet, Ceramic Tile, Hardwood, Tile
- Basement: Crawl Space
- Number of fireplaces: 2
- Fireplace features: Gas, Gas Log, Great Room, Outside, Sealed Combustion
Interior area
- Total structure area: 4,350
- Total interior livable area: 4,350 sqft
- Finished area above ground: 4,350
- Finished area below ground: 0
Property
Parking
- Total spaces: 3
- Parking features: Attached, Garage, Garage Door Opener, Garage Faces Front, Garage Faces Side
- Attached garage spaces: 3
Features
- Levels: One and One Half
- Stories: 1.5
- Patio & porch: Patio, Porch, Screened
- Exterior features: Rain Gutters
- Pool features: Community
- Has view: Yes
Lot
- Size: 1.59 Acres
- Features: Cul-De-Sac, Hardwood Trees, Wooded
Details
- Parcel number: 0093548
Construction
Type & style
- Home type: SingleFamily
- Architectural style: Transitional
- Property subtype: Single Family Residence, Residential
Materials
- Brick, Fiber Cement
Condition
- New construction: Yes
- Year built: 2022
Details
- Builder name: ICG Homes, LLC
Utilities & green energy
- Sewer: Public Sewer
- Water: Public
- Utilities for property: Cable Available
Green energy
- Energy efficient items: Thermostat
Community & HOA
Community
- Features: Pool
- Subdivision: Westfall
HOA
- Has HOA: Yes
- Amenities included: Clubhouse, Pool
- Services included: Road Maintenance, Storm Water Maintenance
- HOA fee: $120 monthly
Location
- Region: Chapel Hill
Financial & listing details
- Price per square foot: $347/sqft
- Tax assessed value: $1,313,277
- Annual tax amount: $440
- Date on market: 2/1/2023
Price history
| Date | Event | Price |
|---|---|---|
| 8/17/2023 | Sold | $1,507,563+0.8%$347/sqft |
Source:  Doorify MLS #2492953 Report a problem Doorify MLS #2492953 Report a problem | ||
| 3/15/2023 | Pending sale | $1,495,000$344/sqft |
Source: Doorify MLS #2492953 Report a problem | ||
| 2/1/2023 | Listed for sale | $1,495,000$344/sqft |
Source: Doorify MLS #2492953 Report a problem | ||
Public tax history
| Year | Property taxes | Tax assessment |
|---|---|---|
| 2025 | $9,376 +20.6% | $1,313,277 +46.7% |
| 2024 | $7,775 +143.6% | $895,447 +128.1% |
| 2023 | $3,192 +48.2% | $392,594 +42.7% |
| 2022 | $2,154 -49.4% | $275,090 |
| 2021 | $4,253 +234.9% | $275,090 +68.5% |
| 2020 | $1,270 | $163,234 |
Find assessor info on the county website
Neighborhood: 27517
Nearby homes
- $2,150,0006 bd9 ba6.5k sqft286 W Beech Slope Ct, Chapel Hill, NC 27517Sold
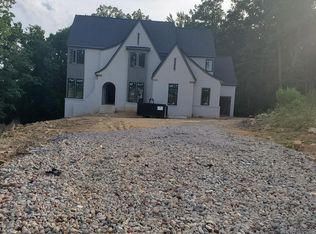
- $1,646,3004 bd5 ba3.5k sqft270 W Beech Slope Ct, Chapel Hill, NC 27517Sold

- $1,400,0004 bd4 ba3.5k sqft289 W Beech Slope Ct, Chapel Hill, NC 27517Sold
- $1,099,0005 bd5 ba4.6k sqft137 Lystra Grant Ct, Chapel Hill, NC 27517For Sale
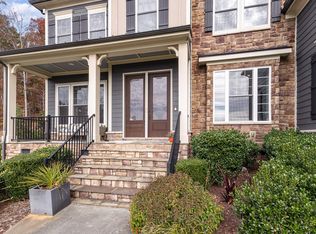
- $869,0003 bd2 ba2.8k sqft130 Lystra Grant Ct, Chapel Hill, NC 27517Off Market
- $940,0004 bd4 ba3.1k sqft133 Lystra Grant Ct, Chapel Hill, NC 27517Off Market
- $762,0002 bd3 ba2.7k sqft88 Lucky Ln, Chapel Hill, NC 27517Off Market
- $816,7003 bd2 ba2.1k sqft519 Boothe Hill Rd, Chapel Hill, NC 27517Off Market
Nearby schools
GreatSchools rating
- 9/10North Chatham ElementaryGrades: PK-5Distance: 1.2 mi
- 6/10Margaret B. Pollard Middle SchoolGrades: 6-8Distance: 3.1 mi
- 6/10Seaforth HighGrades: 9-12Distance: 6.4 mi
Schools provided by the listing agent
- Elementary: Chatham - N Chatham
- Middle: Chatham - Margaret B Pollard
- High: Chatham - Seaforth
Source: Doorify MLS. This data may not be complete. We recommend contacting the local school district to confirm school assignments for this home.
Get a cash offer in 3 minutes
Find out how much your home could sell for in as little as 3 minutes with a no-obligation cash offer.
Estimated market value
$1,583,500
Get a cash offer in 3 minutes
Find out how much your home could sell for in as little as 3 minutes with a no-obligation cash offer.
Estimated market value
$1,583,500
- North Carolina
- Chatham County
- Chapel Hill
- 27517
- 282 W Beech Slope Ct
Nearby cities
Nearby neighborhoods
Nearby zip codes
Other Chapel Hill Topics
