Welcome to Claremont St in the Heart of Elmhurst This custom-built English Tudor by Adams is located in the center of town, featuring high-end finishes and decor throughout. The neighborhood boasts an annually elected mayor who organizes two block parties (summer and before Christmas) and holiday decor, including Memorial Day flags. Key features of the home include dramatic vaulted ceilings in the living and family rooms. Furnishings are negotiable. Marvin casement windows were replaced in 2012 (family room/first-floor bath) and the rest in 2017. Basement windows were replaced in 2022. The roof was replaced in 2012 on both the house and garage. The three-zone HVAC system has two units updated in 2021, under a semi-annual maintenance agreement. The heated driveway is equipped with a boiler installed in 2015. The home features a built-in HEOS audio system in the living room, family room, and basement. The kitchen boasts custom cabinets by Kitchens by Design (2010), with an updated backsplash, high grade quartz counters, appliances (Thermador/Miele), and lighting in 2020. Bedrooms were professionally redecorated in 2017. Heated floors can be found in the primary bath, laundry, second-floor bath, and basement bath. The basement was completely redone in 2022 with recreation and media areas, built-in seating, a swanky wet bar (with a built-in Sub-Zero refurbished in the last five years), a gaming area, bath, laundry (new Electrolux washer and dryer), and an exercise room (or office/bedroom). Additional features include a reverse osmosis system, a whole house water filter, a battery backup sump pump, and a basement fridge. The fully fenced yard includes an automatic gate, paver patio, newly refurbished high end Alfresco gas grill negotiable, 10-zone irrigation, and landscape and moon lighting in the front and back. The detached stained in '18 oversized 2.5-car garage has a custom three-panel overhead door with a quiet Jackshaft by Liftmaster wifi opener w battery backup, a newly epoxied floor, and included cabinets. The 75-gallon water heater was installed in 2016. Attic drop down access - just insulation. 200 amp and add'l panel in 2nd flr bedroom closet. Combo smoke and CO throughout. Dryvit - when purchased in '03 had all redone and installed properly and '14 touched up. Rebuilt toilets. This home offers luxurious living with meticulous attention to detail and numerous updates for modern convenience.
Closed
$1,400,000
282 W Claremont St, Elmhurst, IL 60126
4beds
5,096sqft
Single Family Residence
Built in 1999
10,000 Square Feet Lot
$1,668,700 Zestimate®
$275/sqft
$7,957 Estimated rent
Home value
$1,668,700
$1.52M - $1.84M
$7,957/mo
Zestimate® history
Owner options
List your home for rent
$7,957/mo
Rent Zestimate®
Find your next renter with Zillow Rental Manager. Plus, with online applications, you can quickly screen prospective tenants – for free.
$7,957/mo
Rent Zestimate®
Refinance and save
$10,573/mo
Est. payment
Refinancing to a lower rate could help reduce your monthly payments and save thousands over the life of the loan.
$10,573/mo
Est. payment
Explore your selling options
Work with a Zillow partner agent
Leverage their expertise and Zillow's premium Showcase listings to get your home seen by more buyers.
Get startedList with your own agent
Get your home in front of millions of buyers by listing it on Zillow.
Learn how to do itSell it yourself
Take full control of how buyers see your home on Zillow by listing For Sale by Owner (FSBO).
List your homeWhat's special
Zillow last checked:
Listing updated:
Listed by:
Tom Makinney 331-642-8389,
Compass,
Sohail Salahuddin 847-899-4815,
eXp Realty
Bought with:
John Debaz
Coldwell Banker Realty
Source: MRED as distributed by MLS GRID,MLS#: 12065732
Facts & features
Interior
Bedrooms & bathrooms
- Bedrooms: 4
- Bathrooms: 4
- Full bathrooms: 4
Rooms
- Room types: Foyer, Mud Room, Recreation Room, Media Room, Game Room, Exercise Room, Storage, Library, Utility Room-Lower Level
Primary bedroom
- Features: Flooring (Hardwood), Bathroom (Full)
- Level: Second
- Area: 208 Square Feet
- Dimensions: 16X13
Bedroom 2
- Features: Flooring (Hardwood)
- Level: Second
- Area: 143 Square Feet
- Dimensions: 13X11
Bedroom 3
- Features: Flooring (Hardwood)
- Level: Second
- Area: 143 Square Feet
- Dimensions: 13X11
Bedroom 4
- Features: Flooring (Hardwood)
- Level: Main
- Area: 143 Square Feet
- Dimensions: 13X11
Bar entertainment
- Level: Basement
- Area: 72 Square Feet
- Dimensions: 9X8
Dining room
- Features: Flooring (Hardwood)
- Level: Main
- Area: 182 Square Feet
- Dimensions: 14X13
Exercise room
- Features: Flooring (Other)
- Level: Basement
- Area: 405 Square Feet
- Dimensions: 27X15
Family room
- Features: Flooring (Hardwood)
- Level: Main
- Area: 224 Square Feet
- Dimensions: 16X14
Foyer
- Features: Flooring (Hardwood)
- Level: Main
- Area: 160 Square Feet
- Dimensions: 20X8
Game room
- Features: Flooring (Carpet)
- Level: Basement
- Area: 320 Square Feet
- Dimensions: 20X16
Kitchen
- Features: Kitchen (Eating Area-Breakfast Bar, Eating Area-Table Space, Island, Custom Cabinetry, Updated Kitchen), Flooring (Hardwood)
- Level: Main
- Area: 432 Square Feet
- Dimensions: 24X18
Laundry
- Features: Flooring (Travertine)
- Level: Basement
- Area: 91 Square Feet
- Dimensions: 13X7
Library
- Level: Second
- Area: 80 Square Feet
- Dimensions: 10X8
Living room
- Features: Flooring (Hardwood)
- Level: Main
- Area: 432 Square Feet
- Dimensions: 27X16
Media room
- Features: Flooring (Carpet)
- Level: Basement
- Area: 572 Square Feet
- Dimensions: 26X22
Mud room
- Features: Flooring (Marble)
- Level: Main
- Area: 42 Square Feet
- Dimensions: 7X6
Recreation room
- Features: Flooring (Carpet)
- Level: Basement
- Area: 460 Square Feet
- Dimensions: 23X20
Storage
- Level: Basement
- Area: 66 Square Feet
- Dimensions: 11X6
Other
- Level: Basement
- Area: 209 Square Feet
- Dimensions: 19X11
Heating
- Natural Gas, Forced Air, Sep Heating Systems - 2+, Zoned, Radiant Floor
Cooling
- Central Air, Zoned
Appliances
- Included: Microwave, Dishwasher, High End Refrigerator, Washer, Dryer, Stainless Steel Appliance(s), Wine Refrigerator, Cooktop, Oven, Range Hood, Water Purifier, Water Purifier Owned, Gas Cooktop, Humidifier, Gas Water Heater
- Laundry: Laundry Chute, Sink
Features
- Cathedral Ceiling(s), Wet Bar, 1st Floor Bedroom, 1st Floor Full Bath, Built-in Features, Walk-In Closet(s), Bookcases, Beamed Ceilings, Open Floorplan, Special Millwork, Separate Dining Room, Replacement Windows
- Flooring: Hardwood, Carpet
- Windows: Replacement Windows, Skylight(s), Window Treatments, Drapes
- Basement: Finished,Full
- Attic: Pull Down Stair,Unfinished
- Number of fireplaces: 1
- Fireplace features: Wood Burning, Gas Log, Masonry, Living Room
Interior area
- Total structure area: 5,096
- Total interior livable area: 5,096 sqft
- Finished area below ground: 1,922
Property
Parking
- Total spaces: 2
- Parking features: Brick Driveway, Side Driveway, Heated Driveway, Garage Door Opener, On Site, Garage Owned, Detached, Garage
- Garage spaces: 2
- Has uncovered spaces: Yes
Accessibility
- Accessibility features: No Disability Access
Features
- Stories: 2
- Patio & porch: Patio
- Exterior features: Lighting
- Fencing: Fenced
Lot
- Size: 10,000 Square Feet
- Dimensions: 50X200
- Features: Landscaped
Details
- Additional structures: Garage(s)
- Parcel number: 0602402004
- Special conditions: None
- Other equipment: Ceiling Fan(s), Sump Pump, Sprinkler-Lawn, Air Purifier, Backup Sump Pump;
Construction
Type & style
- Home type: SingleFamily
- Architectural style: Tudor
- Property subtype: Single Family Residence
Materials
- Brick, Cedar, Synthetic Stucco
- Foundation: Concrete Perimeter
- Roof: Asphalt
Condition
- New construction: No
- Year built: 1999
Utilities & green energy
- Electric: Circuit Breakers, 200+ Amp Service
- Sewer: Storm Sewer
- Water: Lake Michigan
Community & HOA
Community
- Features: Park, Tennis Court(s), Sidewalks, Street Lights
- Security: Security System, Carbon Monoxide Detector(s)
HOA
- Services included: None
Location
- Region: Elmhurst
Financial & listing details
- Price per square foot: $275/sqft
- Tax assessed value: $386,676
- Annual tax amount: $21,707
- Date on market: 5/31/2024
- Listing terms: Conventional
- Ownership: Fee Simple
Price history
| Date | Event | Price |
|---|---|---|
| 7/10/2024 | Sold | $1,400,000-3.4%$275/sqft |
Source:  MRED as distributed by MLS GRID #12065732 Report a problem MRED as distributed by MLS GRID #12065732 Report a problem | ||
| 6/6/2024 | Contingent | $1,450,000$285/sqft |
Source: MRED as distributed by MLS GRID #12065732 Report a problem | ||
| 5/31/2024 | Listed for sale | $1,450,000+79%$285/sqft |
Source: MRED as distributed by MLS GRID #12065732 Report a problem | ||
| 9/25/2003 | Sold | $810,000+204.5%$159/sqft |
Source: Public Record Report a problem | ||
| 5/4/1998 | Sold | $266,000$52/sqft |
Source: Public Record Report a problem | ||
Public tax history
| Year | Property taxes | Tax assessment |
|---|---|---|
| 2024 | $23,303 +7.4% | $386,676 +8.1% |
| 2023 | $21,708 +4.2% | $357,570 +4% |
| 2022 | $20,843 +2.4% | $343,720 +2.6% |
| 2021 | $20,345 +3.9% | $335,170 +2.2% |
| 2020 | $19,574 +2% | $327,830 +5.2% |
| 2019 | $19,199 -6.9% | $311,690 -6.4% |
| 2018 | $20,631 +2% | $333,020 +4.9% |
| 2017 | $20,219 +1.9% | $317,340 +6.2% |
| 2016 | $19,845 +0.7% | $298,950 +7.3% |
| 2015 | $19,712 +7.3% | $278,510 +14% |
| 2014 | $18,371 +1.1% | $244,390 -1.4% |
| 2013 | $18,166 +2.6% | $247,840 -6.2% |
| 2012 | $17,707 +5.1% | $264,140 -7.9% |
| 2011 | $16,854 +2.3% | $286,790 -6.8% |
| 2010 | $16,476 +4.2% | $307,740 -6.8% |
| 2009 | $15,817 +6.2% | $330,200 |
| 2008 | $14,889 +5% | $330,200 +8.8% |
| 2007 | $14,182 -1% | $303,490 +4% |
| 2006 | $14,325 +11.9% | $291,950 +15% |
| 2005 | $12,804 +10.3% | $253,950 +6.3% |
| 2004 | $11,607 +8.5% | $238,890 +14.6% |
| 2003 | $10,699 -1.1% | $208,540 +6.7% |
| 2002 | $10,818 +18.8% | $195,370 +20.7% |
| 2001 | $9,106 +3.2% | $161,930 +5.2% |
| 2000 | $8,823 | $153,920 |
Find assessor info on the county website
Neighborhood: 60126
Nearby homes
- $1,050,600-- bd-- ba2.4k sqft286 W Claremont St, Elmhurst, IL 60126Off Market
- $1,710,3006 bd6 ba4.2k sqft278 W Claremont St, Elmhurst, IL 60126Off Market
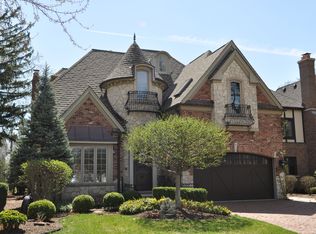
- $982,100-- bd-- ba2.1k sqft274 W Claremont St, Elmhurst, IL 60126Off Market
- $2,357-- bd-- ba-- sqft274 W Claremont St, Elmhurst, IL 60126Off Market
- $1,199,5005 bd4 ba2.5k sqft292 W Claremont St, Elmhurst, IL 60126Off Market
- $1,152,4004 bd3 ba2.7k sqft298 W Claremont St, Elmhurst, IL 60126Off Market
- $1,061,100-- bd-- ba1.6k sqft270 W Claremont St, Elmhurst, IL 60126Off Market
- $860,500-- bd-- ba946 sqft285 W Winthrop Ave, Elmhurst, IL 60126Off Market
Nearby schools
GreatSchools rating
- 9/10Hawthorne Elementary SchoolGrades: K-5Distance: 0.4 mi
- 9/10Sandburg Middle SchoolGrades: 6-8Distance: 1.1 mi
- 10/10York Community High SchoolGrades: 9-12Distance: 0.2 mi
Schools provided by the listing agent
- Elementary: Hawthorne Elementary School
- Middle: Sandburg Middle School
- High: York Community High School
- District: 205
Source: MRED as distributed by MLS GRID. This data may not be complete. We recommend contacting the local school district to confirm school assignments for this home.
Get a cash offer in 3 minutes
Find out how much your home could sell for in as little as 3 minutes with a no-obligation cash offer.
Estimated market value
$1,668,700
Get a cash offer in 3 minutes
Find out how much your home could sell for in as little as 3 minutes with a no-obligation cash offer.
Estimated market value
$1,668,700
- Illinois
- DuPage County
- Elmhurst
- 60126
- 282 W Claremont St
