ALLOW SHOWINGS - This exquisite 3 bedroom, 3 bath ranch seamlessly blends classic architectural details with contemporary updates, creating an inviting atmosphere that caters to both comfort and functionality. The exterior showcases a timeless brick and stone façade with built-in planters, new awnings, lush landscaping and beautiful perennials surrounding the house. The interior boasts pristine hardwood floors that flow throughout the living spaces and freshly painted walls that enhance the home's warmth and elegance. A spacious formal living room, equipped with a brick fireplace and wood mantle, provides a sophisticated spot for entertaining or enjoying leisurely afternoons. The heart of the home lies in the capacious kitchen, which features stunning quartz countertops that not only elevate the aesthetic appeal but also offer durability and ease of maintenance. A farmhouse fiberglass sink, new range and hood and built-in serving station make this a culinary haven with ample room for hosting guests or enjoying casual meals. Adjacent to the kitchen, is a wormy chestnut wood-paneled room with a ventless gas fireplace. It could be utilized as a fabulous dining room or cozy den, whichever you need. Enjoy your morning coffee in the airy, open sunporch overlooking the peaceful backyard. The primary bedroom offers an ensuite bath and large closet, while two additional bedrooms and an updated bath accommodate loved ones and guests. The full basement expands the living space significantly, featuring a rec room that can be tailored to suit various needs, whether it be a playroom, game room or entertainment area. Other fantastic features of this home include custom blinds, heated garage with door opener and key pad along with updated garage wiring, paver patio, pressure washed and gas line. Best of all, you're nestled in a great neighborhood near a variety of amenities ensuring easy access to shopping, dining, and recreational activities. This is truly HOME SWEET HOME!
Closed
$290,000
282 Wainwood Dr SE, Warren, OH 44484
3beds
3,628sqft
Single Family Residence
Built in 1955
0.44 Acres Lot
$322,100 Zestimate®
$80/sqft
$2,258 Estimated rent
Home value
$322,100
$300,000 - $345,000
$2,258/mo
Zestimate® history
Owner options
List your home for rent
$2,258/mo
Rent Zestimate®
Find your next renter with Zillow Rental Manager. Plus, with online applications, you can quickly screen prospective tenants – for free.
$2,258/mo
Rent Zestimate®
Refinance and save
$1,855/mo
Est. payment
Refinancing to a lower rate could help reduce your monthly payments and save thousands over the life of the loan.
$1,855/mo
Est. payment
Explore your selling options
Work with a Zillow partner agent
Leverage their expertise and Zillow's premium Showcase listings to get your home seen by more buyers.
Get startedList with your own agent
Get your home in front of millions of buyers by listing it on Zillow.
Learn how to do itSell it yourself
Take full control of how buyers see your home on Zillow by listing For Sale by Owner (FSBO).
List your homeWhat's special
Ventless gas fireplaceBuilt-in plantersFarmhouse fiberglass sinkRec roomStunning quartz countertopsPristine hardwood floorsPaver patio
Zillow last checked:
Listing updated:
Listed by:
Carla D Cicero 330-652-0200altobelli@neo.rr.com,
Altobelli Real Estate
Bought with:
Kelly L Warren, 2018003552
Kelly Warren and Associates RE Solutions
Source: MLS Now,MLS#: 5060687 Originating MLS: Youngstown Columbiana Association of REALTORS
Originating MLS: Youngstown Columbiana Association of REALTORSFacts & features
Interior
Bedrooms & bathrooms
- Bedrooms: 3
- Bathrooms: 3
- Full bathrooms: 3
- Main level bathrooms: 2
- Main level bedrooms: 3
Primary bedroom
- Description: Ceiling Fan,Flooring: Wood
- Level: First
- Dimensions: 14 x 12
Bedroom
- Description: Flooring: Wood
- Level: First
- Dimensions: 13 x 12
Bedroom
- Description: Flooring: Wood
- Level: First
- Dimensions: 12 x 12
Eat in kitchen
- Description: Kitchen Updates include flooring, quartz countertop, farm style sink, canned lights, stove, hood and garbage disposal.,Flooring: Ceramic Tile
- Level: First
- Dimensions: 20 x 15
Family room
- Description: Ventless Fireplace, Beamed ceiling, ceiling fan, Built-ins, Wormy Lumber Walls,Flooring: Ceramic Tile
- Features: Beamed Ceilings, Built-in Features, Fireplace
- Level: First
- Dimensions: 20 x 12
Laundry
- Description: Flooring: Linoleum
- Level: Lower
- Dimensions: 20 x 14
Living room
- Description: Picture Window, Pocket Door, Canned Lights,Flooring: Wood
- Features: Fireplace
- Level: First
- Dimensions: 20 x 14
Recreation
- Description: Spacious Area, Glass Block Windows,Flooring: Linoleum
- Level: Lower
- Dimensions: 40 x 19
Sitting room
- Description: Newer flooring and ceiling fan.,Flooring: Ceramic Tile
- Level: First
- Dimensions: 12 x 11
Workshop
- Level: Lower
- Dimensions: 19 x 15
Heating
- Forced Air, Gas
Cooling
- Central Air, Ceiling Fan(s)
Appliances
- Included: Dryer, Dishwasher, Disposal, Range, Refrigerator, Washer
- Laundry: Lower Level, Laundry Room
Features
- Built-in Features, Cedar Closet(s), Ceiling Fan(s), Entrance Foyer, Eat-in Kitchen
- Basement: Partially Finished
- Number of fireplaces: 2
- Fireplace features: Family Room, Gas, Living Room
Interior area
- Total structure area: 3,628
- Total interior livable area: 3,628 sqft
- Finished area above ground: 1,814
- Finished area below ground: 1,814
Property
Parking
- Total spaces: 2
- Parking features: Attached, Concrete, Drain, Driveway, Electricity, Garage, Garage Door Opener, Inside Entrance, Water Available
- Attached garage spaces: 2
Features
- Levels: One
- Stories: 1
- Patio & porch: Awning(s), Front Porch
- Exterior features: Awning(s), Private Entrance, Private Yard
- Fencing: None
Lot
- Size: 0.44 Acres
- Features: City Lot
Details
- Additional structures: Shed(s)
- Parcel number: 38151105
Construction
Type & style
- Home type: SingleFamily
- Architectural style: Ranch
- Property subtype: Single Family Residence
Materials
- Brick
- Roof: Shingle
Condition
- Year built: 1955
Utilities & green energy
- Sewer: Public Sewer
- Water: Public
Community & HOA
Community
- Subdivision: North Mar Div 02
HOA
- Has HOA: No
Location
- Region: Warren
Financial & listing details
- Price per square foot: $80/sqft
- Tax assessed value: $192,600
- Annual tax amount: $3,444
- Date on market: 8/8/2024
- Cumulative days on market: 141 days
- Listing terms: Cash,Conventional,Contract,FHA,Owner May Carry
Price history
| Date | Event | Price |
|---|---|---|
| 12/27/2024 | Pending sale | $295,900+2%$82/sqft |
Source:  MLS Now #5060687 Report a problem MLS Now #5060687 Report a problem | ||
| 12/26/2024 | Sold | $290,000-2%$80/sqft |
Source: MLS Now #5060687 Report a problem | ||
| 11/10/2024 | Contingent | $295,900$82/sqft |
Source: MLS Now #5060687 Report a problem | ||
| 11/8/2024 | Price change | $295,900-1.3%$82/sqft |
Source: MLS Now #5060687 Report a problem | ||
| 10/5/2024 | Price change | $299,900-1.7%$83/sqft |
Source: MLS Now #5060687 Report a problem | ||
| 9/2/2024 | Price change | $305,000-4.7%$84/sqft |
Source: MLS Now #5060687 Report a problem | ||
| 8/8/2024 | Listed for sale | $319,900+54.8%$88/sqft |
Source: MLS Now #5060687 Report a problem | ||
| 5/11/2021 | Sold | $206,701+9%$57/sqft |
Source: MLS Now #4272993 Report a problem | ||
| 4/25/2021 | Pending sale | $189,555$52/sqft |
Source: MLS Now #4272993 Report a problem | ||
| 4/23/2021 | Listed for sale | $189,555$52/sqft |
Source: MLS Now #4272993 Report a problem | ||
Public tax history
| Year | Property taxes | Tax assessment |
|---|---|---|
| 2025 | $3,385 -0.8% | $67,420 |
| 2024 | $3,414 -0.9% | $67,420 |
| 2023 | $3,444 +4.3% | $67,420 +32.4% |
| 2022 | $3,301 +24% | $50,930 |
| 2021 | $2,663 -0.1% | $50,930 |
| 2020 | $2,667 +14.1% | $50,930 +16.1% |
| 2019 | $2,338 +0.4% | $43,860 |
| 2018 | $2,329 +1.6% | $43,860 |
| 2017 | $2,293 +9% | $43,860 +4.2% |
| 2016 | $2,104 +0.6% | $42,110 |
| 2015 | $2,091 +0.6% | $42,110 |
| 2014 | $2,079 -3.7% | $42,110 -7% |
| 2013 | $2,159 +0.4% | $45,260 |
| 2012 | $2,151 0% | $45,260 +0% |
| 2011 | $2,152 +0.8% | $45,255 -8.6% |
| 2010 | $2,135 -17.1% | $49,525 |
| 2009 | $2,574 +0.6% | $49,525 |
| 2008 | $2,558 +5.1% | -- |
| 2007 | $2,433 -1.3% | -- |
| 2006 | $2,465 +1.4% | -- |
| 2005 | $2,432 +5.8% | $49,525 |
| 2004 | $2,300 +0% | -- |
| 2003 | $2,299 +14.2% | -- |
| 2002 | $2,013 +1.1% | -- |
| 2001 | $1,990 +0.3% | -- |
| 2000 | $1,983 | -- |
Find assessor info on the county website
Neighborhood: 44484
Nearby homes
- $298,3003 bd2 ba2.4k sqft300 Wainwood Dr SE, Warren, OH 44484Off Market
- $271,4503 bd3 ba1.8k sqft262 Wainwood Dr SE, Warren, OH 44484Sold
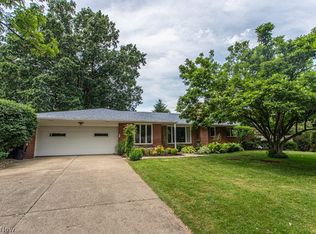
- $240,5003 bd3 ba1 sqft318 Wainwood Dr SE, Warren, OH 44484Off Market
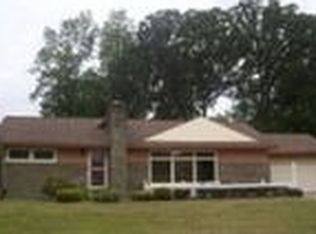
- $280,6003 bd2 ba2.4k sqft240 Wainwood Dr SE, Warren, OH 44484Off Market
- $275,3003 bd2 ba2.5k sqft255 Marwood Dr SE, Warren, OH 44484Off Market
- $---- bd-- ba-- sqft241 Marwood Dr SE, Warren, OH 44484Off Market
- $269,0003 bd2 ba3.1k sqft275 Wainwood Dr SE, Warren, OH 44484Off Market
- $325,0004 bd3 ba3.6k sqft277 Marwood Dr SE, Warren, OH 44484Sold
Nearby schools
GreatSchools rating
- 4/10Lincoln K-8 SchoolGrades: PK-8Distance: 1.3 mi
- 2/10Warren G Harding High SchoolGrades: 9-12Distance: 1.9 mi
Schools provided by the listing agent
- District: Warren CSD - 7820
Source: MLS Now. This data may not be complete. We recommend contacting the local school district to confirm school assignments for this home.
Get a cash offer in 3 minutes
Find out how much your home could sell for in as little as 3 minutes with a no-obligation cash offer.
Estimated market value
$322,100
Get a cash offer in 3 minutes
Find out how much your home could sell for in as little as 3 minutes with a no-obligation cash offer.
Estimated market value
$322,100
- Ohio
- Trumbull County
- Warren
- 44484
- 282 Wainwood Dr SE
Nearby cities
Nearby neighborhoods
Nearby zip codes
Other Warren Topics
