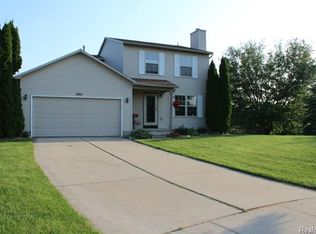
Your patience has paid off! Here it is! One of a kind home nestled in the back of Eagle Gardens on quiet cul-de-sac. As you enter, your eyes will be pleased with the views of openness you get with the large front living room beautifully decorated & expanding into the kitchen and dining area while still flowing all the way out the large vaulted fire lit family room in the back of the house. Luxury vinyl plank installed throughout the lower level in 2022. New paint throughout. Brand new state of the art hot water heater and whole house water filtration system is paid for and to be installed first week of October. The gorgeous renovated kitchen has all newer stainless appliances (last year), tons of cupboard space and window over the sink looking out at the backyard. How perfect. Topping the charts at 1675 sqft you'll also be getting a huge family room in the back with stone gas lit fireplace and views across the entire backyard with multiple entry/exit points. Freshly painted deck overseeing fenced in backyard. Upstairs you'll find a large Master Bedroom with tons of closet space, 2 more spacious spare bed rooms and large full bath. Finished basement provides additional living space to sneak off to if needed, along with another full bath and laundry/storage area. You already know it wont last long so get your showing scheduled asap! Playset in backyard is NOT staying with the house. Whole house water filtration system is set to be installed. House has already appraised at list price and time of sale report is completed and passed by health department. Copy on file.
Sold for $349,900
$349,900
282 Waterlily Dr, Whitmore Lake, MI 48189
3beds
2,275sqft
Single Family Residence
Built in 1996
0.26 Acres Lot
$396,200 Zestimate®
$154/sqft
$2,981 Estimated rent
Home value
$396,200
$376,000 - $416,000
$2,981/mo
Zestimate® history
Owner options
List your home for rent
$2,981/mo
Rent Zestimate®
Find your next renter with Zillow Rental Manager. Plus, with online applications, you can quickly screen prospective tenants – for free.
$2,981/mo
Rent Zestimate®
Refinance and save
$2,839/mo
Est. payment
Refinancing to a lower rate could help reduce your monthly payments and save thousands over the life of the loan.
$2,839/mo
Est. payment
Explore your selling options
Work with a Zillow partner agent
Leverage their expertise and Zillow's premium Showcase listings to get your home seen by more buyers.
Get startedList with your own agent
Get your home in front of millions of buyers by listing it on Zillow.
Learn how to do itSell it yourself
Take full control of how buyers see your home on Zillow by listing For Sale by Owner (FSBO).
List your homeWhat's special
Stone gas lit fireplaceNew paint throughoutLarge master bedroomHuge family room
Zillow last checked:
Listing updated:
Listed by:
Tommy McHale 810-577-8794,
Keller Williams First
Bought with:
Dawn M Mueller, 6501320868
Coldwell Banker Professionals-Northville
Source: Realcomp II,MLS#: 20230055672
Facts & features
Interior
Bedrooms & bathrooms
- Bedrooms: 3
- Bathrooms: 3
- Full bathrooms: 2
- 1/2 bathrooms: 1
Primary bedroom
- Level: Second
- Dimensions: 11 x 16
Bedroom
- Level: Second
- Dimensions: 11 x 11
Bedroom
- Level: Second
- Dimensions: 11 x 12
Other
- Level: Second
- Dimensions: 9 x 7
Other
- Level: Basement
- Dimensions: 8 x 8
Other
- Level: Entry
- Dimensions: 3 x 5
Kitchen
- Level: Entry
- Dimensions: 14 x 14
Heating
- Forced Air, Natural Gas
Cooling
- Ceiling Fans, Central Air
Appliances
- Included: Dishwasher, Dryer, Energy Star Qualified Refrigerator, Energy Star Qualified Washer, Free Standing Electric Range, Microwave, Range Hood, Washer
Features
- Basement: Finished
- Has fireplace: Yes
- Fireplace features: Family Room, Gas
Interior area
- Total interior livable area: 2,275 sqft
- Finished area above ground: 1,675
- Finished area below ground: 600
Property
Parking
- Total spaces: 2
- Parking features: Two Car Garage, Attached, Electricityin Garage
- Attached garage spaces: 2
Features
- Levels: Two
- Stories: 2
- Entry location: GroundLevelwSteps
- Patio & porch: Deck, Porch
- Pool features: None
- Fencing: Back Yard
- Body of water: Whitmore Lake
Lot
- Size: 0.26 Acres
- Dimensions: 36 x 50 x 116 x 39 x 53 x 128
Details
- Parcel number: B00208110032
- Special conditions: Short Sale No,Standard
Construction
Type & style
- Home type: SingleFamily
- Architectural style: Contemporary,Craftsman,Other,Traditional
- Property subtype: Single Family Residence
Materials
- Brick, Vinyl Siding
- Foundation: Basement, Poured
Condition
- New construction: No
- Year built: 1996
- Major remodel year: 2022
Details
- Warranty included: Yes
Utilities & green energy
- Sewer: Public Sewer
- Water: Well
Community & HOA
Community
- Security: Twenty Four Hour Security, Fire Alarm, Other, Security System Owned, Smoke Detectors
- Subdivision: EAGLE GARDENS CONDO
HOA
- Has HOA: Yes
- HOA fee: $500 annually
Location
- Region: Whitmore Lake
Financial & listing details
- Price per square foot: $154/sqft
- Tax assessed value: $98,102
- Annual tax amount: $4,055
- Date on market: 8/16/2023
- Cumulative days on market: 23 days
- Listing agreement: Exclusive Right To Sell
- Listing terms: Cash,Conventional,FHA,Va Loan
Price history
| Date | Event | Price |
|---|---|---|
| 11/6/2023 | Sold | $349,900$154/sqft |
Source:  Realcomp II #20230055672 Report a problem Realcomp II #20230055672 Report a problem | ||
| 10/7/2023 | Pending sale | $349,900$154/sqft |
Source: Realcomp II #20230055672 Report a problem | ||
| 10/4/2023 | Price change | $349,900-1.4%$154/sqft |
Source: Realcomp II #20230055672 Report a problem | ||
| 9/28/2023 | Price change | $354,900-1.4%$156/sqft |
Source: Realcomp II #20230055672 Report a problem | ||
| 9/23/2023 | Price change | $359,900+2.9%$158/sqft |
Source: Realcomp II #20230055672 Report a problem | ||
| 9/1/2023 | Pending sale | $349,900$154/sqft |
Source: Realcomp II #20230055672 Report a problem | ||
| 8/16/2023 | Listed for sale | $349,900+94.4%$154/sqft |
Source: Realcomp II #20230055672 Report a problem | ||
| 8/13/2013 | Sold | $180,000-20.1%$79/sqft |
Source: Public Record Report a problem | ||
| 4/28/2006 | Sold | $225,250+72.7%$99/sqft |
Source: Public Record Report a problem | ||
| 1/3/1997 | Sold | $130,434$57/sqft |
Source: Public Record Report a problem | ||
Public tax history
| Year | Property taxes | Tax assessment |
|---|---|---|
| 2025 | $7,480 | $186,100 +8.3% |
| 2024 | -- | $171,900 +6.7% |
| 2023 | -- | $161,100 +13.5% |
| 2022 | -- | $141,900 +5.7% |
| 2021 | -- | $134,300 +6.4% |
| 2020 | $3,833 | $126,200 +6.5% |
| 2019 | -- | $118,500 +7% |
| 2018 | -- | $110,700 +1.6% |
| 2017 | -- | $109,000 +25.1% |
| 2016 | -- | $87,128 +0.3% |
| 2015 | -- | $86,868 +27.2% |
| 2014 | -- | $68,300 |
| 2013 | -- | $68,300 +2.2% |
| 2012 | -- | $66,800 -10.3% |
| 2011 | -- | $74,500 -6.8% |
| 2010 | -- | $79,959 -0.3% |
| 2009 | -- | $80,200 -18.8% |
| 2008 | -- | $98,800 -10.3% |
| 2007 | -- | $110,200 -0.7% |
| 2005 | -- | $111,000 +3.6% |
| 2004 | -- | $107,100 +0.7% |
| 2003 | -- | $106,400 +9.6% |
| 2002 | $3,215 | $97,100 -3.8% |
| 2001 | -- | $100,900 +7.1% |
| 2000 | -- | $94,200 +24.4% |
| 1999 | $2,441 | $75,700 |
Find assessor info on the county website
Neighborhood: 48189
Nearby homes
- $331,5003 bd1 ba1.5k sqft284 Waterlily Dr, Whitmore Lake, MI 48189Off Market
- $332,0003 bd2 ba1.2k sqft280 Waterlily Dr, Whitmore Lake, MI 48189Off Market
- $363,8003 bd3 ba1.8k sqft211 Apple Blossom Ct, Whitmore Lake, MI 48189Off Market
- $395,8003 bd2 ba1.9k sqft209 Apple Blossom Ct, Whitmore Lake, MI 48189Off Market

- $370,0003 bd2 ba1.9k sqft286 Waterlily Dr, Whitmore Lake, MI 48189Sold
- $353,7003 bd2 ba1.2k sqft281 Waterlily Dr, Whitmore Lake, MI 48189Off Market
- $331,7003 bd1 ba1.2k sqft214 Apple Blossom Ct, Whitmore Lake, MI 48189Off Market
- $440,7003 bd4 ba2k sqft283 Waterlily Dr, Whitmore Lake, MI 48189Off Market
Nearby schools
GreatSchools rating
- 7/10Whitmore Lake Elementary SchoolGrades: K-6Distance: 1.7 mi
- 8/10Whitmore Lake High SchoolGrades: 7-12Distance: 1.9 mi
Get a cash offer in 3 minutes
Find out how much your home could sell for in as little as 3 minutes with a no-obligation cash offer.
Estimated market value
$396,200
Get a cash offer in 3 minutes
Find out how much your home could sell for in as little as 3 minutes with a no-obligation cash offer.
Estimated market value
$396,200
- Michigan
- Washtenaw County
- Whitmore Lake
- 48189
- 282 Waterlily Dr
Nearby cities
Nearby zip codes
Other Whitmore Lake Topics
