Welcome to 282 Westfall Ave, a hidden gem tucked away on a quiet street in King of Prussia, offering an incredible amount of space, comfort, and charm. This delightful single-family home boasts 4 bedrooms, 2 full baths, and 2 half baths across three finished levels, making it the perfect choice for anyone in need of room to grow, entertain, or simply spread out. Step inside to a warm and inviting living room with classic details that immediately make you feel at home. The dining area flows seamlessly into the cozy kitchen, creating the perfect setup for cooking while still being part of the conversation. Down the hall are three main-level bedrooms, including one with its own ensuite bath and stall shower. The other two are versatile flex spaces that could easily serve as a nursery, craft room, a dedicated home office or more bedrooms. What’s more, a hallway door can be closed here to create a semi-private suite with the primary bedroom and these two additional rooms, making this area ideal for an in-law or guest suite. Upstairs, the surprises continue with three more spacious bedrooms, a dedicated sewing room, and a bonus room with built-in bookshelves that practically begs to become your personal home library or book nook. The second-floor bath offers dual sinks, a tub shower and plenty of space for busy mornings, while the cedar closet is a wonderful touch for storing seasonal wardrobes. The partially finished basement provides even more living space, including a large laundry area, half bathroom, workshop, and storage galore. Whether you need a place for hobbies, projects, or simply staying organized, this level has you covered. Out back, your own private retreat awaits. A multi-level deck shaded by mature trees sets the stage for summer gatherings, while the sparkling in-ground pool is beautifully maintained and ready for countless hours of fun and relaxation. The fenced-in yard makes it easy to enjoy outdoor living with both comfort and privacy. Location is the cherry on top. Just minutes from the King of Prussia Mall, with over 450 stores and dozens of restaurants, you’ll never run out of things to do. The nearby King of Prussia Town Center adds a vibrant mix of dining, entertainment, and community events, while Valley Forge National Historical Park offers trails and green space for outdoor adventures. Major roadways including I-76, I-276, 202, and 422 are right around the corner, making commuting to Philadelphia, Conshohocken, or anywhere in the region a breeze. With space for everyone, a backyard oasis, and unbeatable access to shopping, dining, history, and convenience, 282 Westfall Avenue is more than a house—it’s the lifestyle you’ve been waiting for.
Sold for $575,000
$575,000
282 Westfall Ave, King Of Prussia, PA 19406
4beds
3,085sqft
Single Family Residence
Built in 1968
9,800 Square Feet Lot
$584,200 Zestimate®
$186/sqft
$5,006 Estimated rent
Home value
$584,200
$543,000 - $631,000
$5,006/mo
Zestimate® history
Owner options
List your home for rent
$5,006/mo
Rent Zestimate®
Find your next renter with Zillow Rental Manager. Plus, with online applications, you can quickly screen prospective tenants – for free.
$5,006/mo
Rent Zestimate®
Refinance and save
$3,724/mo
Est. payment
Refinancing to a lower rate could help reduce your monthly payments and save thousands over the life of the loan.
$3,724/mo
Est. payment
Explore your selling options
Work with a Zillow partner agent
Leverage their expertise and Zillow's premium Showcase listings to get your home seen by more buyers.
Get startedList with your own agent
Get your home in front of millions of buyers by listing it on Zillow.
Learn how to do itSell it yourself
Take full control of how buyers see your home on Zillow by listing For Sale by Owner (FSBO).
List your homeWhat's special
Semi-private suiteBackyard oasisSparkling in-ground poolPartially finished basementFenced-in yardQuiet streetMulti-level deck
Zillow last checked:
Listing updated:
Listed by:
Michael Maerten 484-213-4905,
Keller Williams Real Estate-Blue Bell,
Listing Team: The Collective.Real Estate
Bought with:
Therese Swain, RS214252L
Keller Williams Real Estate-Montgomeryville
Source: Bright MLS,MLS#: PAMC2150436
Facts & features
Interior
Bedrooms & bathrooms
- Bedrooms: 4
- Bathrooms: 4
- Full bathrooms: 2
- 1/2 bathrooms: 2
- Main level bathrooms: 2
- Main level bedrooms: 1
Rooms
- Room types: Living Room, Dining Room, Primary Bedroom, Sitting Room, Bedroom 3, Bedroom 4, Bedroom 5, Kitchen, Basement, Laundry, Office, Workshop, Bonus Room, Hobby Room, Primary Bathroom, Full Bath, Half Bath
Primary bedroom
- Level: Main
- Area: 156 Square Feet
- Dimensions: 13 x 12
Bedroom 3
- Level: Upper
- Area: 160 Square Feet
- Dimensions: 16 x 10
Bedroom 4
- Level: Upper
- Area: 176 Square Feet
- Dimensions: 16 x 11
Bedroom 5
- Level: Upper
- Area: 144 Square Feet
- Dimensions: 12 x 12
Primary bathroom
- Level: Main
Basement
- Level: Lower
- Area: 408 Square Feet
- Dimensions: 24 x 17
Bonus room
- Level: Main
- Area: 110 Square Feet
- Dimensions: 11 x 10
Dining room
- Level: Main
- Area: 120 Square Feet
- Dimensions: 10 x 12
Other
- Level: Upper
Half bath
- Level: Main
Half bath
- Level: Lower
Other
- Level: Upper
- Area: 117 Square Feet
- Dimensions: 9 x 13
Kitchen
- Level: Main
- Area: 80 Square Feet
- Dimensions: 10 x 8
Laundry
- Level: Lower
- Area: 200 Square Feet
- Dimensions: 25 x 8
Living room
- Level: Main
- Area: 210 Square Feet
- Dimensions: 15 x 14
Office
- Level: Upper
- Area: 80 Square Feet
- Dimensions: 10 x 8
Sitting room
- Level: Main
- Area: 100 Square Feet
- Dimensions: 10 x 10
Workshop
- Level: Lower
- Area: 390 Square Feet
- Dimensions: 15 x 26
Heating
- Forced Air, Natural Gas
Cooling
- Central Air, Electric
Appliances
- Included: Dishwasher, Disposal, Dryer, Self Cleaning Oven, Oven/Range - Gas, Refrigerator, Washer, Gas Water Heater
- Laundry: In Basement, Laundry Room
Features
- Cedar Closet(s), Entry Level Bedroom, Primary Bath(s)
- Flooring: Hardwood, Vinyl, Tile/Brick, Carpet
- Basement: Partially Finished,Full,Workshop,Walk-Out Access
- Has fireplace: No
Interior area
- Total structure area: 3,085
- Total interior livable area: 3,085 sqft
- Finished area above ground: 2,452
- Finished area below ground: 633
Property
Parking
- Total spaces: 4
- Parking features: Asphalt, Driveway
- Uncovered spaces: 4
Accessibility
- Accessibility features: None
Features
- Levels: Two
- Stories: 2
- Has private pool: Yes
- Pool features: In Ground, Fenced, Private
- Fencing: Full,Privacy
Lot
- Size: 9,800 Square Feet
- Dimensions: 100.00 x 0.00
Details
- Additional structures: Above Grade, Below Grade
- Parcel number: 580020617007
- Zoning: RESIDENTIAL
- Special conditions: Standard
Construction
Type & style
- Home type: SingleFamily
- Architectural style: Traditional
- Property subtype: Single Family Residence
Materials
- Vinyl Siding, Brick
- Foundation: Slab
Condition
- New construction: No
- Year built: 1968
Utilities & green energy
- Sewer: Public Sewer
- Water: Public
Community & HOA
Community
- Subdivision: Hughes Park
HOA
- Has HOA: No
Location
- Region: King Of Prussia
- Municipality: UPPER MERION TWP
Financial & listing details
- Price per square foot: $186/sqft
- Tax assessed value: $163,400
- Annual tax amount: $5,510
- Date on market: 10/15/2025
- Listing agreement: Exclusive Right To Sell
- Inclusions: Washer, Dryer, Refrigerator, All Window Treatments, Upright Chest Freezer, Corner Hutch In Dr, Shelving In Lr, Cabinets In Primary Bath, Wall Shelf In Main Floor Bedroom, All Pool Equipment
- Ownership: Fee Simple
Price history
| Date | Event | Price |
|---|---|---|
| 12/4/2025 | Sold | $575,000$186/sqft |
Source:  Bright MLS #PAMC2150436 Report a problem Bright MLS #PAMC2150436 Report a problem | ||
| 10/22/2025 | Contingent | $575,000$186/sqft |
Source: Bright MLS #PAMC2150436 Report a problem | ||
| 10/15/2025 | Listed for sale | $575,000$186/sqft |
Source: Bright MLS #PAMC2150436 Report a problem | ||
Public tax history
| Year | Property taxes | Tax assessment |
|---|---|---|
| 2025 | $5,287 +6.9% | $163,400 |
| 2024 | $4,946 | $163,400 |
| 2023 | $4,946 +6.4% | $163,400 |
| 2022 | $4,649 +3.2% | $163,400 |
| 2021 | $4,505 +2.2% | $163,400 |
| 2020 | $4,409 +4.2% | $163,400 |
| 2019 | $4,232 +1.8% | $163,400 |
| 2018 | $4,157 +3.5% | $163,400 |
| 2017 | $4,016 | $163,400 |
| 2016 | $4,016 +3.8% | $163,400 |
| 2015 | $3,868 +1.6% | $163,400 |
| 2014 | $3,808 +2.2% | $163,400 |
| 2013 | $3,726 +1.3% | $163,400 |
| 2012 | $3,677 +8.3% | $163,400 |
| 2011 | $3,396 +3.8% | $163,400 |
| 2010 | $3,271 +3.1% | $163,400 |
| 2009 | $3,173 +2.9% | $163,400 |
| 2008 | $3,083 +3% | -- |
| 2007 | $2,992 +4.1% | -- |
| 2006 | $2,873 +8.5% | -- |
| 2005 | $2,649 +4.7% | -- |
| 2004 | $2,531 +4.2% | -- |
| 2003 | $2,428 +2.3% | -- |
| 2002 | $2,374 +4.3% | -- |
| 2000 | $2,276 +3.5% | -- |
| 1999 | $2,200 | -- |
Find assessor info on the county website
Neighborhood: 19406
Nearby homes
- $403,3003 bd1 ba1.2k sqft283 White Ave, King Of Prussia, PA 19406Off Market
- $479,0003 bd2 ba1.1k sqft288 Westfall Ave, King Of Prussia, PA 19406Off Market
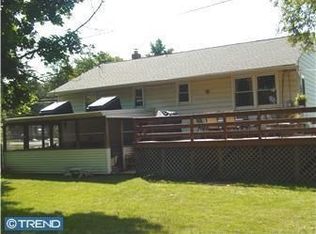
- $437,9003 bd2 ba1.1k sqft276 Westfall Ave, King Of Prussia, PA 19406Off Market
- $430,6003 bd2 ba1.3k sqft281 Westfall Ave, King Of Prussia, PA 19406Off Market
- $449,0003 bd2 ba1.5k sqft275 Westfall Ave, King Of Prussia, PA 19406Off Market
- $445,0003 bd1 ba1.2k sqft288 White Ave, King Of Prussia, PA 19406Off Market
- $366,2003 bd1 ba960 sqft275 White Ave, King Of Prussia, PA 19406Off Market
- $437,5003 bd2 ba1.2k sqft287 Westfall Ave, King Of Prussia, PA 19406Sold
Nearby schools
GreatSchools rating
- 5/10Gulph El SchoolGrades: K-4Distance: 0.6 mi
- 6/10Upper Merion Middle SchoolGrades: 5-8Distance: 2 mi
- 7/10Upper Merion High SchoolGrades: 9-12Distance: 1.9 mi
Schools provided by the listing agent
- High: Upper Merion
- District: Upper Merion Area
Source: Bright MLS. This data may not be complete. We recommend contacting the local school district to confirm school assignments for this home.
Get a cash offer in 3 minutes
Find out how much your home could sell for in as little as 3 minutes with a no-obligation cash offer.
Estimated market value
$584,200
Get a cash offer in 3 minutes
Find out how much your home could sell for in as little as 3 minutes with a no-obligation cash offer.
Estimated market value
$584,200
- Pennsylvania
- Montgomery County
- King of Prussia
- 19406
- 282 Westfall Ave
Nearby cities
Nearby zip codes
Other King of Prussia Topics
