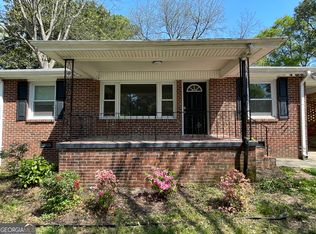
Situated on a spacious lot near Westview, 282 Willis Mill Rd offers a beautifully refreshed living experience just minutes from the Lionel Hampton Trailhead and the Atlanta Beltline. This move-in-ready home features freshly refinished hardwood floors throughout, a brand-new roof, and stylish new tile in the bathrooms. The versatile floor plan includes three bedrooms and a dedicated bonus room perfect for a home office, complemented by a one-car garage and a full unfinished basement for ample storage. The exterior is highlighted by a west-facing front porch, perfect for sunset views and an expansive, fenced-in backyard with a gardening area and extra parking. Conveniently located near I-20, I-75/85, and Downtown, this property provides easy access to the best of Atlanta while maintaining a sense of private retreat.
Active
$275,000
282 Willis Mill Rd SW, Atlanta, GA 30311
3beds
1,406sqft
Single Family Residence
Built in 1955
0.42 Acres Lot
$-- Zestimate®
$196/sqft
$-- HOA
What's special
One-car garageBrand-new roofExtra parkingSpacious lotVersatile floor planThree bedrooms
- 60 days
- 631
- 70
Zillow last checked:
Listing updated:
Listed by:
Mike Johnson 404-449-9505,
Bolst
Source: GAMLS,MLS#: 10806540
Facts & features
Interior
Bedrooms & bathrooms
- Bedrooms: 3
- Bathrooms: 2
- Full bathrooms: 1
- 1/2 bathrooms: 1
- Main level bathrooms: 1
- Main level bedrooms: 3
Rooms
- Room types: Office
Kitchen
- Features: Solid Surface Counters
Heating
- Forced Air, Natural Gas
Cooling
- Ceiling Fan(s), Central Air, Electric
Appliances
- Included: Dishwasher, Dryer, Oven/Range (Combo), Refrigerator, Stainless Steel Appliance(s), Washer
- Laundry: In Basement
Features
- High Ceilings, Master On Main Level, Tile Bath
- Flooring: Hardwood, Tile
- Basement: Full
- Has fireplace: No
- Common walls with other units/homes: No Common Walls
Interior area
- Total structure area: 1,406
- Total interior livable area: 1,406 sqft
- Finished area above ground: 1,406
- Finished area below ground: 0
Property
Parking
- Parking features: Garage, Off Street
- Has garage: Yes
Features
- Levels: Two
- Stories: 2
- Patio & porch: Porch
- Fencing: Back Yard
- Body of water: None
Lot
- Size: 0.42 Acres
- Features: Private, Sloped
- Residential vegetation: Grassed
Details
- Parcel number: 14 020500030365
Construction
Type & style
- Home type: SingleFamily
- Architectural style: Ranch,Traditional
- Property subtype: Single Family Residence
Materials
- Brick
- Foundation: Block
- Roof: Composition
Condition
- Resale
- New construction: No
- Year built: 1955
Utilities & green energy
- Sewer: Public Sewer
- Water: Public
- Utilities for property: Cable Available, Electricity Available, Natural Gas Available, Phone Available, Sewer Available, Water Available
Green energy
- Energy efficient items: Thermostat
- Water conservation: Low-Flow Fixtures
Community & HOA
Community
- Features: Street Lights, Near Public Transport, Walk To Schools, Near Shopping
- Security: Security System, Smoke Detector(s)
- Subdivision: None
HOA
- Has HOA: No
- Services included: None
Location
- Region: Atlanta
Financial & listing details
- Price per square foot: $196/sqft
- Tax assessed value: $360,600
- Annual tax amount: $2,079
- Date on market: 7/16/2026
- Cumulative days on market: 61 days
- Listing agreement: Exclusive Right To Sell
- Electric utility on property: Yes
Estimated market value
Not available
Estimated sales range
Not available
$2,194/mo
Price history
| Date | Event | Price |
|---|---|---|
| 7/16/2026 | Listed for sale | $275,000-3.5%$196/sqft |
Source:  GAMLS #10806540 Report a problem GAMLS #10806540 Report a problem | ||
| 7/10/2026 | Listing removed | $285,000$203/sqft |
Source: GAMLS #10706957 Report a problem | ||
| 6/10/2026 | Price change | $285,000-3.4%$203/sqft |
Source: GAMLS #10706957 Report a problem | ||
| 4/14/2026 | Price change | $295,000-1.7%$210/sqft |
Source: GAMLS #10706957 Report a problem | ||
| 3/12/2026 | Listed for sale | $300,000+100%$213/sqft |
Source: GAMLS #10706957 Report a problem | ||
| 5/11/2018 | Sold | $150,000+0.1%$107/sqft |
Source:  FMLS GA #5964505 Report a problem FMLS GA #5964505 Report a problem | ||
| 2/27/2018 | Pending sale | $149,900$107/sqft |
Source: 33 Realty Consultants, LLC #8324866 Report a problem | ||
| 2/13/2018 | Listed for sale | $149,900+99.9%$107/sqft |
Source: 33 Realty Consultants, LLC #8324866 Report a problem | ||
| 10/3/2017 | Sold | $75,000$53/sqft |
Source: Public Record Report a problem | ||
| 9/15/2017 | Listed for sale | -- |
Source: Auction.com Report a problem | ||
Public tax history
| Year | Property taxes | Tax assessment |
|---|---|---|
| 2025 | $2,079 +17.3% | $144,240 +16.2% |
| 2024 | $1,773 +28.2% | $124,080 |
| 2023 | $1,383 -18.8% | $124,080 +2.7% |
| 2022 | $1,704 +57.6% | $120,840 +30.3% |
| 2021 | $1,081 -63.4% | $92,760 +29.9% |
| 2020 | $2,956 +97.1% | $71,400 -40.5% |
| 2019 | $1,500 | $120,000 +399.2% |
| 2018 | $1,500 | $24,040 +43.1% |
| 2017 | $1,500 +286.4% | $16,800 |
| 2016 | $388 +1.7% | $16,800 |
| 2015 | $382 +1648.2% | $16,800 |
| 2014 | $22 | $16,800 |
| 2013 | $22 | $16,800 +107.9% |
| 2012 | -- | $8,080 -34.8% |
| 2011 | -- | $12,400 -28.7% |
| 2010 | $22 | $17,400 -57.2% |
| 2009 | -- | $40,640 |
| 2008 | -- | $40,640 -0.1% |
| 2007 | -- | $40,680 +0.2% |
| 2005 | -- | $40,600 +3.5% |
| 2004 | -- | $39,240 +3.7% |
| 2003 | $421 | $37,840 +6.7% |
| 2002 | -- | $35,480 +9.1% |
| 2001 | $335 | $32,520 |
Find assessor info on the county website
Monthly payment
Est. payment
Payment breakdown
Explore the cost of this home by adjusting the details. Changes won't be saved.Climate risks
Neighborhood: Florida Heights
Nearby schools
Schools provided by the listing agent
- Elementary: Peyton Forest
- Middle: Young
- High: Mays
Source: GAMLS. This data may not be complete. We recommend contacting the local school district to confirm school assignments for this home.
Similar homes
- $279,5003 bd1 ba1.8k sqft2229 Beecher Cir SW, Atlanta, GA 30311Active
 MLS ID #10803203, Mark Spain, Mark Spain Real Estate. GAMLS
 - $279,0003 bd2 ba1.4k sqft1815 Windsor Dr SW, Atlanta, GA 30311For Sale
 MLS ID #7763380, Candis Rosier, Real Broker, LLC.. FMLS GA
 - $299,9993 bd3 ba1.7k sqft198 Joe Louis Dr NW, Atlanta, GA 30314Active
 MLS ID #10838140, Daniel Klein, Coldwell Banker Realty. GAMLS
 - $299,0004 bd3 ba1.8k sqft3155 Delmar Ln NW, Atlanta, GA 30311Active
 MLS ID #10814049, Taliya King, Keller Williams Realty Atl. Partners. GAMLS
 - $275,0004 bd2 ba1.7k sqft2693 Washington St NW, Atlanta, GA 30318ActiveMLS ID #10759538, Justin Landis, Bolst. GAMLS
- $255,0003 bd1 ba1k sqft1788 Campbellton Rd SW, Atlanta, GA 30311ActiveMLS ID #10726070, Justin Landis, Bolst. GAMLS
- $269,0004 bd2 ba1.1k sqft1756 Mary George Ave NW, Atlanta, GA 30318ActiveMLS ID #10792596, Dennis Trimble, Keller Williams Atlanta Midtown. GAMLS
- $305,0003 bd2 ba1.4k sqft2603 Oldknow Dr NW, Atlanta, GA 30318ActiveMLS ID #10822425, Charcolie Bohannon, 1st Class Real Estate Excellence. GAMLS
- $270,0003 bd2 ba1k sqft2106 Penrose Dr, Atlanta, GA 30344ActiveMLS ID #10793022, Steven T Koleno, Beycome Brokerage Realty LLC. GAMLS
- $260,0003 bd2 ba1.4k sqft227 Upshaw St SW, Atlanta, GA 30315ActiveMLS ID #10832571, Sara Poteat, Real Broker, LLC. GAMLS
- $250,0003 bd2 ba1.2k sqft1621 Abner Ter NW, Atlanta, GA 30318ActiveMLS ID #10729028, Adrienne Sherwood, Bolst. GAMLS
- $325,0003 bd2 ba1.3k sqft1579 Mozley Pl SW, Atlanta, GA 30314ActiveMLS ID #10818018, Jacquelyn Griffith, Keller Williams West Atlanta. GAMLS
- $289,9003 bd2 ba1.9k sqft2773 Fairlane Dr SE, Atlanta, GA 30354ActiveMLS ID #10825797, Angie D Carmichael, Maximum One Grt. Atl. REALTORS. GAMLS
- $259,0003 bd2 ba1.3k sqft740 Tara Cir SE, Atlanta, GA 30354ActiveMLS ID #10832879, Kemi Inegbedion, JKOM Realty. GAMLS
- $344,9003 bd2 ba1.6k sqft1392 Willow Trl SW, Atlanta, GA 30311ActiveMLS ID #10783470, Dexter Cameron, Keller Williams Atlanta Classic. GAMLS
- $295,0003 bd2 ba1.6k sqft3727 Calmer Cir, East Pt, GA 30344ActiveMLS ID #10766309, Joe Wilcots, Charles Lawrence Realty. GAMLS
- $255,0004 bd2 ba1.4k sqft2287 Mulberry St, East Pt, GA 30344Active Under ContractMLS ID #10717998, Gabe Mould, Keller Williams West Atlanta. GAMLS
- $215,0003 bd2 ba1k sqft2609 Harmony Way, East Pt, GA 30344ActiveMLS ID #10835068, Michael A Nolan, eXp Realty. GAMLS
- $330,0004 bd2 ba1.8k sqft1619 Sylvan Rd SW, Atlanta, GA 30310ActiveMLS ID #10843589, Scott Long, Hester Group, REALTORS. GAMLS
- $276,9004 bd2 ba1.3k sqft4027 Lindsey Dr, Decatur, GA 30035ActiveMLS ID #10838254, Chevel Brown, Limitless Holdings RE Brokerage. GAMLS
