This beautifully updated three bedroom, two and one-half bath townhome offers the ideal blend of modern upgrades, privacy, and a highly sought-after Danville location. Venture inside to an inviting open-concept living and dining area, ideal for entertaining or enjoying cozy evenings by the fireplace. The 2024 remodeled kitchen features sleek stainless steel appliances—including a French-door refrigerator, induction cooktop, microwave, and dishwasher—making everyday cooking a pleasure. A 2025 washer and dryer are also included for added convenience. Upstairs, the extra-large primary suite impresses with a spacious walk-in closet lined with cedar flooring, offering both charm and ample storage. Two additional bedrooms provide flexibility for loved ones, guests, or a home office. Enjoy the rare advantage of no rear neighbors, creating a peaceful and private outdoor experience. The community enhances your lifestyle with a sparkling pool and a year-round heated spa, ideal for unwinding. Located in the desirable Windstream Place neighborhood, this home offers the best of Danville living. Just moments from downtown, you’ll enjoy boutique shopping, delicious dining, and vibrant community events—all within easy reach. --- Open Saturday 6/20 & Sunday 6/21 from 1-4pm
For sale
Price cut: $49K (8/26)
$1,150,000
282 Windstream Pl, Danville, CA 94526
3beds
1,902sqft
Townhouse
Built in 1982
1,742 Square Feet Lot
$1,132,200 Zestimate®
$605/sqft
$675/mo HOA
What's special
Two additional bedroomsYear-round heated spaInduction cooktopFrench-door refrigeratorExtra-large primary suite
- 73 days
- 991
- 31
Zillow last checked:
Listing updated:
Listed by:
Patricia Trager DRE #01387479 925-216-1448,
Coldwell Banker
Source: CCAR,MLS#: 41138640
Facts & features
Interior
Bedrooms & bathrooms
- Bedrooms: 3
- Bathrooms: 3
- Full bathrooms: 2
- Partial bathrooms: 1
Rooms
- Room types: 0.5 Bath, Main Entry, 2 Bedrooms, 1 Bath, Primary Bedrm Suite - 1, Dining Room
Bathroom
- Features: Shower Over Tub, Updated Baths, Stall Shower, Window
Kitchen
- Features: Breakfast Bar, Stone Counters, Dishwasher, Disposal, Ice Maker Hookup, Microwave, Refrigerator, Updated Kitchen, Other
Heating
- Zoned
Cooling
- Central Air
Appliances
- Included: Dishwasher, Plumbed For Ice Maker, Microwave, Refrigerator, Dryer, Washer, Gas Water Heater
- Laundry: Laundry Room, Cabinets
Features
- Breakfast Bar, Updated Kitchen
- Flooring: Laminate, Carpet
- Windows: Window Coverings
- Number of fireplaces: 1
- Fireplace features: Insert, Gas, Living Room
Interior area
- Total structure area: 1,902
- Total interior livable area: 1,902 sqft
Video & virtual tour
Property
Parking
- Total spaces: 2
- Parking features: Attached, Direct Access, Guest, Garage Door Opener
- Attached garage spaces: 2
Features
- Levels: Two
- Stories: 2
- Pool features: Other, Community
- Fencing: Fenced
Lot
- Size: 1,742 Square Feet
- Features: Level, Other, Back Yard, Landscaped
Details
- Parcel number: 2002500151
- Special conditions: Standard
- Other equipment: Irrigation Equipment
Construction
Type & style
- Home type: Townhouse
- Architectural style: Traditional
- Property subtype: Townhouse
Materials
- Wood Siding
- Foundation: Slab
- Roof: Composition
Condition
- Existing
- New construction: No
- Year built: 1982
Utilities & green energy
- Electric: No Solar, 220 Volts in Laundry
- Sewer: Public Sewer
- Water: Public
Community & HOA
Community
- Subdivision: Windstream
HOA
- Has HOA: Yes
- Amenities included: Greenbelt, Pool, Spa/Hot Tub, Guest Parking
- Services included: Common Area Maint, Maintenance Structure, Insurance, Management Fee, Reserve Fund
- HOA fee: $675 monthly
- HOA name: HOMEOWNER ASSN SERVICE
- HOA phone: 925-830-4848
Location
- Region: Danville
Financial & listing details
- Price per square foot: $605/sqft
- Tax assessed value: $786,683
- Date on market: 6/17/2026
Estimated market value
$1,132,200
$1.08M - $1.19M
$5,371/mo
Price history
| Date | Event | Price |
|---|---|---|
| 8/26/2026 | Price change | $1,150,000-4.1%$605/sqft |
Source:  CCAR #41138640 Report a problem CCAR #41138640 Report a problem | ||
| 8/14/2026 | Price change | $1,199,000-2.1%$630/sqft |
Source: CCAR #41138640 Report a problem | ||
| 7/11/2026 | Price change | $1,225,000-2%$644/sqft |
Source: CCAR #41138640 Report a problem | ||
| 6/17/2026 | Listed for sale | $1,250,000+107.6%$657/sqft |
Source: CCAR #41138640 Report a problem | ||
| 12/29/2010 | Sold | $602,000-3.4%$317/sqft |
Source: CCAR #40496480 Report a problem | ||
| 8/25/2010 | Listed for sale | $623,000-0.2%$328/sqft |
Source: J. Rockcliff Realtors - Danville Report a problem | ||
| 7/1/2004 | Sold | $624,000+125.3%$328/sqft |
Source: Public Record Report a problem | ||
| 11/14/1997 | Sold | $277,000+6.9%$146/sqft |
Source: CCAR #10247341 Report a problem | ||
| 1/31/1996 | Sold | $259,000$136/sqft |
Source: Public Record Report a problem | ||
Public tax history
| Year | Property taxes | Tax assessment |
|---|---|---|
| 2026 | -- | $786,683 +2% |
| 2025 | $9,410 +3% | $771,259 +2% |
| 2024 | $9,132 +1.6% | $756,137 +2% |
| 2023 | $8,985 +0.8% | $741,312 +2% |
| 2022 | $8,918 +2.2% | $726,777 +2% |
| 2021 | $8,723 +1.2% | $712,527 +1% |
| 2020 | $8,621 +1.1% | $705,222 +2% |
| 2019 | $8,529 +3.9% | $691,395 +2% |
| 2018 | $8,212 +3.8% | $677,839 +2% |
| 2017 | $7,911 +1.4% | $664,549 +2% |
| 2016 | $7,804 +2.8% | $651,519 +1.5% |
| 2015 | $7,589 | $641,733 +2% |
| 2014 | $7,589 | $629,163 +15.1% |
| 2013 | -- | $546,500 +16.3% |
| 2012 | -- | $470,000 -21.9% |
| 2011 | -- | $602,000 +33.8% |
| 2010 | -- | $450,000 -16.7% |
| 2009 | -- | $540,500 -16.3% |
| 2008 | -- | $646,000 -0.5% |
| 2007 | -- | $649,209 +2% |
| 2006 | -- | $636,480 +2% |
| 2005 | -- | $624,000 +100.6% |
| 2004 | -- | $311,084 +1.9% |
| 2003 | -- | $305,384 +2% |
| 2002 | -- | $299,397 +2% |
| 2001 | -- | $293,527 |
Find assessor info on the county website
Monthly payment
Est. payment
Payment breakdown
Explore the cost of this home by adjusting the details. Changes won't be saved.Climate risks
Neighborhood: 94526
Nearby schools
Schools provided by the listing agent
- District: San Ramon Valley (925) 552-5500
Source: CCAR. This data may not be complete. We recommend contacting the local school district to confirm school assignments for this home.
- $1,019,3003 bd3 ba1.8k sqft280 Windstream Pl, Danville, CA 94526Off Market
- $1,064,7003 bd2 ba1.9k sqft284 Windstream Pl, Danville, CA 94526Off Market
- $1,038,3003 bd3 ba1.9k sqft284 Windstream Pl UNIT 284, Danville, CA 94526Off Market

- $1,053,5002 bd2 ba1.7k sqft286 Windstream Pl, Danville, CA 94526Off Market

Similar homes
- $998,0003 bd3 ba1.7k sqftDanville Ranch, Danville, CA 94526For Sale
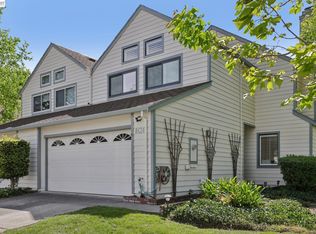 MLS ID #41131080, Terry Tucker. Bay East AOR
 - $1,199,0003 bd3 ba2.2k sqftBlackhawk Cc, Danville, CA 94506For Sale
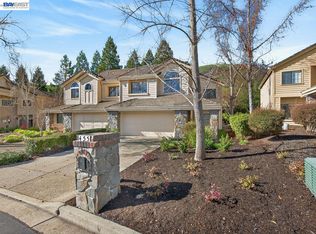 MLS ID #41146061, Joe Frazzano. Bay East AOR
 - $1,215,0004 bd3 ba1.8k sqftMeridian Place, Danville, CA 94506For Sale
 MLS ID #41144982, Mahsa Sohi. Bay East AOR
 - $899,0003 bd3 ba1.7k sqft199 Rosario Ct, San Ramon, CA 94583For Sale
 MLS ID #41146177, Andrew Hunting. CCAR
Local buyer's agents are ready to help
