Step into classic Southern charm in the heart of town at a price that won't break the bank! Welcome to 282 Woodrun located in Ridgeland's Trace Ridge subdivision. This 3 bedroom/2 bath home was built in 1992 and has recently received tasteful updates to give it a modern feel. From the traditional landscaping to the covered front porch with Greek revival style columns to the open concept design, this home is where style meets functionality. The French double doors quickly open to a spacious living room that features tall ceilings, recessed lighting, traditional mantle, and beautiful engineered wood floors. The open concept layout allows the home to seamlessly transition to the kitchen that features ample room for preparing a meal and an eat-in bar for casual dining. Adjacent to the kitchen is a formal dining space that is perfect for a large table. Continuing on there is a nice area for a sitting area to enjoy morning coffee or could easily be used as an office, breakfast nook, or a number of other purposes! The home then opens to a large primary suite with a large walk-in closet and ensuite bath with double vanities, jetted tub, water closet and separate shower. On the opposite side of the home are two nice sized guest bedrooms and a full hallway bath. Off of the kitchen and leading to the garage is a laundry room with loads of additional storage that could double as a pantry. The large fenced backyard has a nice extended patio and the yard backs up to an estate style residence offering plenty of privacy. All this wrapped up into such a great package can be yours, but you better hurry!
Closed
Price Unknown
282 Woodrun Dr, Ridgeland, MS 39157
3beds
1,871sqft
Residential, Single Family Residence
Built in 1992
0.26 Acres Lot
$275,000 Zestimate®
$--/sqft
$2,492 Estimated rent
Home value
$275,000
$256,000 - $297,000
$2,492/mo
Zestimate® history
Owner options
List your home for rent
$2,492/mo
Rent Zestimate®
Find your next renter with Zillow Rental Manager. Plus, with online applications, you can quickly screen prospective tenants – for free.
$2,492/mo
Rent Zestimate®
Refinance and save
$100/mo
Est. payment
Refinancing to a lower rate could help reduce your monthly payments and save thousands over the life of the loan.
$100/mo
Est. payment
Explore your selling options
Work with a Zillow partner agent
Leverage their expertise and Zillow's premium Showcase listings to get your home seen by more buyers.
Get startedList with your own agent
Get your home in front of millions of buyers by listing it on Zillow.
Learn how to do itSell it yourself
Take full control of how buyers see your home on Zillow by listing For Sale by Owner (FSBO).
List your homeWhat's special
Separate showerNice extended patioLarge primary suiteTall ceilingsTraditional landscapingTraditional mantleOpen concept design
Zillow last checked:
Listing updated:
Listed by:
Liston Sage 601-750-1276,
Hopper Properties
Bought with:
Steve O Houck, B21410
Real Estate Partners
Source: MLS United,MLS#: 4158816
Facts & features
Interior
Bedrooms & bathrooms
- Bedrooms: 3
- Bathrooms: 2
- Full bathrooms: 2
Heating
- Central
Cooling
- Central Air
Appliances
- Included: See Remarks
Features
- Has fireplace: Yes
- Fireplace features: Wood Burning
Interior area
- Total structure area: 1,871
- Total interior livable area: 1,871 sqft
Property
Parking
- Total spaces: 2
- Parking features: Attached
- Attached garage spaces: 2
Features
- Levels: One
- Stories: 1
- Exterior features: See Remarks
Lot
- Size: 0.26 Acres
Details
- Parcel number: 072d20c0010170
Construction
Type & style
- Home type: SingleFamily
- Property subtype: Residential, Single Family Residence
Materials
- Brick, Stucco
- Foundation: Slab
- Roof: Architectural Shingles
Condition
- Move In Ready
- New construction: No
- Year built: 1992
Utilities & green energy
- Sewer: Public Sewer
- Water: Public
- Utilities for property: See Remarks
Community & HOA
Community
- Subdivision: Trace Ridge
HOA
- Has HOA: Yes
- Services included: Other
- HOA fee: $100 annually
Location
- Region: Ridgeland
Financial & listing details
- Tax assessed value: $166,560
- Annual tax amount: $1,495
- Date on market: 8/11/2026
Price history
| Date | Event | Price |
|---|---|---|
| 9/21/2026 | Sold | -- |
Source: MLS United #4158816 Report a problem | ||
| 8/14/2026 | Pending sale | $279,900$150/sqft |
Source: MLS United #4158816 Report a problem | ||
| 8/11/2026 | Listed for sale | $279,900$150/sqft |
Source: MLS United #4158816 Report a problem | ||
| 9/30/2016 | Sold | -- |
Source: MLS United #1289874 Report a problem | ||
Public tax history
| Year | Property taxes | Tax assessment |
|---|---|---|
| 2025 | $1,495 | $16,656 |
| 2024 | $1,495 -16.7% | $16,656 |
| 2023 | $1,795 | $16,656 |
| 2022 | $1,795 +3.9% | $16,656 +3.9% |
| 2021 | $1,727 | $16,029 |
| 2020 | $1,727 +21% | $16,029 |
| 2019 | $1,427 | $16,029 |
| 2018 | $1,427 | $16,029 -32.3% |
| 2017 | $1,427 +1.9% | $23,669 +50% |
| 2016 | $1,400 | $15,779 +0.5% |
| 2015 | $1,400 -44.8% | $15,700 -33.3% |
| 2014 | $2,538 | $23,550 |
| 2013 | -- | -- |
| 2012 | -- | -- |
| 2011 | -- | -- |
| 2010 | -- | -- |
| 2009 | -- | -- |
| 2008 | -- | -- |
| 2007 | -- | -- |
| 2006 | -- | -- |
| 2005 | -- | -- |
| 2004 | -- | -- |
| 2003 | -- | -- |
| 2001 | -- | -- |
| 2000 | -- | $11,060 |
Find assessor info on the county website
Neighborhood: 39157
Nearby homes
- $282,7003 bd2 ba1.8k sqft284 Woodrun Dr, Ridgeland, MS 39157Off Market
- $285,9003 bd2 ba1.7k sqft288 Woodrun Dr, Ridgeland, MS 39157Off Market
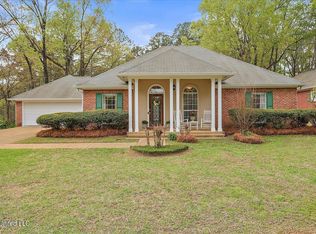
- $309,5003 bd5 ba2.3k sqft200 Woodgreen Ct, Ridgeland, MS 39157Off Market
- $286,3003 bd5 ba2k sqft283 Woodrun Dr, Ridgeland, MS 39157Off Market
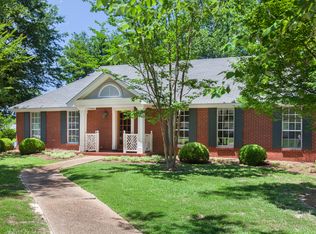
- $311,7005 bd3 ba2.6k sqft202 Woodgreen Ct, Ridgeland, MS 39157Off Market
- $298,0004 bd2 ba1.9k sqft285 Woodrun Dr, Ridgeland, MS 39157Off Market
- $271,9003 bd2 ba1.8k sqft233 Woodrun Dr, Ridgeland, MS 39157Off Market
- $293,3003 bd5 ba2k sqft290 Woodrun Dr, Ridgeland, MS 39157Off Market
Nearby schools
GreatSchools rating
- 7/10Ann Smith Elementary SchoolGrades: PK-2Distance: 0.8 mi
- 6/10Olde Towne Middle SchoolGrades: 6-8Distance: 1.3 mi
- 5/10Ridgeland High SchoolGrades: 9-12Distance: 1.4 mi
Schools provided by the listing agent
- Elementary: Ann Smith
- Middle: Olde Towne
- High: Ridgeland
Source: MLS United. This data may not be complete. We recommend contacting the local school district to confirm school assignments for this home.
- Mississippi
- Madison County
- Ridgeland
- 39157
- 282 Woodrun Dr
