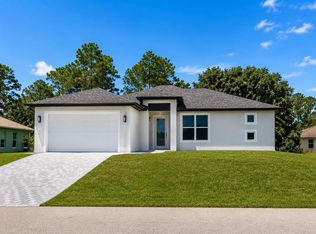
One or more photo(s) has been virtually staged. Under Construction. Welcome to your brand-new construction home in the rapidly growing community of Lehigh Acres! Located at 2820 W 44th St, this beautifully designed residence offers the perfect blend of modern living, comfort, and long-term value. This spacious 4-bedroom, 2-bathroom home with a 2-car garage has been thoughtfully built with today’s lifestyle in mind. From the moment you arrive, you’ll appreciate the clean contemporary design, fresh landscaping, and inviting curb appeal. Step inside to an open-concept layout that seamlessly connects the living, dining, and kitchen areas—ideal for both everyday living and entertaining. The kitchen is the heart of the home, featuring modern cabinetry, ample counter space, and a functional layout that makes cooking and gathering effortless. The split floor plan provides privacy, with a generously sized primary suite offering a peaceful retreat, complete with a walk-in closet and a well-appointed bathroom. The additional three bedrooms provide flexibility for family, guests, or even a home office. Enjoy indoor-outdoor living with sliding glass doors that lead to your backyard—perfect for creating your dream outdoor space, adding a pool, or simply enjoying Florida’s year-round sunshine. Why Lehigh Acres? This area is one of Southwest Florida’s best-kept secrets and fastest-growing markets. Buyers are drawn here for the combination of affordability, space, and future appreciation potential. Unlike more congested areas, Lehigh offers larger lots, quieter streets, and a more relaxed lifestyle—while still being conveniently located near Fort Myers, major highways, shopping, dining, and Gulf Coast beaches. For families, the area continues to grow with new schools, parks, and community amenities. For investors, the ongoing development and population growth make this a strategic opportunity for long-term value. And for those relocating, this home provides the chance to own a brand-new property at a price point that is increasingly difficult to find in South Florida. Whether you’re a first-time buyer, upgrading your space, or investing in one of Florida’s expanding markets, this home checks all the boxes: new construction, functional design, and location with upside potential. Don’t miss the opportunity to secure a move-in ready home in an area poised for continued growth. Schedule your private showing today and experience the value and lifestyle Lehigh Acres has to offer. One or more photo(s) have been virtually staged.
New construction
$360,000
2820 W 44 STREET, LEHIGH ACRES, FL 33971
4beds
1,555sqft
Single Family Residence
Built in 2026
10,000 Square Feet Lot
$358,100 Zestimate®
$232/sqft
$-- HOA
What's special
Well-appointed bathroomAdditional three bedroomsLarger lotsOpen-concept layoutInviting curb appealModern cabinetryGenerously sized primary suite
- 145 days
- 4
- 1
Zillow last checked:
Listing updated:
Listed by:
Karina Meza 954-274-1194,
OCEANICA INTERNATIONAL REALTY 800-962-0574
Source: Stellar MLS,MLS#: O6394933 Originating MLS: Orlando Regional
Originating MLS: Orlando Regional
Facts & features
Interior
Bedrooms & bathrooms
- Bedrooms: 4
- Bathrooms: 2
- Full bathrooms: 2
Rooms
- Room types: Utility Room
Primary bedroom
- Features: Walk-In Closet(s)
- Level: First
- Area: 171.52 Square Feet
- Dimensions: 12.8x13.4
Bedroom 2
- Features: Coat Closet
- Level: First
- Area: 132 Square Feet
- Dimensions: 12x11
Bedroom 3
- Features: Coat Closet
- Level: First
- Area: 132 Square Feet
- Dimensions: 12x11
Primary bathroom
- Features: Shower No Tub
- Level: First
- Area: 81.92 Square Feet
- Dimensions: 6.4x12.8
Bathroom 2
- Features: Tub With Shower
- Level: First
- Area: 43.2 Square Feet
- Dimensions: 8x5.4
Den
- Level: First
- Area: 94 Square Feet
- Dimensions: 9.4x10
Dining room
- Level: First
- Area: 72 Square Feet
- Dimensions: 12x6
Kitchen
- Level: First
- Area: 100 Square Feet
- Dimensions: 10x10
Living room
- Level: First
- Area: 251.22 Square Feet
- Dimensions: 15.8x15.9
Heating
- Electric
Cooling
- Central Air
Appliances
- Included: Dishwasher, Microwave, Range, Refrigerator
- Laundry: Inside, Laundry Room
Features
- L Dining, Walk-In Closet(s)
- Flooring: Ceramic Tile
- Doors: Sliding Doors
- Has fireplace: No
- Common walls with other units/homes: Corner Unit
Interior area
- Total structure area: 2,222
- Total interior livable area: 1,555 sqft
Video & virtual tour
Property
Parking
- Total spaces: 2
- Parking features: Driveway, Garage Door Opener
- Attached garage spaces: 2
- Has uncovered spaces: Yes
Features
- Levels: One
- Stories: 1
- Patio & porch: Covered
- Exterior features: Private Entrance, Private Yard
- Has view: Yes
- View description: Garden
Lot
- Size: 10,000 Square Feet
- Features: Corner Lot
Details
- Parcel number: 10311496
- Zoning: RES
- Special conditions: None
Construction
Type & style
- Home type: SingleFamily
- Architectural style: Contemporary
- Property subtype: Single Family Residence
Materials
- Block, Stucco
- Foundation: Concrete Perimeter
- Roof: Shingle
Condition
- Under Construction
- New construction: Yes
- Year built: 2026
Details
- Builder model: 1544
- Builder name: Porto constructions LLC
Utilities & green energy
- Sewer: Septic Tank
- Water: Public
- Utilities for property: Electricity Connected
Community & HOA
Community
- Pet fee: $0 monthly
- Subdivision: LEHIGH ACRES
HOA
- Has HOA: No
Location
- Region: Lehigh Acres
Financial & listing details
- Price per square foot: $232/sqft
- Tax assessed value: $16,150
- Annual tax amount: $455
- Date on market: 4/8/2026
- Cumulative days on market: 145 days
- Listing terms: Cash,Conventional,FHA,VA Loan
- Ownership: Fee Simple
- Total actual rent: 0
- Electric utility on property: Yes
- Road surface type: Asphalt
Estimated market value
$358,100
$340,000 - $376,000
$2,247/mo
Price history
| Date | Event | Price |
|---|---|---|
| 4/8/2026 | Listed for sale | $360,000+1238.3%$232/sqft |
Source:  Stellar MLS #O6394933 Report a problem Stellar MLS #O6394933 Report a problem | ||
| 5/31/2024 | Sold | $26,900-3.6%$17/sqft |
Source:  Florida Gulf Coast MLS #224035941 Report a problem Florida Gulf Coast MLS #224035941 Report a problem | ||
| 5/9/2024 | Pending sale | $27,900$18/sqft |
Source:  SWFLMLS #224035941 Report a problem SWFLMLS #224035941 Report a problem | ||
| 4/19/2024 | Listed for sale | $27,900$18/sqft |
Source: SWFLMLS #224035941 Report a problem | ||
Public tax history
| Year | Property taxes | Tax assessment |
|---|---|---|
| 2025 | $455 +29.4% | $16,150 +244.7% |
| 2024 | $351 +11.1% | $4,685 +10% |
| 2023 | $316 +12.5% | $4,259 +10% |
| 2022 | $281 +10.4% | $3,872 +10% |
| 2021 | $255 +2.2% | $3,520 +10% |
| 2020 | $249 +125.1% | $3,200 -15.8% |
| 2019 | $111 | $3,800 -15.6% |
| 2018 | $111 +5.4% | $4,500 +46.6% |
| 2017 | $105 +14.5% | $3,069 -22.5% |
| 2016 | $92 -0.8% | $3,960 +55.3% |
| 2015 | $93 +13.8% | $2,550 +6% |
| 2014 | $81 +25.2% | $2,405 +26.6% |
| 2013 | $65 +7.2% | $1,900 -5% |
| 2012 | $61 -14.4% | $2,000 -21.6% |
| 2011 | $71 -11% | $2,550 -15% |
| 2010 | $80 -15.5% | $3,000 -25% |
| 2009 | $94 -43.1% | $4,000 -55.6% |
| 2008 | $165 -54.3% | $9,000 -57.5% |
| 2007 | $362 -44.5% | $21,200 -45.1% |
| 2006 | $651 +766.3% | $38,600 +1231% |
| 2004 | $75 +84.1% | $2,900 +205.3% |
| 2003 | $41 -1.9% | $950 |
| 2002 | $42 | $950 |
| 2000 | -- | $950 |
Find assessor info on the county website
Monthly payment
Est. payment
Payment breakdown
Explore the cost of this home by adjusting the details. Changes won't be saved.Climate risks
Neighborhood: 33971
- $360,0004 bd2 ba1.5k sqft1401 W Ten Saint Seller Strata I St, Lehigh Acres, FL 33971New Construction
- $16,150-- bd-- ba-- sqft2818 44th St W, Lehigh Acres, FL 33971Off Market
- $16,150-- bd-- ba-- sqft2900 44th St W, Lehigh Acres, FL 33971Off Market
- $244,4003 bd2 ba1.4k sqft2821 45th St W, Lehigh Acres, FL 33971Off Market

Similar homes
- $360,0004 bd2 ba1.5k sqft1401 W 10 ST. SELLER STRATA I STREET, LEHIGH ACRES, FL 33971New Construction
 MLS ID #O6405796, Karina Meza, OCEANICA INTERNATIONAL REALTY. Stellar MLS
 - $360,0004 bd2 ba1.5k sqft2907 W 25 ST W. STRATA VII STREET, LEHIGH ACRES, FL 33971New ConstructionMLS ID #O6405807, Karina Meza, OCEANICA INTERNATIONAL REALTY. Stellar MLS
- $345,0004 bd2 ba1.5k sqft503 10 STREET W, LEHIGH ACRES, FL 33971New ConstructionMLS ID #O6405812, Karina Meza, OCEANICA INTERNATIONAL REALTY. Stellar MLS
- $350,0003 bd2 ba1.7k sqft3728 9th St W, Lehigh Acres, FL 33971For Sale

 MLS ID #2026026357, Erika Charbel, KW Elevate Luxury. Florida Gulf Coast MLS
 - $315,0003 bd2 ba1.4k sqft2905 26th St W, Lehigh Acres, FL 33971New ConstructionMLS ID #2026013966, Beatriz Gonzalez-Leal, Luxe Properties LLC. Florida Gulf Coast MLS
- $350,0004 bd2 ba2.1k sqft3310 3rd St SW, Lehigh Acres, FL 33976New ConstructionMLS ID #2026013908, Briyit Bosch Lopez, Starlink Realty, Inc. Florida Gulf Coast MLS
- $399,0004 bd3 ba1.3k sqft7644 19th Ter, Labelle, FL 33935New ConstructionMLS ID #2026035256, Melissa Orta, Marzucco Real Estate. Florida Gulf Coast MLS
- $310,0003 bd2 ba1.4k sqft205 E 15th St, Lehigh Acres, FL 33972New ConstructionMLS ID #2026013854, Danny Pool, Realty One Group MVP. Florida Gulf Coast MLS
- $348,0003 bd3 ba1.6k sqftLehigh Acres, Lehigh Acres, FL 33972New Construction
 MLS ID #A11999099, Fabiola Coronado Fajardo, Keller Williams Realty International Lifestyles. MIAMI
 - $390,0003 bd2 ba2k sqft3995 Sweet Alyssum TER, ALVA, FL 33920New Construction
 SWFLMLS
 - $335,0003 bd2 ba1.5k sqft1024 Halby AVE S, LEHIGH ACRES, FL 33974New ConstructionMLS ID #226019871, Ilen Estrada, PA, Coldwell Banker Realty. SWFLMLS
- $425,8953 bd2 ba2k sqft3941 BUTTON SAGE RD, ALVA, FL 33920New ConstructionSWFLMLS
- $399,9994 bd3 ba2.1k sqft811 Dartmouth CT, LEHIGH ACRES, FL 33974New ConstructionMLS ID #226009910, Charles Valladares, LPT Realty, LLC. SWFLMLS
