ANOTHER QUALITY CITY HOME FROM TIGER CONSTRUCTION AVAILABLE NOW! NEW CONSTRUCTION SINGLE FAMILY POOL HOME with carriage house IN PALMETTO PARK BY TIGER CONSTRUCTION! NOT IN FLOOD ZONE. This wonderful 3 bedroom 2 bath all block home with an additional studio apartment Carriage House is where you want to be! Right in the middle of all the action of the Grand Central and the artsy Industrial Dome districts you can immerse yourself in the art, shops, restaurants and neighborhood hangouts such as 3 Daughter's, LaLa St Pete, Hatchet Hangout and The Urban Stillhouse just a short walk away! Natural light streams through the glass front entry door highlighting the beauty of the living space adorned with custom trim, pecky cedar accent walls, designer lighting package, one of a kind epoxy floors and 10 foot ceilings. The kitchen with a 10 foot peninsula is a kitchen that can tackle your entertainment needs! Outfitted with high end shaker cabinets, exotic granite counter-tops, granite back splashes, a full granite island with waterfalls, and a Wolf/Sub Zero stainless steel appliance package with gas cooking - your new kitchen is both gorgeous and functional. The 10 foot wall of stackable sliders opposite the kitchen in the great room opens to extend your entertainment space onto the back patio and overlooks the private pool and hot tub - perfect for relaxing at the end of the day or hosting the annual Memorial Day BBQ. The list of Tiger Construction standard features keeps going with 14 foot ceiling in the great room, hurricane rated windows, doors and skylights, spray insulation, cedar wrapped front porches and porch ceilings, travertine patios, Florida landscape package that includes landscape lighting, wells for irrigation and so much more! Own with confidence: New home warranty; 1 year covering all defects in workmanship and materials; 2years on all major mechanical's; 10 year structural.
Sold for $1,100,000
$1,100,000
2820 4TH AVENUE S, ST PETERSBURG, FL 33712
4beds
2,391sqft
Single Family Residence
Built in 2024
5,576 Square Feet Lot
$1,220,200 Zestimate®
$460/sqft
$5,912 Estimated rent
Home value
$1,220,200
$1.11M - $1.35M
$5,912/mo
Zestimate® history
Owner options
List your home for rent
$5,912/mo
Rent Zestimate®
Find your next renter with Zillow Rental Manager. Plus, with online applications, you can quickly screen prospective tenants – for free.
$5,912/mo
Rent Zestimate®
Refinance and save
$7,586/mo
Est. payment
Refinancing to a lower rate could help reduce your monthly payments and save thousands over the life of the loan.
$7,586/mo
Est. payment
Explore your selling options
Work with a Zillow partner agent
Leverage their expertise and Zillow's premium Showcase listings to get your home seen by more buyers.
Get startedList with your own agent
Get your home in front of millions of buyers by listing it on Zillow.
Learn how to do itSell it yourself
Take full control of how buyers see your home on Zillow by listing For Sale by Owner (FSBO).
List your homeWhat's special
Private poolHot tubFull granite islandQuality city homeCarriage houseCustom trimTiger construction
Zillow last checked:
Listing updated:
Listed by:
Besfort Behluli 727-656-8903,
TIGER REAL ESTATE LLC 727-656-8903
Bought with:
Tricia Ulrich, 3398970
COLDWELL BANKER REALTY
Source: Stellar MLS,MLS#: U8226713 Originating MLS: Pinellas Suncoast
Originating MLS: Pinellas Suncoast
Facts & features
Interior
Bedrooms & bathrooms
- Bedrooms: 4
- Bathrooms: 4
- Full bathrooms: 3
- 1/2 bathrooms: 1
Rooms
- Room types: Garage Apartment
Primary bedroom
- Features: Walk-In Closet(s)
- Level: First
- Dimensions: 14x13
Great room
- Level: First
- Dimensions: 25x19
Kitchen
- Level: First
- Dimensions: 16x12
Heating
- Central
Cooling
- Central Air
Appliances
- Included: Convection Oven, Cooktop, Dishwasher, Disposal, Exhaust Fan, Microwave, Refrigerator, Tankless Water Heater
- Laundry: Laundry Room, Washer Hookup
Features
- Ceiling Fan(s), Crown Molding, Eating Space In Kitchen, High Ceilings, Kitchen/Family Room Combo, Open Floorplan, Solid Surface Counters, Split Bedroom, Stone Counters, Thermostat, Vaulted Ceiling(s), Walk-In Closet(s)
- Flooring: Epoxy, Hardwood
- Doors: Sliding Doors
- Windows: Storm Window(s), Shutters, Window Treatments, Wood Frames, Skylight(s)
- Has fireplace: No
Interior area
- Total structure area: 3,100
- Total interior livable area: 2,391 sqft
Property
Parking
- Total spaces: 2
- Parking features: Alley Access, Garage Door Opener, Garage Faces Rear
- Garage spaces: 2
- Details: Garage Dimensions: 21X21
Features
- Levels: One
- Stories: 1
- Patio & porch: Covered, Front Porch, Rear Porch
- Exterior features: Lighting, Private Mailbox, Sidewalk
- Has private pool: Yes
- Pool features: Gunite, Heated, In Ground, Salt Water
- Has spa: Yes
- Spa features: Heated, In Ground
- Fencing: Vinyl
Lot
- Size: 5,576 Square Feet
- Dimensions: 45 x 120
- Residential vegetation: Mature Landscaping
Details
- Additional structures: Guest House
- Parcel number: 233116658620080030
- Special conditions: None
Construction
Type & style
- Home type: SingleFamily
- Architectural style: Bungalow
- Property subtype: Single Family Residence
Materials
- Block, Stucco
- Foundation: Slab
- Roof: Shingle
Condition
- Completed
- New construction: Yes
- Year built: 2024
Details
- Builder model: Bungalow
- Builder name: Tiger Construction & Development LLC
Utilities & green energy
- Sewer: Public Sewer
- Water: Public
- Utilities for property: BB/HS Internet Available, Cable Available, Electricity Connected, Natural Gas Connected, Sewer Connected, Water Connected
Community & HOA
Community
- Security: Smoke Detector(s)
- Pet fee: $0 monthly
- Subdivision: PALMETTO PARK
HOA
- Has HOA: No
Location
- Region: Saint Petersburg
Financial & listing details
- Price per square foot: $460/sqft
- Tax assessed value: $834,765
- Annual tax amount: $2,190
- Date on market: 1/14/2024
- Cumulative days on market: 29 days
- Listing terms: Cash,Conventional,VA Loan
- Ownership: Fee Simple
- Total actual rent: 0
- Electric utility on property: Yes
- Road surface type: Brick
Price history
| Date | Event | Price |
|---|---|---|
| 4/12/2024 | Sold | $1,100,000$460/sqft |
Source:  Stellar MLS #U8226713 Report a problem Stellar MLS #U8226713 Report a problem | ||
| 3/1/2024 | Pending sale | $1,100,000$460/sqft |
Source: Stellar MLS #U8226713 Report a problem | ||
| 2/23/2024 | Listed for sale | $1,100,000$460/sqft |
Source: Stellar MLS #U8226713 Report a problem | ||
| 2/6/2024 | Pending sale | $1,100,000$460/sqft |
Source: Stellar MLS #U8226713 Report a problem | ||
| 1/14/2024 | Listed for sale | $1,100,000+10900%$460/sqft |
Source: Stellar MLS #U8226713 Report a problem | ||
| 5/3/2016 | Sold | $10,000+280.4%$4/sqft |
Source: Public Record Report a problem | ||
| 5/11/2010 | Sold | $2,629-92.5%$1/sqft |
Source: Public Record Report a problem | ||
| 6/5/2008 | Listing removed | $35,000$15/sqft |
Source: Century 21 #7329113 Report a problem | ||
| 3/9/2008 | Listed for sale | $35,000+615.3%$15/sqft |
Source: Century 21 #7329113 Report a problem | ||
| 2/27/2004 | Sold | $4,893$2/sqft |
Source: Public Record Report a problem | ||
Public tax history
| Year | Property taxes | Tax assessment |
|---|---|---|
| 2025 | $5,820 -54.3% | $334,765 -45.7% |
| 2024 | $12,726 +469.3% | $616,925 +617.2% |
| 2023 | $2,235 +30.2% | $86,019 +10% |
| 2022 | $1,717 -8% | $78,199 +10% |
| 2021 | $1,865 +35% | $71,090 +10% |
| 2020 | $1,382 -0.9% | $64,627 +3.2% |
| 2019 | $1,395 | $62,593 +10% |
| 2018 | $1,395 +12.9% | $56,903 +192.3% |
| 2017 | $1,236 +982.2% | $19,469 +161.3% |
| 2016 | $114 +2.6% | $7,452 +1.5% |
| 2015 | $111 +48.2% | $7,343 +123.5% |
| 2014 | $75 +2.3% | $3,285 +0.4% |
| 2013 | $73 +11.8% | $3,273 +15.1% |
| 2012 | $66 | $2,843 -7.9% |
| 2011 | -- | $3,088 -56.7% |
| 2010 | -- | $7,137 -35.4% |
| 2009 | -- | $11,055 -51.1% |
| 2008 | $487 | $22,600 -15.7% |
| 2007 | -- | $26,800 +68.6% |
| 2005 | -- | $15,900 -16.3% |
| 2004 | $462 +6.2% | $19,000 +6.7% |
| 2003 | $435 +35.2% | $17,800 +11.9% |
| 2002 | $322 | $15,900 +22.3% |
| 2001 | $322 +140.3% | $13,000 +140.7% |
| 2000 | $134 | $5,400 |
Find assessor info on the county website
Neighborhood: Palmetto Park
Nearby homes
- $7,343-- bd-- ba-- sqft4th Ave S, ST PETERSBURG, FL 33712Off Market
- $691,5003 bd2 ba1.7k sqft2826 4th Ave S, Saint Petersburg, FL 33712Off Market
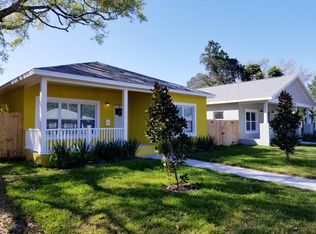
- $341,700-- bd1 ba998 sqft405 28th St S, Saint Petersburg, FL 33712Off Market
- $178,9003,955 Square Feet28th St S #C, Saint Petersburg, FL 33712Lot/Land

- $673,2003 bd2 ba1.7k sqft2836 4th Ave S, Saint Petersburg, FL 33712Off Market
- $475,9002 bd1 ba874 sqft2844 4th Ave S, Saint Petersburg, FL 33712Off Market
- $442,7003 bd1 ba800 sqft2825 5th Ave S, Saint Petersburg, FL 33712Off Market
- $357,4003 bd2 ba1.1k sqft2837 5th Ave S, Saint Petersburg, FL 33712Off Market
Nearby schools
GreatSchools rating
- 3/10Fairmount Park Elementary SchoolGrades: PK-5Distance: 1.2 mi
- 5/10John Hopkins Middle SchoolGrades: 6-8Distance: 1 mi
- 3/10Gibbs High SchoolGrades: 9-12Distance: 0.6 mi
Get a cash offer in 3 minutes
Find out how much your home could sell for in as little as 3 minutes with a no-obligation cash offer.
Estimated market value
$1,220,200
Get a cash offer in 3 minutes
Find out how much your home could sell for in as little as 3 minutes with a no-obligation cash offer.
Estimated market value
$1,220,200
- Florida
- Pinellas County
- Saint Petersburg
- 33712
- Palmetto Park
- 2820 4TH AVENUE S
Nearby cities
Nearby neighborhoods
Nearby zip codes
Other Saint Petersburg Topics
- Apartments for Rent in 33712
- Houses for Sale in 33712
- Houses for Rent in 33712
- 33712 Real Estate
- Saint Petersburg Condos
- Houses for Sale in Saint Petersburg
- Newest Listings in Saint Petersburg
- Saint Petersburg Home Values
- Saint Petersburg Real Estate Agents
- Saint Petersburg Refinance
- Saint Petersburg Mortgage Rates
