NEW PRICE! Meticulous and ready to move in! Country Village is an over 55 community with beautiful club house that offers many and varied activities to fit everyone's needs and where many events are hosted. Large heated pool and hot tub, plenty of outdoor sitting for entertaining and making new friends.This open plan is bright and happy. Laminate flooring throughout except forbath rooms which have tile. Master bedrooms has slider that opens to 20x7 lanai; living room and dining room also have sliding doors that open to lanai; master bath has walk-in shower, and spacious walk-in closet.Heating and air conditioning unit replaced in 2017; hot water tank replaced December 2023. Turnkey furnished.Country Village is conveniently located to shopping, restaurants and medical facilities. AND...for the explorers and adventure seekers, Robinson Preserve is just minutes away for walking, canoeing, kayaking and spotting some of Florida's wildlife. Botanical Gardens, and DeSoto National Memorial Park (on the Manatee River) just minutes away. So much more! Then there is our well known and famous Anna Maria Island where you can enjoy shopping, walking in the surf, sugar sand beaches, casual and fine dining and breathtaking sunsets!
Sold for $155,000
$155,000
2820 74TH ST W #2174, BRADENTON, FL 34209
2beds
1,312sqft
Condominium
Built in 1987
-- sqft lot
$148,500 Zestimate®
$118/sqft
$1,997 Estimated rent
Home value
$148,500
$135,000 - $163,000
$1,997/mo
Zestimate® history
Owner options
List your home for rent
$1,997/mo
Rent Zestimate®
Find your next renter with Zillow Rental Manager. Plus, with online applications, you can quickly screen prospective tenants – for free.
$1,997/mo
Rent Zestimate®
Refinance and save
$1,619/mo
Est. payment
Refinancing to a lower rate could help reduce your monthly payments and save thousands over the life of the loan.
$1,619/mo
Est. payment
Explore your selling options
Work with a Zillow partner agent
Leverage their expertise and Zillow's premium Showcase listings to get your home seen by more buyers.
Get startedList with your own agent
Get your home in front of millions of buyers by listing it on Zillow.
Learn how to do itSell it yourself
Take full control of how buyers see your home on Zillow by listing For Sale by Owner (FSBO).
List your homeWhat's special
Hot tubLarge heated poolOpen planLaminate flooringWalk-in showerSpacious walk-in closet
Zillow last checked:
Listing updated:
Listed by:
Julie Oliszewski 941-920-3050,
WAGNER REALTY 941-761-3100,
Joanie O Oliszewski 941-920-0741,
WAGNER REALTY
Bought with:
Christine Walker, 3487282
BETTER HOMES AND GARDENS REAL ESTATE ATCHLEY PROPE
Source: Stellar MLS,MLS#: A4611888 Originating MLS: Sarasota - Manatee
Originating MLS: Sarasota - Manatee
Facts & features
Interior
Bedrooms & bathrooms
- Bedrooms: 2
- Bathrooms: 2
- Full bathrooms: 2
Rooms
- Room types: Florida Room, Great Room, Utility Room, Storage Rooms
Primary bedroom
- Description: Room1
- Features: Ceiling Fan(s), Walk-In Closet(s)
- Level: First
- Dimensions: 10.1x14.7
Bedroom 2
- Description: Room5
- Features: Ceiling Fan(s), Built-in Closet
- Level: First
- Dimensions: 9.9x11
Primary bathroom
- Description: Room2
- Features: Shower No Tub
- Level: First
- Dimensions: 4.3x8.3
Bathroom 2
- Description: Room6
- Level: First
- Dimensions: 4.9x7
Dining room
- Description: Room4
- Level: First
- Dimensions: 9.4x12.1
Florida room
- Description: Room9
- Level: First
- Dimensions: 6.7x22.9
Kitchen
- Description: Room7
- Features: Pantry
- Level: First
- Dimensions: 7.3x12.3
Living room
- Description: Room3
- Features: Ceiling Fan(s)
- Level: First
- Dimensions: 13x18.8
Utility room
- Description: Room8
- Level: First
- Dimensions: 3.9x5
Heating
- Central, Electric
Cooling
- Central Air
Appliances
- Included: Dishwasher, Disposal, Dryer, Electric Water Heater, Microwave, Range, Refrigerator, Washer
- Laundry: Inside, In Kitchen
Features
- Crown Molding, Living Room/Dining Room Combo, Split Bedroom, Thermostat, Walk-In Closet(s)
- Flooring: Ceramic Tile, Laminate
- Windows: Window Treatments
- Has fireplace: No
Interior area
- Total structure area: 1,312
- Total interior livable area: 1,312 sqft
Property
Parking
- Total spaces: 1
- Parking features: Carport
- Carport spaces: 1
Features
- Levels: One
- Stories: 1
- Patio & porch: Enclosed, None, Screened
- Exterior features: Sidewalk
Lot
- Residential vegetation: Mature Landscaping
Details
- Parcel number: 5145559059
- Zoning: PDR
- Special conditions: None
Construction
Type & style
- Home type: Condo
- Architectural style: Traditional
- Property subtype: Condominium
- Attached to another structure: Yes
Materials
- Block
- Foundation: Slab
- Roof: Shingle
Condition
- Completed
- New construction: No
- Year built: 1987
Utilities & green energy
- Sewer: Public Sewer
- Water: Canal/Lake For Irrigation
- Utilities for property: BB/HS Internet Available, Public
Community & HOA
Community
- Features: Association Recreation - Owned, Buyer Approval Required, Clubhouse, Community Mailbox, Deed Restrictions, Handicap Modified, Irrigation-Reclaimed Water, Pool
- Pet fee: $0 monthly
- Senior community: Yes
- Subdivision: COUNTRY VILLAGE SEC 9
HOA
- Has HOA: Yes
- Amenities included: Cable TV, Clubhouse, Fitness Center, Lobby Key Required, Maintenance, Pool, Recreation Facilities, Shuffleboard Court, Spa/Hot Tub
- Services included: Cable TV, Common Area Taxes, Community Pool, Reserve Fund, Insurance, Internet, Maintenance Structure, Maintenance Grounds, Manager, Pool Maintenance, Recreational Facilities
- HOA fee: $522 monthly
- HOA name: Joanne Kendall
- HOA phone: 941-792-6679
Location
- Region: Bradenton
Financial & listing details
- Price per square foot: $118/sqft
- Annual tax amount: $2,706
- Date on market: 5/25/2024
- Cumulative days on market: 252 days
- Listing terms: Cash,Conventional
- Ownership: Fee Simple
- Total actual rent: 0
- Road surface type: Asphalt
Price history
| Date | Event | Price |
|---|---|---|
| 2/21/2025 | Sold | $155,000-16%$118/sqft |
Source:  Stellar MLS #A4611888 Report a problem Stellar MLS #A4611888 Report a problem | ||
| 2/2/2025 | Pending sale | $184,500$141/sqft |
Source: Stellar MLS #A4611888 Report a problem | ||
| 11/30/2024 | Price change | $184,500-12.1%$141/sqft |
Source: Stellar MLS #A4611888 Report a problem | ||
| 5/25/2024 | Listed for sale | $209,900$160/sqft |
Source: Stellar MLS #A4611888 Report a problem | ||
Public tax history
Tax history is unavailable.
Neighborhood: 34209
Nearby homes
- $155,0002 bd2 ba1.2k sqft2820 74th St W, Bradenton, FL 34209Sold
- $163,5002 bd2 ba1.1k sqft2802 74th St W, Bradenton, FL 34209Off Market
- $155,0002 bd2 ba1.1k sqft2810 74th St W, Bradenton, FL 34209Sold
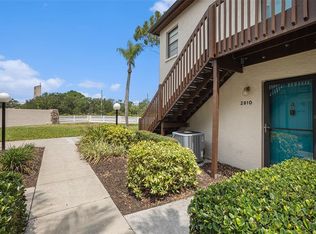
- $175,3002 bd2 ba1.2k sqft2814 74th St W, Bradenton, FL 34209Off Market
- $157,0002 bd2 ba1.2k sqft2816 74th St W, Bradenton, FL 34209Off Market
- $159,9002 bd2 ba1.2k sqft2819 74th St W, Bradenton, FL 34209Off Market
- $148,9002 bd2 ba1.1k sqft2803 74th St W, Bradenton, FL 34209Off Market
- $166,9002 bd2 ba1.1k sqft2807 74th St W, Bradenton, FL 34209Off Market
- $154,8002 bd2 ba1.1k sqft2809 74th St W, Bradenton, FL 34209Off Market
Nearby schools
GreatSchools rating
- 4/10Sea Breeze Elementary SchoolGrades: PK-5Distance: 0.4 mi
- 2/10W. D. Sugg Middle SchoolGrades: 6-8Distance: 1.2 mi
- 2/10Bayshore High SchoolGrades: 8-12Distance: 3.4 mi
Get a cash offer in 3 minutes
Find out how much your home could sell for in as little as 3 minutes with a no-obligation cash offer.
Estimated market value
$148,500
Get a cash offer in 3 minutes
Find out how much your home could sell for in as little as 3 minutes with a no-obligation cash offer.
Estimated market value
$148,500
- Florida
- Manatee County
- Bradenton
- 34209
- 2820 74TH ST W Unit 2174
Nearby cities
Nearby neighborhoods
Nearby zip codes
Other Bradenton Topics
