Skip main navigation
Off market
  • $813,900

    2820 Akron Ct, Denver, CO 80238

    4beds
    2,667sqft
    SingleFamily
    Built in 2003
    3,049 Square Feet Lot
    $813,900 Zestimate®
    $305/sqft
    $4,189 Estimated rent

    Home value

    $813,900

    $773,000 - $855,000

    $4,189/mo

    Zestimate® history
    Loading
    Loading...

    Owner options

    List your home for rent

    $4,189/mo

    Rent Zestimate®

    Find your next renter with Zillow Rental Manager. Plus, with online applications, you can quickly screen prospective tenants – for free.

    Learn more

    $4,189/mo

    Rent Zestimate®

    Refinance and save

    $3,816/mo

    Est. payment

    Refinancing to a lower rate could help reduce your monthly payments and save thousands over the life of the loan.

    See today's rates

    $3,816/mo

    Est. payment

    Explore your selling options

    Work with a Zillow partner agent

    Leverage their expertise and Zillow's premium Showcase listings to get your home seen by more buyers.

    Get started

    List with your own agent

    Get your home in front of millions of buyers by listing it on Zillow.

    Learn how to do it

    Sell it yourself

    Take full control of how buyers see your home on Zillow by listing For Sale by Owner (FSBO).

    List your home

    What's special

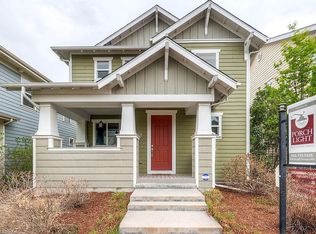
    Here is the one you have been searching for! This beautiful gem with 4 bedrooms and 4 bathrooms sits in a prime location in South Central Park (formally Stapleton). Blocks from highly acclaimed schools, the 84 Acre namesake Central Park, miles of open space and bike trails, regionally renowned restaurants, multiple shopping options and the incredibly popular Stanley Market. This KB Cooper model has been lovingly updated by the original owners - from the quartz counter tops and new appliances in the modern kitchen, to the finished bathroom and bedroom in the basement, to fresh paint and flooring throughout the home, to a freshly landscaped back yard this home is ready for it's new owners to move right in! If you'd prefer a movie theater to a 4th bedroom in your basement - we got it! Professionally insulated for maximum sound, top of the line equipment and cozy recliners complete this ideal entertainment area. The main floor includes a cozy nook that is ideal for a home office or exercise area if needed, an open living room, gas fireplace, family dining area and a spacious island. Upstairs are three generous bedrooms, including a large master suite with a huge walk in closet and brand new bathroom floors. The roof was replaced within the last few years, the sewer line was just cleaned and scoped and HVAC system has been serviced regularly. This home is move in ready!

    This property is off market, which means it's not currently listed for sale or rent on Zillow. This may be different from what's available on other websites or public sources.
    Facts & features

    Interior

    Bedrooms & bathrooms
    • Bedrooms: 4
    • Bathrooms: 4
    • Full bathrooms: 4
    Heating
    • Forced air
    Cooling
    • Central
    Appliances
    • Included: Dishwasher, Dryer, Garbage disposal, Microwave, Refrigerator, Washer
    Features
    • Ceiling Fan(s), Kitchen Island, Pantry, Granite Counters, Breakfast Nook, Eat-in Kitchen, Open Floorplan, Jack & Jill Bath, Master Suite, Five Piece Bath
    • Flooring: Carpet, Laminate
    • Windows: Double Pane Windows, Window Coverings
    • Basement: Finished
    • Has fireplace: Yes
    • Fireplace features: Gas, Family Room, Living Room
    • Common walls with other units/homes: No Common Walls
    Interior area
    • Total interior livable area: 2,667 sqft
    • Finished area below ground: 785.00

    Property

    Parking
    • Total spaces: 2
    • Parking features: Garage - Attached
    Features
    • Patio & porch: Patio, Covered, Front Porch
    • Exterior features: Wood
    • Pool features: Outdoor Pool
    • Fencing: Full
    Lot
    • Size: 3,049 sqft
    • Features: Level
    Details
    • Parcel number: 0127305024000
    • Zoning description: R-MU-20

    Construction

    Type & style
    • Home type: SingleFamily
    • Architectural style: Contemporary
    Materials
    • Roof: Other
    Condition
    • Year built: 2003

    Utilities & green energy

    • Sewer: Public Sewer
    • Water: Public

    Community & neighborhood

    Location
    • Region: Denver

    HOA & financial

    HOA
    • Has HOA: Yes
    • HOA fee: $43 monthly
    • Amenities included: Pool, Playground, Park
    • Services included: Maintenance Grounds, Maintenance Structure

    Other

    Other facts
    • Sewer: Public Sewer
    • WaterSource: Public
    • Flooring: Carpet, Laminate
    • Heating: Forced Air
    • Roof: Other
    • RoadSurfaceType: Paved
    • Appliances: Dishwasher, Refrigerator, Disposal, Dryer, Microwave, Washer, Cooktop
    • AssociationYN: true
    • FireplaceYN: true
    • InteriorFeatures: Ceiling Fan(s), Kitchen Island, Pantry, Granite Counters, Breakfast Nook, Eat-in Kitchen, Open Floorplan, Jack & Jill Bath, Master Suite, Five Piece Bath
    • GarageYN: true
    • HeatingYN: true
    • CoolingYN: true
    • PatioAndPorchFeatures: Patio, Covered, Front Porch
    • Basement: Full
    • FireplaceFeatures: Gas, Family Room, Living Room
    • FireplacesTotal: 1
    • RoomsTotal: 13
    • AssociationFeeIncludes: Maintenance Grounds, Maintenance Structure
    • ConstructionMaterials: Frame
    • WindowFeatures: Double Pane Windows, Window Coverings
    • LotFeatures: Level
    • ArchitecturalStyle: Contemporary
    • PetsAllowed: Dogs OK, Cats OK
    • CoveredSpaces: 2
    • CommonWalls: No Common Walls
    • Cooling: Central Air
    • ExteriorFeatures: Garden, Private Yard
    • StructureType: House
    • AssociationAmenities: Pool, Playground, Park
    • PoolFeatures: Outdoor Pool
    • Fencing: Full
    • BelowGradeFinishedArea: 785.00
    • MlsStatus: Pending
    • ZoningDescription: R-MU-20
    • Road surface type: Paved

    Price history

    DateEventPrice
    10/26/2020Sold$665,000+2.3%$249/sqft
    Source: Public Record Report a problem
    9/20/2020Pending sale$650,000$244/sqft
    Source: 8z Real Estate #4684020 Report a problem
    9/16/2020Listed for sale$650,000+127.1%$244/sqft
    Source: 8z Real Estate #4684020 Report a problem
    3/7/2004Sold$286,261$107/sqft
    Source: Public Record Report a problem

    Public tax history

    YearProperty taxesTax assessment
    2024$7,244 +20.8%$50,190 -6%
    2023$5,996 +1.4%$53,380 +25.8%
    2022$5,914 +6.7%$42,430 -2.8%
    2021$5,544 +1.5%$43,650 +5.5%
    2020$5,460 +6.3%$41,384 -0.7%
    2019$5,138 $41,673 +11.6%
    2018$5,138 +0.2%$37,350
    2017$5,130 +1.7%$37,350 -0.2%
    2016$5,044 +16.5%$37,430
    2015$4,328 +0.1%$37,430 +20.2%
    2014$4,323 +3.3%$31,130
    2013$4,184 +10.1%$31,130 +3.7%
    2012$3,802 +9.6%$30,020 +0.7%
    2011$3,468 +1.1%$29,820 +4.6%
    2010$3,430 -4.4%$28,510
    2009$3,586 +0%$28,510 -3.2%
    2008$3,585 +17.4%$29,440
    2007$3,055 +1%$29,440 +17.1%
    2006$3,025 +67.7%$25,140
    2005$1,804 $25,140

    Find assessor info on the county website

    Neighborhood: Central Park

    Nearby schools

    GreatSchools rating
    Schools provided by the listing agent
    • Elementary: Westerly Creek
    • Middle: McAuliffe International
    • High: Northfield
    • District: Denver 1

    Source: The MLS. This data may not be complete. We recommend contacting the local school district to confirm school assignments for this home.

    Get a cash offer in 3 minutes
    Find out how much your home could sell for in as little as 3 minutes with a no-obligation cash offer.
    Estimated market value
    $813,900
    Get a cash offer in 3 minutes
    Find out how much your home could sell for in as little as 3 minutes with a no-obligation cash offer.
    Estimated market value
    $813,900