Why go on vacation when you live in this tropical retreat? This spacious home is an entertainer’s paradise with luxurious living both inside and out. As you enter, you'll immediately notice the modern finishes, from the sleek kitchen cabinets to the stylish light fixtures. The kitchen is a chef’s dream with stone countertops and stainless steel appliances. Just off the kitchen, you'll find an indoor laundry room with a newer LG washer and dryer set. The home is designed for comfort and efficiency, with a new HVAC and water heater both installed in 2022. The main living area features tall tray ceilings, and the abundance of natural light streaming through the sliding doors creates a bright, open atmosphere. The primary bedroom is a true retreat, offering walk-in closets and a beautifully renovated ensuite bathroom with a soaking tub, a separate standing shower, and dual vanities—the perfect place to unwind. For added privacy, the opposite side of the home offers three guest bedrooms with newer carpet, and a guest bathroom that also serves as a convenient pool bath, with direct access to the pool deck. Outdoors, this home truly shines with a saltwater heated pool featuring a waterfall, an outdoor kitchen, and a cozy fireplace for those cooler evenings. The travertine deck and outdoor shower complete this private oasis, while the dual carports for jet skis (or other recreational vehicles) and a separate RV garage offer ample space for all your toys. The home even has a separate well for irrigation, ensuring your lush tropical landscaping thrives year-round. Whether you're relaxing in the serene pool area, cooking up a meal in the outdoor kitchen, or enjoying the modern comforts of the interior, this home has everything you need and more! All of this in a prime location on a private road near shopping and award-winning beaches. Home warranty for the first year for added peace of mind. Seller will consider credits towards repairs, closing costs, or other expenses. Bring ALL OFFERS!
Sold for $1,000,000
$1,000,000
2820 Alliance Ave, Sarasota, FL 34231
4beds
2,158sqft
Single Family Residence
Built in 2005
0.36 Acres Lot
$1,140,100 Zestimate®
$463/sqft
$4,312 Estimated rent
Home value
$1,140,100
$1.08M - $1.20M
$4,312/mo
Zestimate® history
Owner options
List your home for rent
$4,312/mo
Rent Zestimate®
Find your next renter with Zillow Rental Manager. Plus, with online applications, you can quickly screen prospective tenants – for free.
$4,312/mo
Rent Zestimate®
Refinance and save
$6,370/mo
Est. payment
Refinancing to a lower rate could help reduce your monthly payments and save thousands over the life of the loan.
$6,370/mo
Est. payment
Explore your selling options
Work with a Zillow partner agent
Leverage their expertise and Zillow's premium Showcase listings to get your home seen by more buyers.
Get startedList with your own agent
Get your home in front of millions of buyers by listing it on Zillow.
Learn how to do itSell it yourself
Take full control of how buyers see your home on Zillow by listing For Sale by Owner (FSBO).
List your homeWhat's special
Stylish light fixturesSeparate rv garageModern finishesSeparate well for irrigationOutdoor kitchenAbundance of natural lightIndoor laundry room
Zillow last checked:
Listing updated:
Listed by:
Summer McMillan 941-302-1414,
NEW DOOR REAL ESTATE LLC 941-536-9422
Bought with:
Andrew Pepper, PLLC, 3399053
KELLER WILLIAMS ON THE WATER S
Source: Stellar MLS,MLS#: A4662990 Originating MLS: Sarasota - Manatee
Originating MLS: Sarasota - Manatee
Facts & features
Interior
Bedrooms & bathrooms
- Bedrooms: 4
- Bathrooms: 2
- Full bathrooms: 2
Primary bedroom
- Features: Walk-In Closet(s)
- Level: First
- Area: 192 Square Feet
- Dimensions: 12x16
Dining room
- Level: First
- Area: 240 Square Feet
- Dimensions: 12x20
Great room
- Level: First
- Area: 220 Square Feet
- Dimensions: 11x20
Kitchen
- Features: Pantry
- Level: First
- Area: 154 Square Feet
- Dimensions: 11x14
Heating
- Central
Cooling
- Central Air
Appliances
- Included: Dishwasher, Disposal, Dryer, Electric Water Heater, Microwave, Range, Refrigerator, Washer
- Laundry: Inside, Laundry Room
Features
- Ceiling Fan(s), Central Vacuum, High Ceilings, Split Bedroom, Stone Counters, Walk-In Closet(s)
- Flooring: Carpet, Ceramic Tile
- Doors: Outdoor Grill, Outdoor Kitchen, Outdoor Shower, Sliding Doors
- Windows: Window Treatments
- Has fireplace: No
Interior area
- Total structure area: 2,840
- Total interior livable area: 2,158 sqft
Property
Parking
- Total spaces: 4
- Parking features: Driveway, Garage Door Opener, RV Garage, Workshop in Garage
- Attached garage spaces: 2
- Carport spaces: 2
- Covered spaces: 4
- Has uncovered spaces: Yes
Features
- Levels: One
- Stories: 1
- Patio & porch: Enclosed, Patio
- Exterior features: Irrigation System, Outdoor Grill, Outdoor Kitchen, Outdoor Shower, Storage
- Has private pool: Yes
- Pool features: Heated, In Ground, Lighting, Outside Bath Access, Salt Water
Lot
- Size: 0.36 Acres
- Residential vegetation: Mature Landscaping, Trees/Landscaped
Details
- Additional structures: Outdoor Kitchen, Shed(s), Storage, Workshop
- Parcel number: 0087050061
- Zoning: RSF3
- Special conditions: None
Construction
Type & style
- Home type: SingleFamily
- Property subtype: Single Family Residence
Materials
- Block, Stucco
- Foundation: Slab
- Roof: Shingle
Condition
- New construction: No
- Year built: 2005
Utilities & green energy
- Sewer: Public Sewer
- Water: Public
- Utilities for property: BB/HS Internet Available, Cable Connected, Electricity Connected, Fiber Optics, Public, Water Connected
Community & HOA
Community
- Security: Security System, Smoke Detector(s)
- Pet fee: $0 monthly
- Subdivision: SARASOTA VENICE CO 09-37-18
HOA
- Has HOA: No
Location
- Region: Sarasota
Financial & listing details
- Price per square foot: $463/sqft
- Tax assessed value: $727,400
- Annual tax amount: $9,510
- Date on market: 8/22/2025
- Cumulative days on market: 168 days
- Listing terms: Cash,Conventional,FHA,VA Loan
- Ownership: Fee Simple
- Total actual rent: 0
- Electric utility on property: Yes
- Road surface type: Concrete
Price history
| Date | Event | Price |
|---|---|---|
| 2/19/2026 | Sold | $1,000,000-15.9%$463/sqft |
Source:  Stellar MLS #A4662990 Report a problem Stellar MLS #A4662990 Report a problem | ||
| 2/7/2026 | Pending sale | $1,188,999$551/sqft |
Source: Stellar MLS #A4662990 Report a problem | ||
| 1/14/2026 | Price change | $1,188,999-0.8%$551/sqft |
Source: Stellar MLS #A4662990 Report a problem | ||
| 12/16/2025 | Price change | $1,198,9990%$556/sqft |
Source: Stellar MLS #A4662990 Report a problem | ||
| 10/22/2025 | Price change | $1,199,000-0.1%$556/sqft |
Source: Stellar MLS #A4662990 Report a problem | ||
| 8/23/2025 | Listed for sale | $1,200,000-7.7%$556/sqft |
Source: Stellar MLS #A4662990 Report a problem | ||
| 3/21/2023 | Listing removed | -- |
Source: Stellar MLS #A4561344 Report a problem | ||
| 2/22/2023 | Listed for rent | $5,000$2/sqft |
Source: Stellar MLS #A4561344 Report a problem | ||
| 2/21/2023 | Listing removed | -- |
Source: Zillow Rentals #A4561344 Report a problem | ||
| 2/18/2023 | Listed for rent | $5,000$2/sqft |
Source: Zillow Rentals #A4561344 Report a problem | ||
| 10/21/2022 | Sold | $1,300,000-3.3%$602/sqft |
Source: Public Record Report a problem | ||
| 9/20/2022 | Pending sale | $1,345,000$623/sqft |
Source: Stellar MLS #A4533740 Report a problem | ||
| 7/3/2022 | Price change | $1,345,000-6.9%$623/sqft |
Source: Stellar MLS #A4533740 Report a problem | ||
| 6/1/2022 | Price change | $1,445,000-3.3%$670/sqft |
Source: Stellar MLS #A4533740 Report a problem | ||
| 5/4/2022 | Listed for sale | $1,495,000+273.8%$693/sqft |
Source: Stellar MLS #A4533740 Report a problem | ||
| 8/31/2006 | Sold | $400,000$185/sqft |
Source: Public Record Report a problem | ||
Public tax history
| Year | Property taxes | Tax assessment |
|---|---|---|
| 2025 | $9,178 -3.5% | $727,400 -4.4% |
| 2024 | $9,510 -3.1% | $760,700 -3.6% |
| 2023 | $9,814 +149.9% | $788,700 +145.9% |
| 2022 | $3,927 -0.3% | $320,697 +3% |
| 2021 | $3,938 -0.2% | $311,356 +1.4% |
| 2020 | $3,945 +3.5% | $307,057 +2.3% |
| 2019 | $3,811 | $300,153 +1.9% |
| 2018 | $3,811 +2.8% | $294,556 +2.1% |
| 2017 | $3,707 -1.2% | $288,498 -7.5% |
| 2016 | $3,750 | $311,800 +11.1% |
| 2015 | $3,750 | $280,600 +19.9% |
| 2014 | $3,750 +2.2% | $234,120 |
| 2013 | $3,670 +19.5% | $234,120 +21.8% |
| 2012 | $3,072 -2.4% | $192,200 -4.5% |
| 2011 | $3,147 -15.6% | $201,300 -14.6% |
| 2010 | $3,727 -28.5% | $235,800 -3.4% |
| 2009 | $5,214 | $244,000 -33.7% |
| 2008 | $5,214 -16.4% | $367,800 -17.6% |
| 2007 | $6,237 | $446,400 |
Find assessor info on the county website
Neighborhood: Ridge Wood Heights
Nearby homes
- $195,5002 bd1 ba990 sqft4919 Swift Rd, Sarasota, FL 34231Off Market
- $708,7004 bd3 ba2.2k sqft2830 Alliance Ave, Sarasota, FL 34231Off Market
- $718,3004 bd2 ba2.4k sqft2817 River Pines Way, Sarasota, FL 34231Off Market
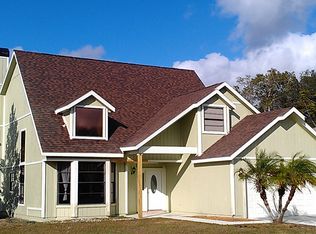
- $503,3003 bd2 ba2k sqft2821 River Pines Way, Sarasota, FL 34231Off Market
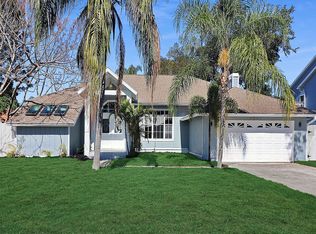
- $663,0004 bd4 ba2.8k sqft2831 River Pines Way, Sarasota, FL 34231Off Market
- $492,7003 bd2 ba1.8k sqft2811 River Pines Way, Sarasota, FL 34231Off Market
- $977,9005 bd5 ba3k sqft4905 Swift Rd, Sarasota, FL 34231Off Market
- $470,6003 bd2 ba1.5k sqft2833 River Pines Way, Sarasota, FL 34231Off Market
Nearby schools
GreatSchools rating
- 3/10Wilkinson Elementary SchoolGrades: PK-5Distance: 1 mi
- 6/10Brookside Middle SchoolGrades: 6-8Distance: 1.5 mi
- 7/10Riverview High SchoolGrades: PK,9-12Distance: 0.4 mi
Schools provided by the listing agent
- Elementary: Wilkinson Elementary
- Middle: Brookside Middle
- High: Riverview High
Source: Stellar MLS. This data may not be complete. We recommend contacting the local school district to confirm school assignments for this home.
Get a cash offer in 3 minutes
Find out how much your home could sell for in as little as 3 minutes with a no-obligation cash offer.
Estimated market value
$1,140,100
Get a cash offer in 3 minutes
Find out how much your home could sell for in as little as 3 minutes with a no-obligation cash offer.
Estimated market value
$1,140,100
- Florida
- Sarasota County
- Sarasota
- 34231
- Ridge Wood Heights
- 2820 Alliance Ave
Nearby cities
Nearby neighborhoods
Nearby zip codes
Other Sarasota Topics
