Nestled within the serene confines of The Tribute, a resort-style community known for its tranquil ambiance and upscale amenities, this exquisite home offers a blend of luxury and comfort. Constructed by Darling Homes in 2018, this residence boasts timeless elegance and modern convenience. As you step through the entryway, you are greeted by the warm embrace of wood floors that sprawl gracefully across the main floor. Beautiful study currently being used as formal living. The heart of the home lies within its kitchen, a culinary haven designed for both aesthetics and functionality. Adorned with quartz counters, the kitchen exudes a sleek and contemporary allure, providing ample space for meal preparation and entertaining guests with ease. Whether whipping up a gourmet feast or enjoying a casual breakfast, this space is sure to inspire culinary creativity. Covered backyard patio with turf, private and perfect for entertaining. 3 car garage with plenty of storage.
Sold
Price Unknown
2820 Amesbury, Lewisville, TX 75056
4beds
3,149sqft
Single Family Residence
Built in 2018
5,967 Square Feet Lot
$634,300 Zestimate®
$--/sqft
$4,361 Estimated rent
Home value
$634,300
$596,000 - $672,000
$4,361/mo
Zestimate® history
Owner options
List your home for rent
$4,361/mo
Rent Zestimate®
Find your next renter with Zillow Rental Manager. Plus, with online applications, you can quickly screen prospective tenants – for free.
$4,361/mo
Rent Zestimate®
Refinance and save
$600/mo
Est. payment
Refinancing to a lower rate could help reduce your monthly payments and save thousands over the life of the loan.
$600/mo
Est. payment
Explore your selling options
Work with a Zillow partner agent
Leverage their expertise and Zillow's premium Showcase listings to get your home seen by more buyers.
Get startedList with your own agent
Get your home in front of millions of buyers by listing it on Zillow.
Learn how to do itSell it yourself
Take full control of how buyers see your home on Zillow by listing For Sale by Owner (FSBO).
List your homeWhat's special
Covered backyard patioWood floorsQuartz countersCulinary haven
Zillow last checked:
Listing updated:
Listed by:
Dustin Oglesby 0623525 855-450-0442,
Real 855-450-0442
Bought with:
Christy Schilke
Real Estate Resources
Source: NTREIS,MLS#: 20861241
Facts & features
Interior
Bedrooms & bathrooms
- Bedrooms: 4
- Bathrooms: 4
- Full bathrooms: 3
- 1/2 bathrooms: 1
Primary bedroom
- Features: Dual Sinks, Double Vanity, Walk-In Closet(s)
- Level: Second
- Dimensions: 18 x 14
Bedroom
- Level: First
- Dimensions: 13 x 12
Bedroom
- Level: Second
- Dimensions: 12 x 11
Bedroom
- Level: Second
- Dimensions: 14 x 11
Bonus room
- Level: Second
- Dimensions: 5 x 8
Breakfast room nook
- Level: First
- Dimensions: 11 x 11
Game room
- Level: Second
- Dimensions: 11 x 18
Kitchen
- Level: First
- Dimensions: 15 x 17
Living room
- Level: First
- Dimensions: 19 x 18
Office
- Level: First
- Dimensions: 11 x 14
Utility room
- Level: Second
- Dimensions: 5 x 6
Heating
- Central, Natural Gas
Cooling
- Attic Fan, Central Air, Ceiling Fan(s), Electric
Appliances
- Included: Dishwasher, Electric Oven, Gas Cooktop, Disposal
Features
- Decorative/Designer Lighting Fixtures, Eat-in Kitchen, High Speed Internet, Kitchen Island, Pantry, Cable TV, Walk-In Closet(s)
- Flooring: Carpet, Ceramic Tile, Wood
- Has basement: No
- Number of fireplaces: 1
- Fireplace features: Gas, Gas Log, Gas Starter
Interior area
- Total interior livable area: 3,149 sqft
Property
Parking
- Total spaces: 3
- Parking features: Garage, Garage Door Opener, Garage Faces Rear
- Attached garage spaces: 3
Features
- Levels: Two
- Stories: 2
- Pool features: None
- Fencing: Wood
Lot
- Size: 5,967 Square Feet
Details
- Parcel number: R698155
Construction
Type & style
- Home type: SingleFamily
- Architectural style: Traditional,Detached
- Property subtype: Single Family Residence
Materials
- Brick
- Foundation: Slab
- Roof: Composition
Condition
- Year built: 2018
Utilities & green energy
- Sewer: Public Sewer
- Water: Public
- Utilities for property: Sewer Available, Water Available, Cable Available
Community & HOA
Community
- Features: Curbs, Sidewalks
- Subdivision: Somerset At Tribute
HOA
- Has HOA: Yes
- Services included: All Facilities, Maintenance Grounds
- HOA fee: $600 semi-annually
- HOA name: CMA
- HOA phone: 972-943-2800
Location
- Region: Lewisville
Financial & listing details
- Tax assessed value: $815,556
- Annual tax amount: $11,672
- Date on market: 3/17/2025
- Cumulative days on market: 158 days
- Listing terms: Cash,Conventional
Price history
| Date | Event | Price |
|---|---|---|
| 8/12/2025 | Sold | -- |
Source: NTREIS #20861241 Report a problem | ||
| 7/12/2025 | Contingent | $665,000$211/sqft |
Source: NTREIS #20861241 Report a problem | ||
| 6/14/2025 | Price change | $665,000-4.3%$211/sqft |
Source: NTREIS #20861241 Report a problem | ||
| 4/15/2025 | Price change | $695,000-5.4%$221/sqft |
Source: NTREIS #20861241 Report a problem | ||
| 3/17/2025 | Listed for sale | $735,000-3.2%$233/sqft |
Source: NTREIS #20861241 Report a problem | ||
| 9/30/2024 | Listing removed | $759,000$241/sqft |
Source: NTREIS #20613857 Report a problem | ||
| 8/30/2024 | Price change | $759,000-4.5%$241/sqft |
Source: NTREIS #20613857 Report a problem | ||
| 7/30/2024 | Price change | $795,000-3%$252/sqft |
Source: NTREIS #20613857 Report a problem | ||
| 5/11/2024 | Listed for sale | $819,900+86.4%$260/sqft |
Source: NTREIS #20613857 Report a problem | ||
| 4/19/2019 | Listing removed | $439,820$140/sqft |
Source: HomesUSA.com #13747020 Report a problem | ||
| 4/3/2019 | Pending sale | $439,820$140/sqft |
Source: HomesUSA.com #13747020 Report a problem | ||
| 2/1/2019 | Price change | $439,820-2.2%$140/sqft |
Source: Darling Home Report a problem | ||
| 10/1/2018 | Price change | $449,820-2.2%$143/sqft |
Source: Darling Home Report a problem | ||
| 9/22/2018 | Listed for sale | $459,820$146/sqft |
Source: Darling Home Report a problem | ||
Public tax history
| Year | Property taxes | Tax assessment |
|---|---|---|
| 2025 | $6,980 -13.6% | $686,622 +10% |
| 2024 | $8,083 -0.1% | $624,202 +10% |
| 2023 | $8,094 -19.7% | $567,456 +10% |
| 2022 | $10,076 | $515,869 +10% |
| 2021 | $10,076 -1.7% | $468,972 +1.4% |
| 2020 | $10,252 +0.8% | $462,384 +10.1% |
| 2019 | $10,175 +211.1% | $419,820 +224.5% |
| 2018 | $3,271 | $129,362 +857% |
| 2017 | -- | $13,517 |
Find assessor info on the county website
Neighborhood: Tribute
Nearby homes
- $--3 bd3 ba2.7k sqft2816 Amesbury, Lewisville, TX 75056Sold
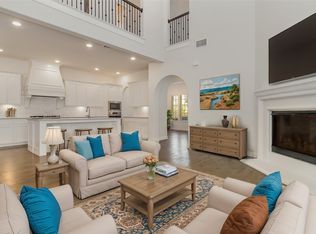
- $686,5004 bd3 ba3.1k sqft2824 Amesbury, Lewisville, TX 75056Off Market
- $768,3004 bd4 ba2.8k sqft2812 Amesbury, Lewisville, TX 75056Off Market

- $--4 bd4 ba2.8k sqft2812 Amesbury Colony, The Colony, TX 75056Sold
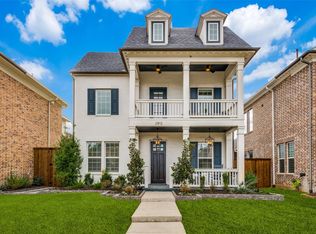
- $686,1003 bd2 ba2.8k sqft2828 Amesbury, Lewisville, TX 75056Off Market
- $645,8003 bd2 ba2.7k sqft2808 Amesbury, Lewisville, TX 75056Off Market
- $--4 bd4 ba3.2k sqft2832 Amesbury, Lewisville, TX 75056Sold
- $101.798 AcresAmesbury, The colony, TX 75056Off Market
Nearby schools
GreatSchools rating
- 8/10Prestwick ElementaryGrades: K-5Distance: 0.5 mi
- 6/10Lowell H Strike MiddleGrades: 6-8Distance: 1.2 mi
- 5/10Little Elm High SchoolGrades: 9-12Distance: 4.9 mi
Schools provided by the listing agent
- Elementary: Prestwick K-8 Stem
- Middle: Lowell Strike
- High: Little Elm
- District: Little Elm ISD
Source: NTREIS. This data may not be complete. We recommend contacting the local school district to confirm school assignments for this home.
Get a cash offer in 3 minutes
Find out how much your home could sell for in as little as 3 minutes with a no-obligation cash offer.
Estimated market value
$634,300
Get a cash offer in 3 minutes
Find out how much your home could sell for in as little as 3 minutes with a no-obligation cash offer.
Estimated market value
$634,300
- Texas
- Denton County
- The Colony
- 75056
- Tribute
- 2820 Amesbury
Nearby cities
Nearby neighborhoods
Nearby zip codes
Other The Colony Topics
