Skip main navigation
Closed
  • $2,523,000

    2820 Andrews Dr NW, Atlanta, GA 30305

    4beds
    5,500sqft
    Single Family Residence, Residential
    Built in 1947
    0.87 Acres Lot
    $2,509,700 Zestimate®
    $459/sqft
    $8,676 Estimated rent

    Home value

    $2,509,700

    $2.31M - $2.74M

    $8,676/mo

    Zestimate® history
    Loading
    Loading...

    Owner options

    List your home for rent

    $8,676/mo

    Rent Zestimate®

    Find your next renter with Zillow Rental Manager. Plus, with online applications, you can quickly screen prospective tenants – for free.

    Learn more

    $8,676/mo

    Rent Zestimate®

    Refinance and save

    $12,475/mo

    Est. payment

    Refinancing to a lower rate could help reduce your monthly payments and save thousands over the life of the loan.

    See today's rates

    $12,475/mo

    Est. payment

    Explore your selling options

    Work with a Zillow partner agent

    Leverage their expertise and Zillow's premium Showcase listings to get your home seen by more buyers.

    Get started

    List with your own agent

    Get your home in front of millions of buyers by listing it on Zillow.

    Learn how to do it

    Sell it yourself

    Take full control of how buyers see your home on Zillow by listing For Sale by Owner (FSBO).

    List your home

    What's special

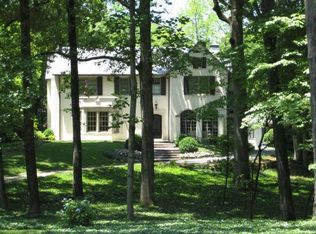
    Nestled on nearly an acre (.872) on one of Atlanta’s most prestigious streets, this extraordinary property offers unparalleled access to Buckhead's finest dining, luxury boutiques, and premier amenities. Beyond its enviable location, this true gem lies in its meticulously landscaped grounds, creating a serene retreat with lush greenery, stone pathways, and an air of timeless elegance. The impeccably maintained home, originally built in 1947, has been renovated and enlarged by renowned architects Henri Jova and Kemp Mooney. Step inside to find a formal fireside living room, a banquet-sized dining room, and a library/office that opens to a shady brick patio. The heart of the home is a kitchen and family room addition, where expansive windows and glass doors flood the space with natural light, seamlessly connecting the indoors with the breathtaking outdoor spaces. The kitchen features an inviting island, a dining area, and a butler’s pantry with additional appliances for effortless entertainment. Adjacent, the dramatic fireside family room provides a cozy gathering space. Upstairs, three bedrooms with ensuite baths include a gracious primary suite with a private balcony overlooking the estate and a marble bath with separate tub and shower. Outside, the property unfolds into a private oasis. Stone walkways lead to a shimmering pool, a charming pool house, and a versatile artist’s/exercise studio – each designed to complement the main home. The guest house offers its own allure, with a screened porch overlooking the pool, a full kitchen, living room, two baths, and a serene upstairs bedroom. Welcome to a unique opportunity in one of Atlanta’s most sought-after neighborhoods.

    Zillow last checked:

    Listing updated:

    Listed by:

    STUDIE YOUNG,

    HOME Luxury Real Estate

    Bought with:

    STUDIE YOUNG, 53940

    HOME Luxury Real Estate

    Source: FMLS GA,MLS#: 7506766MLS Logo

    Facts & features

    Interior

    Bedrooms & bathrooms
    • Bedrooms: 4
    • Bathrooms: 6
    • Full bathrooms: 5
    • 1/2 bathrooms: 1
    Rooms
    • Room types: Family Room, Library, Living Room
    Primary bedroom
    • Features: Oversized Master, Sitting Room
    • Level: Oversized Master, Sitting Room
    Bedroom
    • Features: Oversized Master, Sitting Room
    Primary bathroom
    • Features: Separate Tub/Shower
    Dining room
    • Features: Seats 12+, Separate Dining Room
    Kitchen
    • Features: Breakfast Bar, Cabinets White, Eat-in Kitchen, Kitchen Island, Pantry Walk-In, Solid Surface Counters, View to Family Room
    Heating
    • Central
    Cooling
    • Central Air, Zoned
    Appliances
    • Included: Dishwasher, Disposal, Double Oven, Gas Cooktop, Microwave, Range Hood, Refrigerator
    • Laundry: Upper Level
    Features
    • Bookcases, Crown Molding, Entrance Foyer, Recessed Lighting
    • Flooring: Carpet, Hardwood, Tile
    • Windows: Double Pane Windows, Skylight(s)
    • Basement: Crawl Space,Interior Entry,Partial,Unfinished
    • Number of fireplaces: 3
    • Fireplace features: Family Room, Living Room
    • Common walls with other units/homes: No Common Walls
    Interior area
    • Total structure area: 5,500
    • Total interior livable area: 5,500 sqft

    Property

    Parking
    • Total spaces: 2
    • Parking features: Attached, Carport, Covered, Driveway, Kitchen Level, Level Driveway
    • Carport spaces: 2
    • Has uncovered spaces: Yes
    Accessibility
    • Accessibility features: None
    Features
    • Levels: Two
    • Stories: 2
    • Patio & porch: Patio, Screened
    • Exterior features: Balcony, Courtyard, Garden, Private Yard, No Dock
    • Has private pool: Yes
    • Pool features: Fenced, Gunite, In Ground, Private
    • Spa features: None
    • Fencing: Back Yard,Chain Link,Wood
    • Has view: Yes
    • View description: Other
    • Waterfront features: None
    • Body of water: None
    Lot
    • Size: 0.87 Acres
    • Features: Back Yard, Front Yard, Landscaped, Level, Private
    Details
    • Additional structures: Guest House, Other
    • Parcel number: 17 011300070068
    • Other equipment: Generator, Irrigation Equipment
    • Horse amenities: None

    Construction

    Type & style
    • Home type: SingleFamily
    • Architectural style: Traditional
    • Property subtype: Single Family Residence, Residential
    Materials
    • Cedar, Shingle Siding
    • Foundation: See Remarks
    • Roof: Slate
    Condition
    • Resale
    • New construction: No
    • Year built: 1947

    Utilities & green energy

    • Electric: 110 Volts, 220 Volts
    • Sewer: Public Sewer
    • Water: Public
    • Utilities for property: Cable Available, Electricity Available, Natural Gas Available, Phone Available, Sewer Available, Water Available
    Green energy
    • Energy efficient items: HVAC, Insulation, Thermostat, Water Heater
    • Energy generation: None

    Community & HOA

    Community
    • Features: Near Public Transport, Near Schools, Near Shopping
    • Security: Security Lights, Security System Owned
    • Subdivision: Buckhead
    HOA
    • Has HOA: No
    Location
    • Region: Atlanta

    Financial & listing details

    • Price per square foot: $459/sqft
    • Tax assessed value: $1,815,900
    • Annual tax amount: $26,974
    • Date on market: 1/9/2025
    • Cumulative days on market: 14 days
    • Electric utility on property: Yes
    • Road surface type: Paved

    Price history

    DateEventPrice
    10/13/2025Sold$2,523,000-2.8%$459/sqft
    Source: Public Record Report a problem
    6/10/2025Listing removed$2,595,000$472/sqft
    Source: FMLS GA #7547494 Report a problem
    3/26/2025Listed for sale$2,595,000+8.1%$472/sqft
    Source: FMLS GA #7547494 Report a problem
    2/20/2025Sold$2,400,000-3.8%$436/sqft
    Source: FMLS GA #7506766 Report a problem
    1/25/2025Pending sale$2,495,000$454/sqft
    Source: FMLS GA #7506766 Report a problem
    1/9/2025Listed for sale$2,495,000-15.4%$454/sqft
    Source: FMLS GA #7506766 Report a problem
    11/1/2024Listing removed$2,950,000$536/sqft
    Source: FMLS GA #7369065 Report a problem
    9/11/2024Price change$2,950,000-10.6%$536/sqft
    Source: FMLS GA #7369065 Report a problem
    5/16/2024Price change$3,300,000-8.2%$600/sqft
    Source: FMLS GA #7369065 Report a problem
    4/15/2024Listed for sale$3,595,000$654/sqft
    Source: GAMLS #10281828 Report a problem

    Public tax history

    YearProperty taxesTax assessment
    2024$26,974 +51.6%$726,360 -13%
    2023$17,792 -21.8%$835,240 +35.6%
    2022$22,744 +0.1%$616,000
    2021$22,717 -19%$616,000 -9.1%
    2020$28,051 +52.7%$677,560 +47.4%
    2019$18,372 $459,600
    2018$18,372 $459,600
    2017$18,372 -8.8%$459,600
    2016$20,135 +28.1%$459,600
    2015$15,713 -19.5%$459,600
    2014$19,528 +387.8%$459,600 -3.6%
    2013$4,003 -76.1%$476,960
    2012$16,733 -5.3%$476,960 -4.5%
    2010$17,678 $499,320
    2009-- $499,320 +0.7%
    2008-- $495,760
    2007-- $495,760
    Find assessor info on the county website

    Neighborhood: Peachtree Heights West

    Nearby schools

    GreatSchools rating
    Schools provided by the listing agent
    • Elementary: E. Rivers
    • Middle: Willis A. Sutton
    • High: North Atlanta

    Source: FMLS GA. This data may not be complete. We recommend contacting the local school district to confirm school assignments for this home.

    Get a cash offer in 3 minutes
    Find out how much your home could sell for in as little as 3 minutes with a no-obligation cash offer.
    Estimated market value
    $2,509,700
    Get a cash offer in 3 minutes
    Find out how much your home could sell for in as little as 3 minutes with a no-obligation cash offer.
    Estimated market value
    $2,509,700