MLS# 290664 MLS 115361. Stunning 2023 interior transformation set on a private 1.06-acre arboretum of park-like grounds in highly desirable Country Ridge, South Richland. Just minutes to Yoke's, Target, Home Depot, Walmart, Badger Mountain, popular restaurants, coffee shops, and with easy highway access. A true chef's kitchen anchors the main level, featuring a 72" commercial side-by-side refrigerator/freezer, 6-burner ZLINE gas range, microwave drawer, pot filler, and farmhouse sink positioned beneath a picture window overlooking the expansive deck with glass railings and lush, manicured lawn. The home is elevated to another level with a second full kitchen, complete with double wall ovens, full-size sink, lighted floating shelves, abundant storage, and French doors opening to the deck - ideal for entertaining on a grand scale. The primary suite is a private retreat, showcasing a Calacatta marble bathroom, indulgent His closet, and Her own boutique-size dressing room, plus an office area just off the suite. Additional features include 3 bedrooms, 3 full bathrooms, a formal dining room, two living rooms with gas fireplaces, and a long list of high-end finishes: custom glass doors and barn doors with Emtek hardware, Brizo fixtures, stained white oak staircase with cable railing, and thoughtful designer details throughout. The oversized garage measures approximately 32' deep (744 sq ft) with ample storage, plus generous side parking for an RV and plenty of space for guests. HOA-approved and city-permit-ready plans (valued at $4K) for an addition are included. Addition plans include new garage and bedroom, bathroom and living room with outside entrance and deck. Room for a shop and/or pool. Community amenities include a neighborhood pond with water feature, walking paths, greenbelts, and a community pool. New roof in 2022 and fresh exterior paint in 2023. Home is meticulous & move-in ready.
Sold for $998,000
$998,000
2820 Appaloosa Way, Richland, WA 99352
3beds
3,082sqft
Single Family Residence
Built in 1984
1.06 Acres Lot
$997,100 Zestimate®
$324/sqft
$3,087 Estimated rent
Home value
$997,100
$937,000 - $1.06M
$3,087/mo
Zestimate® history
Owner options
List your home for rent
$3,087/mo
Rent Zestimate®
Find your next renter with Zillow Rental Manager. Plus, with online applications, you can quickly screen prospective tenants – for free.
$3,087/mo
Rent Zestimate®
Refinance and save
$6,986/mo
Est. payment
Refinancing to a lower rate could help reduce your monthly payments and save thousands over the life of the loan.
$6,986/mo
Est. payment
Explore your selling options
Work with a Zillow partner agent
Leverage their expertise and Zillow's premium Showcase listings to get your home seen by more buyers.
Get startedList with your own agent
Get your home in front of millions of buyers by listing it on Zillow.
Learn how to do itSell it yourself
Take full control of how buyers see your home on Zillow by listing For Sale by Owner (FSBO).
List your homeWhat's special
Brizo fixturesIndulgent his closetThoughtful designer details throughoutFormal dining roomLush manicured lawnWalking pathsCalacatta marble bathroom
Zillow last checked:
Listing updated:
Listed by:
Glen Clark 509-366-7373,
The Great Rocky Mtn & Pacific
Bought with:
Ken Olsen, 128290
Retter and Company Sotheby's
Source: PACMLS,MLS#: 290664
Facts & features
Interior
Bedrooms & bathrooms
- Bedrooms: 3
- Bathrooms: 3
- Full bathrooms: 3
Bedroom
- Level: Upper
- Area: 304
- Dimensions: 16 x 19
Bedroom 1
- Level: Lower
- Area: 216
- Dimensions: 12 x 18
Bedroom 2
- Level: Upper
- Area: 132
- Dimensions: 11 x 12
Dining room
- Level: Main
- Area: 324
- Dimensions: 27 x 12
Family room
- Level: Upper
- Area: 352
- Dimensions: 22 x 16
Kitchen
- Level: Main
- Area: 192
- Dimensions: 16 x 12
Living room
- Level: Lower
- Area: 320
- Dimensions: 20 x 16
Office
- Level: Main
- Area: 84
- Dimensions: 12 x 7
Heating
- Heat Pump, Propane, Furnace
Cooling
- Central Air, Heat Pump
Appliances
- Included: Dishwasher, Dryer, Disposal, Microwave, Oven, Range/Oven, Refrigerator, Washer, Water Softener Owned, Freezer
- Laundry: Sink
Features
- Raised Ceiling(s), Vaulted Ceiling(s), Wired for Sound, Ceiling Fan(s)
- Flooring: Carpet, Laminate, Tile, Wood
- Windows: Double Pane Windows, Drapes/Curtains/Blinds
- Basement: None
- Has fireplace: Yes
- Fireplace features: Gas, Propane
Interior area
- Total structure area: 3,082
- Total interior livable area: 3,082 sqft
Property
Parking
- Total spaces: 2
- Parking features: Attached, 2 car, Garage Door Opener, Finished, Off Street, RV Parking - Open, Workshop
- Attached garage spaces: 2
Features
- Levels: Tri-Level
- Patio & porch: Deck/Open, Patio/Open, Deck/Trex-type
- Exterior features: Lighting, Irrigation, Balcony
- Pool features: Community
- Fencing: Fenced
Lot
- Size: 1.06 Acres
- Features: Building Restrictions, Located in City Limits, Professionally Landscaped, Corner Lot, Plat Map - Approved
Details
- Parcel number: 121984020003015
- Zoning description: Residential
Construction
Type & style
- Home type: SingleFamily
- Property subtype: Single Family Residence
Materials
- Wood Siding, Trim - Rock
- Foundation: Concrete, Crawl Space
- Roof: Comp Shingle
Condition
- Existing Construction (Not New)
- New construction: No
- Year built: 1984
Utilities & green energy
- Sewer: Septic - Installed
- Water: Public
Community & HOA
Community
- Subdivision: Country Ridge,Richland South
HOA
- Has HOA: Yes
- HOA fee: $780 annually
Location
- Region: Richland
Financial & listing details
- Price per square foot: $324/sqft
- Tax assessed value: $797,070
- Annual tax amount: $8,004
- Date on market: 5/8/2026
- Listing terms: 1031 Exchange,Cash,Conventional,FHA,VA Loan
- Inclusions: Main Kitchen And Second Kitchen Fridges And W / D
- Electric utility on property: Yes
- Road surface type: Paved
Price history
| Date | Event | Price |
|---|---|---|
| 5/5/2026 | Sold | $998,000$324/sqft |
Source:  PACMLS #290664 Report a problem PACMLS #290664 Report a problem | ||
| 3/9/2026 | Pending sale | $998,000$324/sqft |
Source: PACMLS #290664 Report a problem | ||
| 2/20/2026 | Listed for sale | $998,000+4%$324/sqft |
Source: PACMLS #290664 Report a problem | ||
| 9/23/2024 | Sold | $960,000-3.9%$311/sqft |
Source: PACMLS #277170 Report a problem | ||
| 7/12/2024 | Pending sale | $999,000$324/sqft |
Source: PACMLS #277170 Report a problem | ||
| 7/2/2024 | Listed for sale | $999,000+38.4%$324/sqft |
Source: PACMLS #277170 Report a problem | ||
| 8/31/2022 | Sold | $722,000-1.6%$234/sqft |
Source: PACMLS #262311 Report a problem | ||
| 6/20/2022 | Pending sale | $734,000$238/sqft |
Source: PACMLS #262311 Report a problem | ||
| 6/17/2022 | Listed for sale | $734,000+97.3%$238/sqft |
Source: PACMLS #262311 Report a problem | ||
| 10/21/2005 | Sold | $372,000+8.8%$121/sqft |
Source: Public Record Report a problem | ||
| 9/5/2003 | Sold | $342,000$111/sqft |
Source: Agent Provided Report a problem | ||
Public tax history
| Year | Property taxes | Tax assessment |
|---|---|---|
| 2024 | $7,375 +6.3% | $797,070 +6.9% |
| 2023 | $6,939 +49.5% | $745,620 +60% |
| 2022 | $4,641 -2.6% | $466,070 +8.1% |
| 2021 | $4,765 +7.5% | $431,110 +12.1% |
| 2020 | $4,434 -14.7% | $384,510 +3.1% |
| 2019 | $5,195 +15.6% | $372,860 +9.3% |
| 2018 | $4,493 -14% | $341,010 |
| 2017 | $5,223 +13.9% | $341,010 |
| 2016 | $4,586 | $341,010 |
| 2015 | $4,586 -1.4% | $341,010 |
| 2014 | $4,650 | $341,010 |
| 2013 | $4,650 | $341,010 |
| 2012 | -- | $341,010 +10.3% |
| 2011 | -- | $309,220 |
| 2010 | -- | $309,220 |
| 2009 | -- | $309,220 |
| 2008 | -- | -- |
| 2007 | -- | -- |
| 2006 | -- | -- |
Find assessor info on the county website
Neighborhood: 99352
Nearby homes
- $628,5003 bd2 ba2.2k sqft1156 Bridle Dr, Richland, WA 99352Off Market
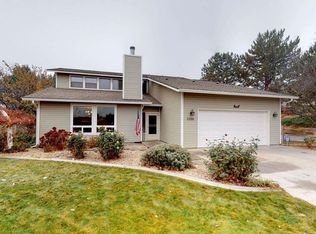
- $856,4003 bd2 ba4.6k sqft1174 Bridle Dr, Richland, WA 99352Off Market
- $1,598,5004 bd5 ba8.8k sqft1161 Bridle Dr, Richland, WA 99352Off Market
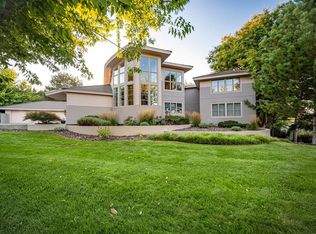
- $120,000-- bd-- ba-- sqft2808 Appaloosa Way, Richland, WA 99352Off Market
- $542,5003 bd2 ba2k sqft1370 Apple Cider Ct, Richland, WA 99352Off Market
- $925,6005 bd4 ba3.8k sqft2813 Appaloosa Way, Richland, WA 99352Off Market
- $752,2004 bd3 ba3.1k sqft1150 Bridle Dr, Richland, WA 99352Off Market
- $835,7004 bd3 ba3.4k sqft1155 Bridle Dr, Richland, WA 99352Off Market
Nearby schools
GreatSchools rating
- 8/10White Bluffs Elementary SchoolGrades: PK-5Distance: 0.7 mi
- 7/10Leona Libby Middle SchoolGrades: 6-8Distance: 3.5 mi
- 8/10Richland High SchoolGrades: 9-12Distance: 2.6 mi
Schools provided by the listing agent
- District: Richland
Source: PACMLS. This data may not be complete. We recommend contacting the local school district to confirm school assignments for this home.


Get pre-qualified for a loan
At Zillow Home Loans, we can pre-qualify you in as little as 5 minutes with no impact to your credit score.An equal housing lender. NMLS #10287.
Sell for more on Zillow
Get a Zillow Showcase℠ listing at no additional cost and you could sell for .
$997,100
2% more
+$19,942
With Zillow Showcase(estimated)
$1,017,042
- Washington
- Benton County
- Richland
- 99352
- 2820 Appaloosa Way
Nearby cities
Nearby zip codes
Other Richland Topics
