Welcome to 2820 Arbor Pointe Drive, a beautifully crafted 4-bedroom, 3.5-bath residence tucked into one of Middletown's established & upscale neighborhoods, Arbor Pointe. Offering nearly 4,000 sf of updated living space, this home blends quality construction with timeless & modern comfort at every turn. Peace of mind comes standard here, thanks to over $130,000 in updates including a new roof, newer HVAC system, fencing, kitchen & bath upgrades, and more ensuring durability for years ahead. This wonderful home includes a fully finished basement with theater room for entertainment in the comfort of your own home. Outside, your fully fenced backyard oasis awaits - a private sanctuary perfect for relaxing in serene seclusion. Location adds even more appeal with Miller Ridge Elementary and the MetroParks Trailhead just few blocks away. Quick access to I-75 makes commuting & traveling effortless. This exceptional property delivers the rare combination of privacy, quality, and convenience.
For sale
Price cut: $39.9K (9/4)
$585,000
2820 Arbor Pointe Dr, Middletown, OH 45042
4beds
3,304sqft
Single Family Residence
Built in 2005
0.4 Acres Lot
$570,700 Zestimate®
$177/sqft
$-- HOA
What's special
Kitchen and bath upgradesFully fenced backyard oasisNew roofNewer hvac system
- 60 days
- 267
- 8
Zillow last checked:
Listing updated:
Listed by:
Stefan Wannemacher (513)424-2421,
Coldwell Banker Heritage
Source: DABR MLS,MLS#: 963545 Originating MLS: Dayton Area Board of REALTORS
Originating MLS: Dayton Area Board of REALTORSFacts & features
Interior
Bedrooms & bathrooms
- Bedrooms: 4
- Bathrooms: 3
- Full bathrooms: 2
- 1/2 bathrooms: 1
- Main level bathrooms: 1
Primary bedroom
- Level: Second
- Dimensions: 14 x 18
Bedroom
- Level: Second
- Dimensions: 13 x 16
Bedroom
- Level: Second
- Dimensions: 12 x 14
Bedroom
- Level: Second
- Dimensions: 11 x 13
Dining room
- Level: Main
- Dimensions: 12 x 13
Entry foyer
- Level: Main
- Dimensions: 9 x 12
Family room
- Level: Main
- Dimensions: 18 x 27
Kitchen
- Level: Main
- Dimensions: 15 x 15
Living room
- Level: Main
- Dimensions: 12 x 17
Office
- Level: Main
- Dimensions: 13 x 14
Heating
- Forced Air, Natural Gas
Cooling
- Central Air
Features
- Basement: Full,Finished
Interior area
- Total structure area: 3,304
- Total interior livable area: 3,304 sqft
Property
Parking
- Total spaces: 3
- Parking features: Attached, Garage
- Attached garage spaces: 3
Features
- Levels: Two
- Stories: 2
Lot
- Size: 0.4 Acres
Details
- Parcel number: Q6511076000025R
- Zoning: Residential
- Zoning description: Residential
Construction
Type & style
- Home type: SingleFamily
- Property subtype: Single Family Residence
Materials
- Brick, Stone
Condition
- Year built: 2005
Community & HOA
HOA
- Has HOA: No
Location
- Region: Middletown
Financial & listing details
- Price per square foot: $177/sqft
- Tax assessed value: $4,070
- Annual tax amount: $7,625
- Date on market: 7/7/2026
Estimated market value
$570,700
$542,000 - $599,000
$3,707/mo
Price history
| Date | Event | Price |
|---|---|---|
| 9/4/2026 | Price change | $585,000-6.4%$177/sqft |
Source:  Cincy MLS #1885457 Report a problem Cincy MLS #1885457 Report a problem | ||
| 7/3/2026 | Listed for sale | $624,900+150%$189/sqft |
Source: Cincy MLS #1885457 Report a problem | ||
| 4/28/2017 | Sold | $250,000$76/sqft |
Source: Cincy MLS #1527480 Report a problem | ||
| 3/18/2017 | Pending sale | $250,000$76/sqft |
Source: Coldwell Banker Oyer Inc. #1527480 Report a problem | ||
| 3/16/2017 | Listed for sale | $250,000$76/sqft |
Source: Coldwell Banker Oyer Inc. #1527480 Report a problem | ||
| 3/7/2017 | Pending sale | $250,000$76/sqft |
Source: Coldwell Banker Oyer Inc. #1527480 Report a problem | ||
| 3/1/2017 | Listed for sale | $250,000+2%$76/sqft |
Source: Coldwell Banker Oyer Inc. #1527480 Report a problem | ||
| 8/25/2008 | Sold | $245,000-18.3%$74/sqft |
Source: Cincy MLS #1137798 Report a problem | ||
| 5/17/2008 | Listing removed | $299,900$91/sqft |
Source: Coldwell Banker** #383285 Report a problem | ||
| 4/30/2008 | Price change | $299,900-6%$91/sqft |
Source: Coldwell Banker** #383285 Report a problem | ||
| 4/11/2008 | Price change | $319,000-6.1%$97/sqft |
Source: Coldwell Banker** #383285 Report a problem | ||
| 3/30/2008 | Price change | $339,900-2.9%$103/sqft |
Source: Coldwell Banker** #383285 Report a problem | ||
| 2/26/2008 | Listed for sale | $349,900-14.6%$106/sqft |
Source: RealBird #383285 Report a problem | ||
| 7/29/2005 | Sold | $409,550$124/sqft |
Source: Cincy MLS #958745 Report a problem | ||
Public tax history
| Year | Property taxes | Tax assessment |
|---|---|---|
| 2025 | $7,625 +1.2% | $1,420 |
| 2024 | $7,538 +1.2% | $1,420 |
| 2023 | $7,448 +26.1% | $1,420 |
| 2022 | $5,905 +3.9% | $1,420 |
| 2021 | $5,682 | $1,420 |
| 2020 | -- | $1,420 |
| 2019 | $5,475 -2.2% | $1,420 |
| 2018 | $5,600 -0.2% | $1,420 |
| 2017 | $5,611 -2.6% | $1,420 |
| 2016 | $5,763 +102.9% | $1,420 |
| 2015 | $2,840 -36.4% | $1,420 |
| 2014 | $4,465 | $1,420 |
| 2013 | $4,465 +5279.9% | $1,420 |
| 2012 | $83 | $1,420 -98.5% |
| 2011 | $83 +4.8% | $93,009 -7% |
| 2010 | $79 -98.2% | $99,988 |
| 2009 | $4,458 +5.3% | $99,988 |
| 2008 | $4,235 +4% | $99,988 +28.4% |
| 2007 | $4,071 +0.2% | $77,858 |
| 2006 | $4,063 | $77,858 |
Find assessor info on the county website
Monthly payment
Est. payment
Payment breakdown
Explore the cost of this home by adjusting the details. Changes won't be saved.Climate risks
Neighborhood: 45042
Nearby schools
Schools provided by the listing agent
- District: Middletown
Source: DABR MLS. This data may not be complete. We recommend contacting the local school district to confirm school assignments for this home.
- $480,0004 bd3 ba3.1k sqft2840 Arbor Pointe Dr, Middletown, OH 45042Sold
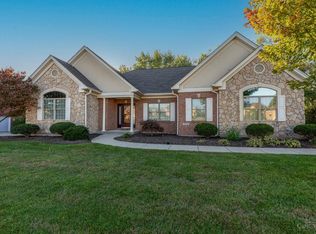
- $4,070-- bd-- ba-- sqft2800 Arbor Pointe Dr, Middletown, OH 45042Off Market
- $451,1003 bd3 ba2.3k sqft2780 Arbor Pointe Dr, Middletown, OH 45042Off Market
- $623,6003 bd3 ba3.8k sqft2860 Arbor Pointe Dr, Middletown, OH 45042Off Market
Similar homes
- $588,0005 bd4 ba4.6k sqft9448 Aspen Brook Ct, Centerville, OH 45458For Sale

 MLS ID #967989, Kenneth Nelson, InternetAgents.us. DABR MLS
 - $349,0003 bd3 ba2.1k sqft4529 Rosemont Ct, Middletown, OH 45042For Sale
 MLS ID #967618, Missy Lawwill, Coldwell Banker Heritage. DABR MLS
 - $549,0004 bd3 ba3.1k sqft55 Martin Ln, Springboro, OH 45066For Sale
 MLS ID #963249, Mark Regginello, NavX Realty, LLC. DABR MLS
 - $539,9004 bd3 ba2.4k sqft5503 Rock Creek Ln, Franklin, OH 45005For Sale
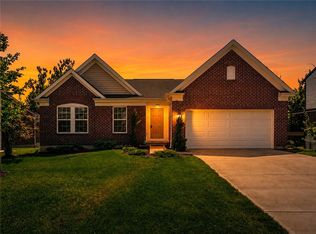 MLS ID #966167, Elysha Saunders, Bella Realty Group. DABR MLS
 - $540,0003 bd4 ba3.6k sqft130 Edinburgh Dr, Springboro, OH 45066For SaleMLS ID #963941, Chelsea Stachler, Irongate Inc.. DABR MLS
- $589,9003 bd3 ba3.1k sqft55 Pinehurst Pl, Springboro, OH 45066For SaleMLS ID #967085, Nicole M Gulick, Reign Realty. DABR MLS
- $580,0005 bd3 ba3.3k sqft490 Clearsprings Dr, Springboro, OH 45066For SaleMLS ID #959931, Marthann K Heil, Coldwell Banker Heritage. DABR MLS
- $729,9004 bd3 ba3.2k sqft5281 Elmwood Ln, Middletown, OH 45044For SaleMLS ID #965281, Lora Whitehead, RE/MAX Victory + Affiliates. DABR MLS
- $534,5004 bd4 ba3k sqft10 Sweetgum Ln, Springboro, OH 45066For SaleMLS ID #966436, Scott Marvin, Team Results Realty. DABR MLS
- $585,0004 bd3 ba2.6k sqft101 Thruston Blvd E, Dayton, OH 45409For SaleMLS ID #966344, Vikki Stickelman, Luma Realty. DABR MLS
- $624,9004 bd3 ba3.1k sqft1529 Clear Brook Dr, Dayton, OH 45440For SaleMLS ID #963239, Shelley Parks, eXp Realty. DABR MLS
- $719,0004 bd5 ba3.6k sqft1358 Shaker Run Blvd, Lebanon, OH 45036For SaleMLS ID #967536, Leah Joos, Keller Williams Advisors Rlty. DABR MLS
- $639,9003 bd3 ba2.6k sqft1574 Vicki Ln, Lebanon, OH 45036For SaleMLS ID #964450, William Lucius, Keller Williams Advisors Rlty. DABR MLS
- $414,0004 bd4 ba3k sqft254 Auburn Meadows Ct, Carlisle, OH 45005For SaleMLS ID #966410, Michael Gorman, Coldwell Banker Heritage. DABR MLS
- $689,9005 bd4 ba3.7k sqft3435 Crooked Tree Dr, Mason, OH 45040For SaleMLS ID #966647, Victor Sanchez, Coldwell Banker Realty. DABR MLS
- $750,0004 bd4 ba3.9k sqft7260 Stone Ridge Dr, Springboro, OH 45066For SaleMLS ID #966451, Claire Dunn, Coldwell Banker Heritage. DABR MLS
- $635,0004 bd4 ba3.7k sqft7675 Tylers Meadow Dr, West Chester, OH 45069For SaleMLS ID #963055, Heather McColaugh, BF Realty. DABR MLS
- $339,9003 bd2 ba2.5k sqft8531 Cheshire Ct, Franklin, OH 45005For SaleMLS ID #963455, Carrie B Robbins, BHHS Professional Realty. DABR MLS
- $605,0005 bd4 ba4.1k sqft2500 Saint Anne Way, Dayton, OH 45458For SaleMLS ID #962953, Eugene F Pridgett III, CENTURY 21 The Gene Group. DABR MLS
- $529,9005 bd4 ba3.7k sqft811 Wind Bluff Point, Springboro, OH 45066For SaleMLS ID #962984, Annwar Mahmod, Plum Tree Realty. DABR MLS
