Gorgeous villa with 2 bedrooms, plus a DEN that can easily be used as a 3rd bedroom, 2 full baths and a 2 car garage. This meticulously maintained home offers the perfect blend of comfort and style with a range of impressive custom upgrades. As you enter, the open concept floor plan welcomes you with a spacious great room that provides an inviting space to relax and entertain in. The gorgeous kitchen is a chef's delight, featuring upgraded cabinets with pull-out drawers, under-cabinet lighting, a large pantry, granite counters, stainless steel appliances, and a reverse osmosis system. A beautiful tile backsplash adds a touch of elegance to this culinary space. A split bedroom layout ensures privacy for you and your guests and includes a large den with French doors which offers versatility for various uses. The primary suite is a retreat within itself, boasting a large, extended walk-in closet, an en-suite bathroom with his and her sinks and a spacious walk-in tiled shower. This home is filled with thoughtful details, including custom cabinets in the laundry room, 18” diagonal tile throughout the main living areas, custom blinds plus sun shades on the lanai, and upgraded light fixtures and ceiling fans throughout. The garage provides extra shelving, a utility sink, pull-down stairs, and attic flooring for additional storage. Enjoy the tranquility and privacy from the screened lanai that overlooks the wooded preserve. The view will always be private as no homes can ever be built on the preserve. This outdoor haven is the perfect spot to observe Florida native birds and wildlife in their natural habitat. Some recent upgrades include a brand-new tile roof installed in November 2023, a new Bosch dishwasher in 2022, new garbage disposal in 2022 plus the exterior was just freshly painted in January. Situated in the Dell Webb community of Cypress Falls where you can enjoy an active adult lifestyle! This 55+ community has been recognized as one of the top 3 retirement communities within the state of Florida! Located less than 3 miles to I75 and only 30 minutes from award-winning Gulf of Mexico beaches. Local shopping, golfing, entertainment, and restaurants are just around the corner. The luxurious, amenity rich community center offers a large, heated walk-in pool plus a separate heated resistance pool, hot tub, pickleball courts, tennis courts, bocce ball, shuffleboard, horseshoes, craft room, billiard room and library, large fitness center, internet cafe, dog park, community gardening area and so much more! There is even a full-time activities director that coordinates and schedules monthly social events such as dances, dinners and parties. Plus there are several clubs, groups and fitness classes for just about everyone including crafts, bridge, poker, euchre, yoga, tai chi, water aerobics, dance club, and Mah Jong. Don't miss the chance to make this exceptional property your new home!
Sold for $365,000
$365,000
2820 ARUGULA DRIVE, NORTH PORT, FL 34289
2beds
1,572sqft
Villa
Built in 2016
4,409 Square Feet Lot
$310,400 Zestimate®
$232/sqft
$1,991 Estimated rent
Home value
$310,400
$295,000 - $326,000
$1,991/mo
Zestimate® history
Owner options
List your home for rent
$1,991/mo
Rent Zestimate®
Find your next renter with Zillow Rental Manager. Plus, with online applications, you can quickly screen prospective tenants – for free.
$1,991/mo
Rent Zestimate®
Refinance and save
$2,821/mo
Est. payment
Refinancing to a lower rate could help reduce your monthly payments and save thousands over the life of the loan.
$2,821/mo
Est. payment
Explore your selling options
Work with a Zillow partner agent
Leverage their expertise and Zillow's premium Showcase listings to get your home seen by more buyers.
Get startedList with your own agent
Get your home in front of millions of buyers by listing it on Zillow.
Learn how to do itSell it yourself
Take full control of how buyers see your home on Zillow by listing For Sale by Owner (FSBO).
List your homeWhat's special
Zillow last checked:
Listing updated:
Listed by:
Shannon Hansbury 941-486-8686,
RE/MAX ALLIANCE GROUP 941-486-8686
Bought with:
Tammy Vaughn, 3124456
RE/MAX HARBOR REALTY
Source: Stellar MLS,MLS#: C7486356 Originating MLS: Venice
Originating MLS: Venice
Facts & features
Interior
Bedrooms & bathrooms
- Bedrooms: 2
- Bathrooms: 2
- Full bathrooms: 2
Rooms
- Room types: Den/Library/Office
Primary bedroom
- Features: Walk-In Closet(s)
- Level: First
- Dimensions: 14x13
Bedroom 2
- Features: Built-in Closet
- Level: First
- Dimensions: 11.1x11.1
Balcony porch lanai
- Level: First
- Dimensions: 29.8x8
Den
- Level: First
- Dimensions: 12x11
Dining room
- Level: First
- Dimensions: 14.7x11.5
Kitchen
- Level: First
- Dimensions: 13x12
Living room
- Level: First
- Dimensions: 14.7x11.5
Heating
- Central, Electric
Cooling
- Central Air
Appliances
- Included: Dishwasher, Disposal, Dryer, Kitchen Reverse Osmosis System, Microwave, Range, Refrigerator, Washer
- Laundry: Inside, Laundry Room
Features
- Ceiling Fan(s), High Ceilings, Living Room/Dining Room Combo, Open Floorplan, Split Bedroom, Stone Counters, Walk-In Closet(s)
- Flooring: Carpet, Ceramic Tile
- Doors: Sliding Doors
- Windows: Hurricane Shutters
- Has fireplace: No
Interior area
- Total structure area: 2,237
- Total interior livable area: 1,572 sqft
Property
Parking
- Total spaces: 2
- Parking features: Driveway, Garage Door Opener
- Attached garage spaces: 2
- Has uncovered spaces: Yes
- Details: Garage Dimensions: 20x20
Features
- Levels: One
- Stories: 1
- Patio & porch: Covered, Rear Porch, Screened
- Exterior features: Lighting, Rain Gutters, Sidewalk
- Has view: Yes
- View description: Trees/Woods
Lot
- Size: 4,409 Square Feet
- Features: Landscaped, Private, Sidewalk
- Residential vegetation: Mature Landscaping, Trees/Landscaped
Details
- Parcel number: 1113020097
- Zoning: PCDN
- Special conditions: None
Construction
Type & style
- Home type: SingleFamily
- Property subtype: Villa
Materials
- Block, Stucco
- Foundation: Slab
- Roof: Tile
Condition
- New construction: No
- Year built: 2016
Utilities & green energy
- Sewer: Public Sewer
- Water: Public
- Utilities for property: BB/HS Internet Available, Cable Available, Electricity Connected, Public, Sewer Connected, Underground Utilities
Community & HOA
Community
- Features: Association Recreation - Owned, Clubhouse, Deed Restrictions, Dog Park, Fitness Center, Gated Community - No Guard, Pool, Sidewalks
- Pet fee: $0 monthly
- Senior community: Yes
- Subdivision: CYPRESS FALLS PH 1C
HOA
- Has HOA: Yes
- Amenities included: Clubhouse, Fitness Center, Gated, Pickleball Court(s), Pool, Recreation Facilities, Spa/Hot Tub, Tennis Court(s)
- Services included: Cable TV, Reserve Fund, Maintenance Grounds
- HOA fee: $461 monthly
- HOA name: Access Difference/Emma Doras
- HOA phone: 941-426-9090
- Second HOA name: The Woodlands
Location
- Region: North Port
Financial & listing details
- Price per square foot: $232/sqft
- Tax assessed value: $272,300
- Annual tax amount: $3,201
- Date on market: 1/17/2024
- Cumulative days on market: 108 days
- Listing terms: Cash,Conventional,FHA,VA Loan
- Ownership: Fee Simple
- Total actual rent: 0
- Electric utility on property: Yes
- Road surface type: Paved
Price history
| Date | Event | Price |
|---|---|---|
| 6/14/2024 | Sold | $365,000-3.9%$232/sqft |
Source:  Stellar MLS #C7486356 Report a problem Stellar MLS #C7486356 Report a problem | ||
| 5/10/2024 | Pending sale | $380,000$242/sqft |
Source: Stellar MLS #C7486356 Report a problem | ||
| 3/12/2024 | Price change | $380,000-3.8%$242/sqft |
Source: Stellar MLS #C7486356 Report a problem | ||
| 1/17/2024 | Listed for sale | $395,000+89.5%$251/sqft |
Source: Stellar MLS #C7486356 Report a problem | ||
| 6/17/2016 | Sold | $208,400$133/sqft |
Source: Public Record Report a problem | ||
Public tax history
| Year | Property taxes | Tax assessment |
|---|---|---|
| 2025 | $4,855 +46.6% | $272,300 +66.3% |
| 2024 | $3,311 +3.4% | $163,746 +3% |
| 2023 | $3,202 +1% | $158,977 +3% |
| 2022 | $3,170 +1.7% | $154,347 +3% |
| 2021 | $3,119 +0.4% | $149,851 +1.4% |
| 2020 | $3,106 +2.3% | $147,782 +2.3% |
| 2019 | $3,037 | $144,459 +1.9% |
| 2018 | $3,037 +3.7% | $141,765 +2.1% |
| 2017 | $2,930 +62.9% | $138,849 +414.3% |
| 2016 | $1,799 | $27,000 -18.7% |
| 2015 | $1,799 | $33,200 +60.4% |
| 2014 | $1,799 +5.6% | $20,700 |
| 2013 | $1,704 +3.3% | $20,700 -5.9% |
| 2012 | $1,650 +268.3% | $22,000 -1.3% |
| 2011 | $448 -5.3% | $22,300 -5.5% |
| 2010 | $473 -23.9% | $23,600 -17.8% |
| 2009 | $621 | $28,700 -15.3% |
| 2008 | $621 -19% | $33,900 -16.9% |
| 2007 | $767 | $40,800 |
Find assessor info on the county website
Neighborhood: 34289
Nearby homes
- $265,1002 bd2 ba1.3k sqft2822 Arugula Dr, North Port, FL 34289Off Market

- $261,4002 bd2 ba1.3k sqft2818 Arugula Dr, North Port, FL 34289Off Market
- $340,0003 bd2 ba1.6k sqft2828 Arugula Dr, North Port, FL 34289Sold

- $294,1002 bd2 ba1.5k sqft2816 Arugula Dr, North Port, FL 34289Off Market
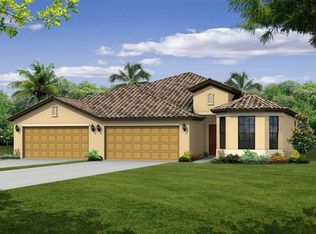
- $277,5002 bd2 ba1.3k sqft2830 Arugula Dr, North Port, FL 34289Off Market
- $248,3002 bd2 ba1.3k sqft2814 Arugula Dr, North Port, FL 34289Off Market
- $281,2002 bd2 ba1.5k sqft2832 Arugula Dr, North Port, FL 34289Off Market
- $296,9002 bd2 ba1.5k sqft2821 Arugula Dr, North Port, FL 34289Off Market
Nearby schools
GreatSchools rating
- 8/10Toledo Blade Elementary SchoolGrades: PK-5Distance: 1.4 mi
- 6/10Woodland Middle SchoolGrades: 6-8Distance: 1.3 mi
- 3/10North Port High SchoolGrades: PK,9-12Distance: 5.3 mi
Get a cash offer in 3 minutes
Find out how much your home could sell for in as little as 3 minutes with a no-obligation cash offer.
Estimated market value
$310,400
Get a cash offer in 3 minutes
Find out how much your home could sell for in as little as 3 minutes with a no-obligation cash offer.
Estimated market value
$310,400
- Florida
- Sarasota County
- North Port
- 34289
- 2820 ARUGULA DRIVE
Nearby cities
Nearby neighborhoods
Nearby zip codes
Other North Port Topics
