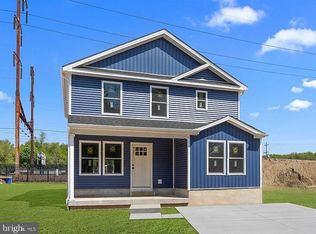
New Construction – Customize Your Dream Home Welcome to an exciting opportunity to design and personalize your brand-new home within a new 10-home development. Featuring 4 bedrooms and 2 full bathrooms. Now is the perfect time to create a home tailored just for you. The main floor showcases durable and stylish luxury vinyl plank flooring. The kitchen is thoughtfully designed with granite countertops, stainless steel appliances, a tile backsplash, and under-cabinet lighting. The staircase, second-floor hallway, and bedrooms are carpeted, offering added warmth and comfort. The spacious primary bedroom includes an ensuite bath featuring a double-sink vanity, a large shower with both a rainfall and standard shower head, a walk-in closet, and a ceiling fan. All bathrooms are finished with tile flooring and tub or shower surrounds for a clean, modern look. The floor plan includes recessed lighting throughout the main living area and the primary bedroom. Make this home your own—customize finishes to match your personal style by selecting cabinets, countertops, flooring, and fixture finishes. Please note: Layout changes and finish selections are subject to the construction timeline. The sooner you commit, the more flexibility you’ll have to personalize your home. Don’t miss the opportunity to create a space that truly reflects you. Contact us today to explore available floor plans, upgrade options, and lot availability. Pictures of the finished house are of a similar home. Buyer to do their own due diligence and call the tax assessor's office to determine the estimated taxes. Final Taxes will be assessed when the construction is complete. Call Listing Agent to see which lots are still available.
Sold for $509,900
$509,900
2820 Avenue E, Levittown, PA 19056
4beds
2,150sqft
Single Family Residence
Built in 2026
5,325 Square Feet Lot
$521,200 Zestimate®
$237/sqft
$3,729 Estimated rent
Home value
$521,200
$485,000 - $558,000
$3,729/mo
Zestimate® history
Owner options
List your home for rent
$3,729/mo
Rent Zestimate®
Find your next renter with Zillow Rental Manager. Plus, with online applications, you can quickly screen prospective tenants – for free.
$3,729/mo
Rent Zestimate®
Refinance and save
$3,384/mo
Est. payment
Refinancing to a lower rate could help reduce your monthly payments and save thousands over the life of the loan.
$3,384/mo
Est. payment
Explore your selling options
Work with a Zillow partner agent
Leverage their expertise and Zillow's premium Showcase listings to get your home seen by more buyers.
Get startedList with your own agent
Get your home in front of millions of buyers by listing it on Zillow.
Learn how to do itSell it yourself
Take full control of how buyers see your home on Zillow by listing For Sale by Owner (FSBO).
List your homeWhat's special
Tub or shower surroundsTile backsplashUnder-cabinet lightingWalk-in closetLuxury vinyl plank flooringSpacious primary bedroomEnsuite bath
Zillow last checked:
Listing updated:
Listed by:
Rich Webb 215-783-8961,
Keller Williams Real Estate - Newtown
Bought with:
Akmal Kholb, RS321531
Skyline Realtors, LLC
Source: Bright MLS,MLS#: PABU2111880
Facts & features
Interior
Bedrooms & bathrooms
- Bedrooms: 4
- Bathrooms: 3
- Full bathrooms: 3
- Main level bathrooms: 1
- Main level bedrooms: 1
Rooms
- Room types: Living Room, Dining Room, Primary Bedroom, Bedroom 2, Bedroom 3, Bedroom 4, Kitchen, Laundry, Primary Bathroom, Full Bath
Primary bedroom
- Level: Upper
- Area: 285 Square Feet
- Dimensions: 15 X 19
Bedroom 2
- Level: Upper
- Area: 156 Square Feet
- Dimensions: 12 X 13
Bedroom 3
- Level: Upper
- Area: 144 Square Feet
- Dimensions: 12 X 12
Bedroom 4
- Level: Main
- Area: 165 Square Feet
- Dimensions: 15 X 11
Primary bathroom
- Level: Upper
- Area: 72 Square Feet
- Dimensions: 9 X 8
Dining room
- Level: Main
- Area: 168 Square Feet
- Dimensions: 14 X 12
Other
- Level: Main
- Area: 54 Square Feet
- Dimensions: 9 X 6
Other
- Level: Upper
- Area: 40 Square Feet
- Dimensions: 5 X 8
Kitchen
- Level: Main
- Area: 195 Square Feet
- Dimensions: 13 X 15
Laundry
- Level: Upper
- Area: 45 Square Feet
- Dimensions: 5 X 9
Living room
- Level: Main
- Area: 288 Square Feet
- Dimensions: 18 X 16
Heating
- Heat Pump, Electric
Cooling
- Central Air, Electric
Appliances
- Included: Microwave, Dishwasher, Self Cleaning Oven, Oven/Range - Electric, Refrigerator, Stainless Steel Appliance(s), Electric Water Heater
- Laundry: Hookup, Upper Level, Washer/Dryer Hookups Only, Laundry Room
Features
- Attic, Bathroom - Stall Shower, Bathroom - Tub Shower, Breakfast Area, Ceiling Fan(s), Combination Dining/Living, Combination Kitchen/Dining, Combination Kitchen/Living, Dining Area, Entry Level Bedroom, Recessed Lighting, Walk-In Closet(s), Upgraded Countertops, Primary Bath(s), Open Floorplan, Pantry
- Flooring: Carpet
- Has basement: No
- Has fireplace: No
Interior area
- Total structure area: 2,150
- Total interior livable area: 2,150 sqft
- Finished area above ground: 2,150
Property
Parking
- Total spaces: 2
- Parking features: Asphalt, Driveway
- Uncovered spaces: 2
Accessibility
- Accessibility features: None
Features
- Levels: Two
- Stories: 2
- Patio & porch: Patio
- Pool features: None
Lot
- Size: 5,325 Square Feet
Details
- Additional structures: Above Grade
- Parcel number: 05020001013
- Zoning: R1
- Special conditions: Standard
Construction
Type & style
- Home type: SingleFamily
- Architectural style: Colonial
- Property subtype: Single Family Residence
Materials
- Frame
- Foundation: Concrete Perimeter
- Roof: Architectural Shingle
Condition
- Excellent
- New construction: Yes
- Year built: 2026
Utilities & green energy
- Electric: 200+ Amp Service
- Sewer: Public Sewer
- Water: Public
Community & HOA
Community
- Subdivision: Levittown
HOA
- Has HOA: Yes
- Services included: Common Area Maintenance
- HOA fee: $105 quarterly
Location
- Region: Levittown
- Municipality: BRISTOL TWP
Financial & listing details
- Price per square foot: $237/sqft
- Date on market: 1/6/2026
- Listing agreement: Exclusive Agency
- Listing terms: Cash,Conventional,VA Loan
- Inclusions: Refrigerator
- Exclusions: Washer And Dryer Are Not In The Property And Will Not Be Provided.
- Ownership: Fee Simple
Price history
| Date | Event | Price |
|---|---|---|
| 2/27/2026 | Sold | $509,900$237/sqft |
Source:  Bright MLS #PABU2111880 Report a problem Bright MLS #PABU2111880 Report a problem | ||
| 1/9/2026 | Pending sale | $509,900$237/sqft |
Source: Bright MLS #PABU2111880 Report a problem | ||
| 1/7/2026 | Contingent | $509,900$237/sqft |
Source: Bright MLS #PABU2111880 Report a problem | ||
| 1/6/2026 | Listed for sale | $509,900$237/sqft |
Source: Bright MLS #PABU2111880 Report a problem | ||
Public tax history
Tax history is unavailable.
Neighborhood: 19056
Nearby homes
- $509,9004 bd3 ba2.1k sqft2818 Avenue E, Levittown, PA 19056Sold
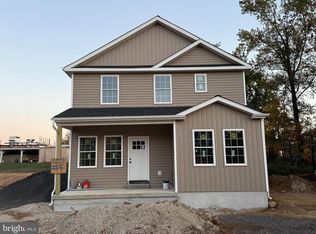
- $549,9004 bd3 ba2.1k sqft2814 Avenue E, Levittown, PA 19056Sold
- $509,9004 bd3 ba2.1k sqft2816 Avenue E, Levittown, PA 19056Sold

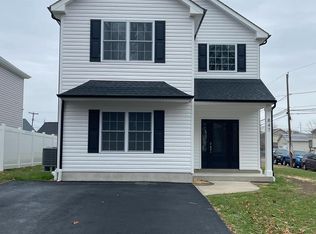
- $549,9004 bd3 ba2.1k sqft2821 Avenue E, Levittown, PA 19056Sold
- $509,9004 bd3 ba2.1k sqft2822 Avenue E, Levittown, PA 19056Sold
- $549,9004 bd3 ba2.1k sqft2823 Avenue E, Levittown, PA 19056Sold
- $409,5002 bd1 ba1.4k sqft2815 Avenue E, Levittown, PA 19056Off Market
- $418,5004 bd2 ba2.1k sqft2811 Avenue E, Levittown, PA 19056Off Market
Nearby schools
GreatSchools rating
- 4/10Mill Creek Elementary SchoolGrades: K-5Distance: 2.2 mi
- 4/10Benjamin Franklin Middle SchoolGrades: 6-8Distance: 2.1 mi
- 3/10Truman Senior High SchoolGrades: PK,9-12Distance: 1.7 mi
Schools provided by the listing agent
- District: Bristol Township
Source: Bright MLS. This data may not be complete. We recommend contacting the local school district to confirm school assignments for this home.
Get a cash offer in 3 minutes
Find out how much your home could sell for in as little as 3 minutes with a no-obligation cash offer.
Estimated market value
$521,200
Get a cash offer in 3 minutes
Find out how much your home could sell for in as little as 3 minutes with a no-obligation cash offer.
Estimated market value
$521,200
- Pennsylvania
- Bucks County
- Bristol
- 19056
- 2820 Avenue E
Nearby cities
Nearby zip codes
Other Bristol Topics
