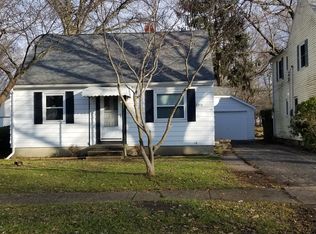
This four bedroom, one and a half bath, home, sitting on a double lot, in Buckeye school district is ready and waiting for you to make it your own! Enter through the main door into the formal Livingroom and cozy up to the wood burning fireplace. Once you've worked up an appetite, follow through the formal dining room through the swinging doors of the kitchen. The kitchen has classic wood cabinets, built in shelves, sweet floral tile and all appliances stay. The breakfast bar overlooks the large family room. With built-ins at opposite ends of the family room, there is plenty of storage and/or office space, as well as many options for layout. If the family room wasn't cozy enough, there is also and electric fireplace! The half bath is located on the first level right next to the kitchen. All four bedrooms are on the second floor. The master bedroom has two closets and a wood floor underneath the carpet. One of the bedroom's has a built in bunkbed and desk. The main bathroom is located on the second floor as well, very spacious, and is equipped with two sinks. When it's too cold to sit on the back deck, look out the picture window, framing the oversized back yard that leads all the way to the next street over. This yard is bosting with plenty of mature plants, including but not limited to: a pear tree, magnolia tree and so much more. There is even a little coy pond (fish not included)! The "one car" garage is extra deep, one could potentially fit a second car and still have room for storage. The roof is approximately 5/6 years old, most windows have been replaced, the driveway has been paved every couple years. Schedule your showing today, this darling home won't last long!
Closed
Zillow last checked:
Listing updated:
Bought with:
Sarah Glasky, 2017004120
Platinum Real Estate
Source: MLS Now,MLS#: 5087521 Originating MLS: Akron Cleveland Association of REALTORS
Originating MLS: Akron Cleveland Association of REALTORSPrice history
| Date | Event | Price |
|---|---|---|
| 9/25/2026 | Listing removed | -- |
Source: Owner Report a problem | ||
| 8/24/2026 | Listed for sale | $210,000 |
Source: Owner Report a problem | ||
| 8/24/2026 | Pending sale | $210,000 |
Source: Owner Report a problem | ||
| 8/22/2026 | Listed for sale | $210,000+72.1% |
Source: Owner Report a problem | ||
| 1/9/2025 | Sold | $122,000-9.6% |
Source:  MLS Now #5087521 Report a problem MLS Now #5087521 Report a problem | ||
| 1/9/2025 | Pending sale | $134,900 |
Source: MLS Now #5087521 Report a problem | ||
| 12/18/2024 | Contingent | $134,900 |
Source: MLS Now #5087521 Report a problem | ||
| 11/27/2024 | Listed for sale | $134,900 |
Source: MLS Now #5087521 Report a problem | ||
Nearby homes


Get pre-qualified for a loan
At Zillow Home Loans, we can pre-qualify you in as little as 5 minutes with no impact to your credit score.An equal housing lender. NMLS #10287.
