Welcome to your next great adventure—right in the heart of Foxhill @ Belair! This solidly built 4-bedroom, 2-bath home is packed with potential and bursting with personality. Nestled across from the iconic Tunnel of Trees, this home sits in one of the most picturesque and sought-after neighborhoods in the area. Step up to the inviting covered front porch—perfect for enjoying your morning coffee or a quiet evening breeze. Inside, the main level offers a flexible layout with a combination living and dining area, giving you plenty of room to relax, host, or design a space that works for your lifestyle. There are 2 main-level bedrooms which adds even more versatility, the 2nd bedroom could also be utilized as a home office. The kitchen and baths are ready for your personal style—bring your creativity and make it yours! With solid construction and great bones, the possibilities are endless for updates and renovations to add instant value and comfort. And here’s a huge bonus—this home comes with a brand new furnace, complete with a new thermostat and carbon monoxide detectors already installed for peace of mind and energy efficiency. Now let’s talk about the backyard—WOW! This level, fenced-in yard is a dream for outdoor living. There’s so much space to create your own backyard paradise. Think firepit nights, lawn games, summer BBQs, or even a garden. Whether you’re entertaining or just enjoying some peace and quiet, this backyard delivers. Located close to major commuter routes, getting to Baltimore, Annapolis, or Washington, D.C. is a breeze. Plus, you’re just minutes from shopping, dining, and everyday essentials. If you're looking for a well-located home with strong bones and a backyard that steals the show, this Foxhill @ Belair gem is ready to shine with your personal touch. Come see it today and let your imagination run wild!
Sold for $385,000
$385,000
2820 Belair Dr, Bowie, MD 20715
4beds
1,584sqft
Single Family Residence
Built in 1963
9,940 Square Feet Lot
$380,200 Zestimate®
$243/sqft
$3,213 Estimated rent
Home value
$380,200
$338,000 - $430,000
$3,213/mo
Zestimate® history
Owner options
List your home for rent
$3,213/mo
Rent Zestimate®
Find your next renter with Zillow Rental Manager. Plus, with online applications, you can quickly screen prospective tenants – for free.
$3,213/mo
Rent Zestimate®
Refinance and save
$2,475/mo
Est. payment
Refinancing to a lower rate could help reduce your monthly payments and save thousands over the life of the loan.
$2,475/mo
Est. payment
Explore your selling options
Work with a Zillow partner agent
Leverage their expertise and Zillow's premium Showcase listings to get your home seen by more buyers.
Get startedList with your own agent
Get your home in front of millions of buyers by listing it on Zillow.
Learn how to do itSell it yourself
Take full control of how buyers see your home on Zillow by listing For Sale by Owner (FSBO).
List your homeWhat's special
Zillow last checked:
Listing updated:
Listed by:
Diane Donnelly 443-270-5093,
Keller Williams Flagship,
Listing Team: The Donnelly Group Of Keller Williams Flagship Of Maryland
Bought with:
Yael Beckman, 575672
Coldwell Banker Realty
Source: Bright MLS,MLS#: MDPG2148210
Facts & features
Interior
Bedrooms & bathrooms
- Bedrooms: 4
- Bathrooms: 2
- Full bathrooms: 2
- Main level bathrooms: 1
- Main level bedrooms: 2
Rooms
- Room types: Living Room, Dining Room, Bedroom 2, Bedroom 3, Bedroom 4, Kitchen, Bedroom 1, Bathroom 2, Full Bath
Bedroom 1
- Level: Main
Bedroom 2
- Level: Main
Bedroom 3
- Level: Upper
Bedroom 4
- Level: Upper
Bathroom 2
- Features: Bathroom - Tub Shower
- Level: Upper
Dining room
- Features: Flooring - Carpet
- Level: Main
Other
- Features: Bathroom - Tub Shower
- Level: Main
Kitchen
- Features: Dining Area, Eat-in Kitchen, Kitchen - Electric Cooking
- Level: Main
Living room
- Features: Flooring - Carpet
- Level: Main
Heating
- Forced Air, Natural Gas
Cooling
- Central Air, Electric
Appliances
- Included: Dishwasher, Disposal, Dryer, Oven, Oven/Range - Electric, Exhaust Fan, Washer, Water Heater, Gas Water Heater
- Laundry: Dryer In Unit, Washer In Unit
Features
- Dining Area, Eat-in Kitchen, Kitchen - Table Space, Entry Level Bedroom, Bathroom - Tub Shower, Breakfast Area, Combination Dining/Living, Floor Plan - Traditional, Dry Wall
- Flooring: Carpet, Vinyl
- Doors: Sliding Glass, Storm Door(s)
- Has basement: No
- Has fireplace: No
Interior area
- Total structure area: 1,584
- Total interior livable area: 1,584 sqft
- Finished area above ground: 1,584
- Finished area below ground: 0
Property
Parking
- Total spaces: 3
- Parking features: Garage Faces Front, Storage, Inside Entrance, Driveway, Attached, On Street, Off Street
- Attached garage spaces: 1
- Uncovered spaces: 2
Accessibility
- Accessibility features: Accessible Entrance
Features
- Levels: Two
- Stories: 2
- Patio & porch: Porch, Patio, Roof
- Pool features: None
- Fencing: Chain Link,Back Yard
- Has view: Yes
- View description: Garden
Lot
- Size: 9,940 Square Feet
- Features: Cleared, Front Yard, Level, Rear Yard
Details
- Additional structures: Above Grade, Below Grade
- Parcel number: 17070679449
- Zoning: RSF65
- Special conditions: Standard
Construction
Type & style
- Home type: SingleFamily
- Architectural style: Cape Cod
- Property subtype: Single Family Residence
Materials
- Frame
- Foundation: Slab
Condition
- New construction: No
- Year built: 1963
Utilities & green energy
- Sewer: Public Sewer
- Water: Public
Community & HOA
Community
- Subdivision: Foxhill At Belair
HOA
- Has HOA: No
Location
- Region: Bowie
- Municipality: Bowie
Financial & listing details
- Price per square foot: $243/sqft
- Tax assessed value: $345,500
- Annual tax amount: $5,683
- Date on market: 4/12/2025
- Listing agreement: Exclusive Right To Sell
- Listing terms: Cash,Conventional
- Inclusions: Dishwasher, Stove And Garbage Disposal- All Sold As Is
- Ownership: Fee Simple
Price history
| Date | Event | Price |
|---|---|---|
| 1/20/2026 | Listing removed | $3,250$2/sqft |
Source: Zillow Rentals Report a problem | ||
| 12/4/2025 | Listed for rent | $3,250$2/sqft |
Source: Zillow Rentals Report a problem | ||
| 4/24/2025 | Sold | $385,000+2.7%$243/sqft |
Source:  Bright MLS #MDPG2148210 Report a problem Bright MLS #MDPG2148210 Report a problem | ||
| 4/14/2025 | Pending sale | $374,990$237/sqft |
Source: Bright MLS #MDPG2148210 Report a problem | ||
| 4/14/2025 | Listing removed | $374,990$237/sqft |
Source: Bright MLS #MDPG2148210 Report a problem | ||
| 4/12/2025 | Listed for sale | $374,990$237/sqft |
Source: Bright MLS #MDPG2148210 Report a problem | ||
Public tax history
| Year | Property taxes | Tax assessment |
|---|---|---|
| 2025 | $5,937 +28.6% | $345,500 +3.5% |
| 2024 | $4,615 +4% | $333,967 +3.6% |
| 2023 | $4,437 +4.5% | $322,433 +3.7% |
| 2022 | $4,247 +6.9% | $310,900 +6.4% |
| 2021 | $3,972 +7.2% | $292,067 +6.9% |
| 2020 | $3,705 +5% | $273,233 +10.8% |
| 2019 | $3,530 | $246,500 |
| 2018 | -- | $246,500 +3.3% |
| 2017 | $4,037 +40% | $238,600 +3.4% |
| 2016 | $2,883 | $230,700 +4.7% |
| 2015 | $2,883 | $220,333 +4.9% |
| 2014 | $2,883 | $209,967 +5.2% |
| 2013 | -- | $199,600 |
| 2012 | -- | $199,600 |
| 2011 | -- | $199,600 -32.8% |
| 2010 | -- | $296,850 +10.2% |
| 2009 | -- | $269,312 +11.4% |
| 2008 | -- | $241,776 +12.9% |
| 2007 | -- | $214,240 +12.2% |
| 2006 | -- | $190,972 +13.9% |
| 2005 | -- | $167,706 +16.1% |
| 2004 | -- | $144,440 |
| 2003 | -- | $144,440 +5% |
| 2002 | -- | $137,536 +11.2% |
| 2001 | -- | $123,730 |
Find assessor info on the county website
Neighborhood: 20715
Nearby homes
- $555,2003 bd3 ba2k sqft2824 Belair Dr, Bowie, MD 20715Off Market
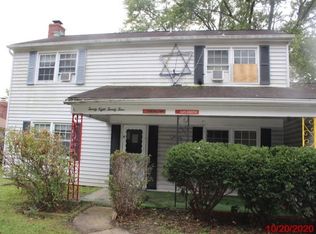
- $429,000-- bd2 ba1.5k sqft2822 Belair Dr, Bowie, MD 20715Sold
- $485,0003 bd2 ba1.9k sqft2818 Belair Dr, Bowie, MD 20715Sold
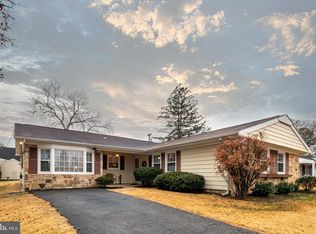
- $456,2003 bd2 ba2.2k sqft12314 Flamingo Ln, Bowie, MD 20715Off Market
- $469,200-- bd2 ba1.8k sqft12312 Flamingo Ln, Bowie, MD 20715Off Market
- $488,4004 bd2 ba2k sqft2826 Belair Dr, Bowie, MD 20715Off Market
- $435,9004 bd2 ba1.4k sqft12316 Flamingo Ln, Bowie, MD 20715Off Market
- $428,200-- bd2 ba1.5k sqft12310 Flamingo Ln, Bowie, MD 20715Off Market
Nearby schools
GreatSchools rating
- 6/10Tulip Grove Elementary SchoolGrades: K-5Distance: 0.5 mi
- 4/10Benjamin Tasker Middle SchoolGrades: 6-8Distance: 0.5 mi
- 4/10Bowie High SchoolGrades: 9-12Distance: 1 mi
Schools provided by the listing agent
- District: Prince George's County Public Schools
Source: Bright MLS. This data may not be complete. We recommend contacting the local school district to confirm school assignments for this home.
Get a cash offer in 3 minutes
Find out how much your home could sell for in as little as 3 minutes with a no-obligation cash offer.
Estimated market value
$380,200
Get a cash offer in 3 minutes
Find out how much your home could sell for in as little as 3 minutes with a no-obligation cash offer.
Estimated market value
$380,200
- Maryland
- Prince Georges County
- Bowie
- 20715
- 2820 Belair Dr
Nearby cities
Nearby neighborhoods
Nearby zip codes
Other Bowie Topics
