Welcome to your new home! Nestled on a prime corner lot within a family friendly gated community, this stunning two-story residence offers modern living at its finest. With 5 spacious bedrooms, 2.5 baths and a versatile loft area, this home has room for the entire family and more! Step inside to discover an inviting open-concept layout, perfect for both relaxation and entertaining. The second floor boasts upgraded vinyl plank flooring throughout the loft, hallway and bedroom, adding a modern touch and easy maintenance. Downstairs, enjoy the seamless flow from the living area to the kitchen, ideal for hosting friends and family. The master bedroom is conveniently located on the main floor with an expansive walk in closet offering an abundance storage and easy organization. The newly installed epoxy floors in the garage not only look sleek but also provide durability for years to come. Outside, the fully fenced yard offers privacy, pet safety, and space for outdoor activities and even a new pool! As an added benefit, gutters have been fully installed. The community amenities are truly top-notch, featuring a resort-style pool where you can soak up the sun, a state-of-the-art gym for your fitness needs, and an elegant clubhouse for social gatherings. Around the neighborhood are mature oaks and views to the natural Florida conserved meadows. Plus, with easy access to major highways, shopping centers, and popular restaurants, convenience is always at your doorstep. Arden Park North is directly located off West Orange Trail making it optimal for those looking to live an active, outdoor lifestyle. Don’t miss this rare opportunity to own this beautiful home in an unbeatable location! Schedule your private tour today and experience the lifestyle you deserve.
Sold for $505,000
$505,000
2820 BLACK BIRCH DRIVE, OCOEE, FL 34761
5beds
2,370sqft
Single Family Residence
Built in 2020
7,678 Square Feet Lot
$504,500 Zestimate®
$213/sqft
$3,098 Estimated rent
Home value
$504,500
$459,000 - $555,000
$3,098/mo
Zestimate® history
Owner options
List your home for rent
$3,098/mo
Rent Zestimate®
Find your next renter with Zillow Rental Manager. Plus, with online applications, you can quickly screen prospective tenants – for free.
$3,098/mo
Rent Zestimate®
Refinance and save
$3,816/mo
Est. payment
Refinancing to a lower rate could help reduce your monthly payments and save thousands over the life of the loan.
$3,816/mo
Est. payment
Explore your selling options
Work with a Zillow partner agent
Leverage their expertise and Zillow's premium Showcase listings to get your home seen by more buyers.
Get startedList with your own agent
Get your home in front of millions of buyers by listing it on Zillow.
Learn how to do itSell it yourself
Take full control of how buyers see your home on Zillow by listing For Sale by Owner (FSBO).
List your homeWhat's special
Fully fenced yardMature oaksOpen-concept layoutCorner lotUpgraded vinyl plank flooringNewly installed epoxy floorsExpansive walk in closet
Zillow last checked:
Listing updated:
Listed by:
Monica Perlas 407-446-8086,
COLDWELL BANKER REALTY 407-352-1040
Bought with:
Elga Cadet, 3179009
EXP REALTY LLC
Source: Stellar MLS,MLS#: O6289587 Originating MLS: Orlando Regional
Originating MLS: Orlando Regional
Facts & features
Interior
Bedrooms & bathrooms
- Bedrooms: 5
- Bathrooms: 3
- Full bathrooms: 2
- 1/2 bathrooms: 1
Primary bedroom
- Features: Walk-In Closet(s)
- Level: First
- Area: 208 Square Feet
- Dimensions: 13x16
Bedroom 2
- Features: Walk-In Closet(s)
- Level: Second
- Area: 132 Square Feet
- Dimensions: 12x11
Bedroom 3
- Features: Built-in Closet
- Level: Second
- Area: 132 Square Feet
- Dimensions: 12x11
Bedroom 4
- Features: Built-in Closet
- Level: Second
- Area: 143 Square Feet
- Dimensions: 11x13
Bedroom 5
- Features: Walk-In Closet(s)
- Level: Second
- Area: 144 Square Feet
- Dimensions: 12x12
Dining room
- Level: First
- Area: 112 Square Feet
- Dimensions: 8x14
Great room
- Level: First
- Area: 240 Square Feet
- Dimensions: 15x16
Kitchen
- Level: First
- Area: 126 Square Feet
- Dimensions: 9x14
Heating
- Central
Cooling
- Central Air
Appliances
- Included: Dishwasher, Disposal, Dryer, Electric Water Heater, Microwave, Range, Refrigerator, Washer
- Laundry: In Kitchen, Laundry Room
Features
- Ceiling Fan(s), Eating Space In Kitchen, Kitchen/Family Room Combo, Primary Bedroom Main Floor, Walk-In Closet(s)
- Flooring: Carpet, Tile, Vinyl
- Doors: Sliding Doors
- Has fireplace: No
Interior area
- Total structure area: 3,011
- Total interior livable area: 2,370 sqft
Property
Parking
- Total spaces: 2
- Parking features: Garage - Attached
- Attached garage spaces: 2
Features
- Levels: Two
- Stories: 2
- Patio & porch: Covered, Patio, Porch
- Exterior features: Garden, Irrigation System, Sidewalk, Sprinkler Metered
Lot
- Size: 7,678 Square Feet
- Features: Corner Lot
Details
- Parcel number: 332128001001630
- Zoning: PUD-LD
- Special conditions: None
Construction
Type & style
- Home type: SingleFamily
- Property subtype: Single Family Residence
Materials
- Block, Stucco, Wood Frame
- Foundation: Slab
- Roof: Shingle
Condition
- Completed
- New construction: No
- Year built: 2020
Utilities & green energy
- Sewer: Public Sewer
- Water: Public
- Utilities for property: Electricity Connected, Water Connected
Community & HOA
Community
- Security: Gated Community, Security Gate
- Pet fee: $0 monthly
- Subdivision: ARDEN PARK NORTH PH 4
HOA
- Has HOA: Yes
- HOA fee: $177 monthly
- HOA name: Artemis Lifestyle Inc
- HOA phone: 407-614-8403
Location
- Region: Ocoee
Financial & listing details
- Price per square foot: $213/sqft
- Tax assessed value: $408,898
- Annual tax amount: $6,586
- Date on market: 3/13/2025
- Cumulative days on market: 202 days
- Ownership: Fee Simple
- Total actual rent: 0
- Electric utility on property: Yes
- Road surface type: Paved
Price history
| Date | Event | Price |
|---|---|---|
| 11/14/2025 | Sold | $505,000+1.2%$213/sqft |
Source:  Stellar MLS #O6289587 Report a problem Stellar MLS #O6289587 Report a problem | ||
| 10/2/2025 | Pending sale | $499,000$211/sqft |
Source: Stellar MLS #O6289587 Report a problem | ||
| 7/9/2025 | Price change | $499,000-3.1%$211/sqft |
Source: Stellar MLS #O6289587 Report a problem | ||
| 4/7/2025 | Price change | $515,000-1.9%$217/sqft |
Source: Stellar MLS #O6289587 Report a problem | ||
| 3/13/2025 | Listed for sale | $525,000$222/sqft |
Source: Stellar MLS #O6289587 Report a problem | ||
Public tax history
| Year | Property taxes | Tax assessment |
|---|---|---|
| 2024 | $6,587 +0.4% | $408,898 +13.8% |
| 2023 | $6,561 +11.1% | $359,308 +10% |
| 2022 | $5,904 +7.2% | $326,644 +10% |
| 2021 | $5,505 +520.6% | $296,949 +559.9% |
| 2020 | $887 | $45,000 |
Find assessor info on the county website
Neighborhood: 34761
Nearby homes
- $410,9004 bd3 ba1.8k sqft2816 Black Birch Dr, Ocoee, FL 34761Off Market
- $439,1004 bd3 ba1.8k sqft2851 Black Birch Dr, Ocoee, FL 34761Off Market
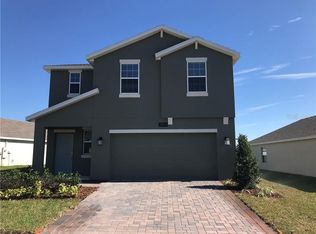
- $379,8003 bd2 ba1.4k sqft2850 Black Birch Dr, Ocoee, FL 34761Off Market
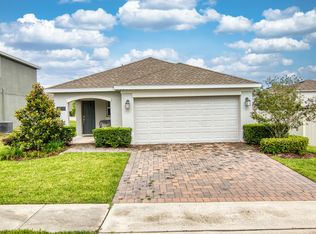
- $566,700-- bd-- ba-- sqft2812 Black Birch Dr, Ocoee, FL 34761Off Market
- $422,0004 bd3 ba1.9k sqft2854 Black Birch Dr, Ocoee, FL 34761Sold
- $403,500-- bd-- ba-- sqft2905 Black Birch Dr, Ocoee, FL 34761Off Market
- $372,9003 bd2 ba1.4k sqft2841 Black Birch Dr, Ocoee, FL 34761Off Market
- $414,3004 bd3 ba1.8k sqft2845 Black Birch Dr, Ocoee, FL 34761Off Market
Nearby schools
GreatSchools rating
- 7/10Prairie Lake ElementaryGrades: PK-5Distance: 1.8 mi
- 5/10Ocoee Middle SchoolGrades: 6-8Distance: 3.4 mi
- 4/10Ocoee High SchoolGrades: 9-12Distance: 2 mi
Get a cash offer in 3 minutes
Find out how much your home could sell for in as little as 3 minutes with a no-obligation cash offer.
Estimated market value
$504,500
Get a cash offer in 3 minutes
Find out how much your home could sell for in as little as 3 minutes with a no-obligation cash offer.
Estimated market value
$504,500
- Florida
- Orange County
- Ocoee
- 34761
- 2820 BLACK BIRCH DRIVE
Nearby cities
Nearby zip codes
Other Ocoee Topics
