Highest and Best Offers are due by 5pm Sunday, April 12.
Welcome to your serene retreat in McKinney—where comfort, convenience, and charm come together. Nestled in a quiet, peaceful neighborhood, this lovely home offers the rare advantage of no HOA, a true gem in this sought-after area.
Enjoy being just minutes from award-winning schools, scenic parks, shopping, the charming historic McKinney Square, and with quick access to Interstate 75—minimizing your daily commute.
Step outside to a gorgeous, landscaped yard featuring lush St. Augustine grass and an extended patio—perfect for relaxing evenings or entertaining guests. The stunning board-on-board fence provides both beauty and exceptional privacy.
Inside, you’ll find a light-filled open floor plan with 2 spacious living areas and 2 dining spaces, offering incredible flexibility for modern living. The thoughtfully designed split-bedroom layout ensures privacy, with 4 bedrooms and 2 full baths.
The heart of the home is the island kitchen, complete with abundant 42-inch cabinetry, convenient pot-and-pan drawers, and stainless steel appliances—including a GE Profile gas cooktop and oven.
Enjoy solid surface flooring throughout—no carpet!—and cozy up by the inviting fireplace with gas logs on cooler nights.
This home blends style, functionality, and location—don’t miss your opportunity to make it yours.
Sold
Price Unknown
2820 Bradford Oaks Dr, McKinney, TX 75071
4beds
2,205sqft
Single Family Residence
Built in 1998
7,840 Square Feet Lot
$395,600 Zestimate®
$--/sqft
$2,529 Estimated rent
Home value
$395,600
$376,000 - $419,000
$2,529/mo
Zestimate® history
Owner options
List your home for rent
$2,529/mo
Rent Zestimate®
Find your next renter with Zillow Rental Manager. Plus, with online applications, you can quickly screen prospective tenants – for free.
$2,529/mo
Rent Zestimate®
Refinance and save
Refinancing to a lower rate could help reduce your monthly payments and save thousands over the life of the loan.
Explore your selling options
Work with a Zillow partner agent
Leverage their expertise and Zillow's premium Showcase listings to get your home seen by more buyers.
Get startedList with your own agent
Get your home in front of millions of buyers by listing it on Zillow.
Learn how to do itSell it yourself
Take full control of how buyers see your home on Zillow by listing For Sale by Owner (FSBO).
List your homeWhat's special
Stunning board-on-board fenceExtended patioGorgeous landscaped yardStainless steel appliancesLight-filled open floor planSolid surface flooring throughoutThoughtfully designed split-bedroom layout
Zillow last checked:
Listing updated:
Listed by:
Kathy Morrison 0517287 972-658-0892,
Coldwell Banker Apex, REALTORS 972-562-5400
Bought with:
Missie Craig
OnDemand Realty
Source: NTREIS,MLS#: 21231021
Facts & features
Interior
Bedrooms & bathrooms
- Bedrooms: 4
- Bathrooms: 2
- Full bathrooms: 2
Primary bedroom
- Features: Closet Cabinetry, Ceiling Fan(s), Dual Sinks, En Suite Bathroom, Garden Tub/Roman Tub, Separate Shower, Walk-In Closet(s)
- Level: First
- Dimensions: 17 x 14
Bedroom
- Features: Ceiling Fan(s), Split Bedrooms
- Level: First
- Dimensions: 11 x 11
Bedroom
- Features: Ceiling Fan(s), Split Bedrooms, Walk-In Closet(s)
- Level: First
- Dimensions: 11 x 10
Bedroom
- Features: Ceiling Fan(s), Split Bedrooms
- Level: First
- Dimensions: 11 x 10
Breakfast room nook
- Level: First
- Dimensions: 13 x 6
Dining room
- Level: First
- Dimensions: 10 x 10
Family room
- Features: Breakfast Bar, Ceiling Fan(s), Fireplace
- Level: First
- Dimensions: 17 x 14
Kitchen
- Features: Breakfast Bar, Built-in Features, Kitchen Island, Pantry
- Level: First
- Dimensions: 14 x 14
Living room
- Features: Ceiling Fan(s)
- Level: First
- Dimensions: 17 x 12
Utility room
- Features: Utility Room
- Level: First
- Dimensions: 10 x 8
Heating
- Central, Natural Gas
Cooling
- Central Air, Ceiling Fan(s), Electric
Appliances
- Included: Some Gas Appliances, Dishwasher, Electric Oven, Gas Cooktop, Disposal, Gas Water Heater, Microwave, Plumbed For Gas
- Laundry: Washer Hookup, Electric Dryer Hookup, Laundry in Utility Room
Features
- Decorative/Designer Lighting Fixtures, High Speed Internet, Kitchen Island, Open Floorplan, Pantry, Cable TV, Walk-In Closet(s)
- Flooring: Laminate, Tile, Wood
- Windows: Window Coverings
- Has basement: No
- Number of fireplaces: 1
- Fireplace features: Gas Log
Interior area
- Total interior livable area: 2,205 sqft
Property
Parking
- Total spaces: 2
- Parking features: Door-Multi, Garage, Garage Door Opener, Garage Faces Side
- Attached garage spaces: 2
Features
- Levels: One
- Stories: 1
- Patio & porch: Front Porch, Patio
- Exterior features: Private Yard, Rain Gutters
- Pool features: None
- Fencing: Wood
Lot
- Size: 7,840 Square Feet
- Features: Back Yard, Interior Lot, Lawn, Landscaped, Native Plants, Sprinkler System, Few Trees
Details
- Parcel number: R318100C02101
Construction
Type & style
- Home type: SingleFamily
- Architectural style: Traditional,Detached
- Property subtype: Single Family Residence
- Attached to another structure: Yes
Materials
- Brick
- Foundation: Slab
- Roof: Composition
Condition
- Year built: 1998
Utilities & green energy
- Sewer: Public Sewer
- Water: Public
- Utilities for property: Sewer Available, Water Available, Cable Available
Green energy
- Water conservation: Water-Smart Landscaping
Community & HOA
Community
- Security: Smoke Detector(s)
- Subdivision: Bradford Ridge
HOA
- Has HOA: No
Location
- Region: Mckinney
Financial & listing details
- Tax assessed value: $449,313
- Annual tax amount: $7,326
- Date on market: 4/9/2026
- Cumulative days on market: 6 days
- Listing terms: Cash,Conventional,FHA,VA Loan
- Exclusions: Refrigerator is negotiable with an acceptable offer.
Price history
| Date | Event | Price |
|---|---|---|
| 5/1/2026 | Sold | -- |
Source: NTREIS #21231021 Report a problem | ||
| 4/30/2026 | Pending sale | $375,000$170/sqft |
Source: NTREIS #21231021 Report a problem | ||
| 4/13/2026 | Contingent | $375,000$170/sqft |
Source: NTREIS #21231021 Report a problem | ||
| 4/9/2026 | Listed for sale | $375,000+50.1%$170/sqft |
Source: NTREIS #21231021 Report a problem | ||
| 6/1/2016 | Sold | -- |
Source: Agent Provided Report a problem | ||
| 5/4/2016 | Pending sale | $249,900$113/sqft |
Source: Skyline Realty #13366220 Report a problem | ||
| 4/29/2016 | Listed for sale | $249,900$113/sqft |
Source: Skyline Realty #13366220 Report a problem | ||
Public tax history
| Year | Property taxes | Tax assessment |
|---|---|---|
| 2025 | $1,609 | $419,313 +10% |
| 2024 | -- | $381,194 +10% |
| 2023 | $1,369 -15.9% | $346,540 +120% |
| 2022 | $1,629 -0.8% | $157,518 +10% |
| 2021 | $1,642 +1.8% | $143,198 +6.1% |
| 2020 | $1,612 +0.5% | $134,996 +2.2% |
| 2019 | $1,605 +1.1% | $132,077 +4.1% |
| 2018 | $1,587 +2.1% | $126,933 +5.1% |
| 2017 | $1,554 | $120,809 -47.2% |
| 2016 | $1,554 -63.2% | $228,999 +18.9% |
| 2015 | $4,223 | $192,670 +10.2% |
| 2014 | $4,223 | $174,871 +1% |
| 2013 | -- | $173,218 +8.9% |
| 2012 | -- | $159,041 +1.3% |
| 2011 | -- | $157,058 -2.2% |
| 2010 | -- | $160,615 -0.8% |
| 2009 | -- | $161,887 -0.8% |
| 2008 | -- | $163,157 +3.3% |
| 2007 | -- | $158,021 +1.5% |
| 2006 | -- | $155,666 -0.8% |
| 2005 | -- | $156,844 -2.2% |
| 2004 | -- | $160,427 -0.7% |
| 2003 | -- | $161,628 -3.7% |
| 2002 | -- | $167,753 +16% |
| 2001 | -- | $144,615 +10% |
| 2000 | -- | $131,468 |
Find assessor info on the county website
Neighborhood: 75071
Nearby homes
- $175,489-- bd-- ba-- sqft2820 Bradford Oaks Dr, McKinney, TX 75071Off Market
- $366,8003 bd2 ba2k sqft2822 Bradford Oaks Dr, McKinney, TX 75071Off Market
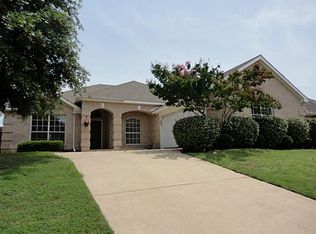
- $426,5004 bd3 ba2.5k sqft2818 Bradford Oaks Dr, McKinney, TX 75071Off Market
- $--4 bd2 ba2.1k sqft2821 Rosewood Blvd, McKinney, TX 75071Sold
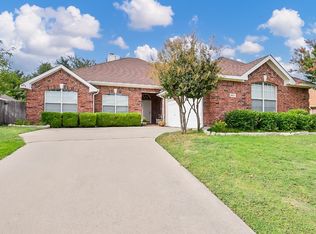
- $413,6004 bd2 ba2.2k sqft2823 Rosewood Blvd, McKinney, TX 75071Off Market
- $395,9003 bd2 ba2.1k sqft2824 Bradford Oaks Dr, McKinney, TX 75071Off Market
- $470,5005 bd4 ba2.9k sqft204 Brookgreen Ct, McKinney, TX 75071Off Market
- $399,8003 bd2 ba2.1k sqft2819 Rosewood Blvd, McKinney, TX 75071Off Market
Nearby schools
GreatSchools rating
- 7/10Slaughter Elementary SchoolGrades: K-5Distance: 0.3 mi
- 9/10Dr Jack Cockrill Middle SchoolGrades: 6-8Distance: 0.9 mi
- 7/10McKinney Boyd High SchoolGrades: 9-12Distance: 1.5 mi
Schools provided by the listing agent
- Elementary: Slaughter
- Middle: Dr Jack Cockrill
- High: Mckinney Boyd
- District: McKinney ISD
Source: NTREIS. This data may not be complete. We recommend contacting the local school district to confirm school assignments for this home.
Get a cash offer in 3 minutes
Find out how much your home could sell for in as little as 3 minutes with a no-obligation cash offer.
Estimated market value
$395,600
Get a cash offer in 3 minutes
Find out how much your home could sell for in as little as 3 minutes with a no-obligation cash offer.
Estimated market value
$395,600
- Texas
- Collin County
- McKinney
- 75071
- 2820 Bradford Oaks Dr
